
7118 Highland Avenue, Kansas City, MO 64131
Local realty services provided by:Better Homes and Gardens Real Estate Kansas City Homes
7118 Highland Avenue,Kansas City, MO 64131
$189,900
- 3 Beds
- 1 Baths
- 902 sq. ft.
- Single family
- Active
Listed by: elizabeth selaya
Office: re/max heritage
MLS#:2635200
Source:MOKS_HL
Price summary
- Price:$189,900
- Price per sq. ft.:$210.53
About this home
This charming, light-filled single-story home offers a seamless blend of valuable recent updates and bright, comfortable living spaces. Inside, the sunlit living room boasts original hardwood flooring and large windows that draw in vibrant natural light. The spacious kitchen features granite countertops, crisp white cabinetry, a classic subway tile backsplash, full-size stainless steel appliances, and a mobile butcher-block island for flexible prep space. Homeowners will appreciate key functional upgrades throughout, including a modern updated electrical panel, newer plumbing and lighting fixtures, and a dedicated water softener system equipped with a reverse osmosis filtration tap right at the kitchen sink.
The comfortable layout offers three bedrooms, highlighted by a roomy primary bedroom featuring a distinct vaulted ceiling. The updated bathroom displays stylish matte black fixtures and clean tile finishes. A dedicated main-floor laundry room includes front-loading laundry machines and direct exterior side access. Structural and exterior peace of mind comes easy with a 1-year-old roof overhead and recent professional arborist tree care enhancing the front yard's mature canopy. Complete with a private driveway for off-street parking, this move-in ready home delivers modern efficiency, prime amenities, and complete peace of mind....
Contact an agent
Home facts
- Year built:1949
- Subdivision & Development:Marlborough Heights
- Listing ID #:2635200
- Added:56 day(s) ago
- Updated:October 09, 2026 at 02:26 PM
Rooms and interior
- Bedrooms:3
- Total bathrooms:1
- Full bathrooms:1
- Rooms Total:7
- Basement:Yes
- Basement Description:Crawl Space
- Living area:902 sq. ft.
Heating and cooling
- Cooling:Electric
- Heating:Natural Gas
Structure and exterior
- Roof:Composition
- Year built:1949
- Building area:902 sq. ft.
- Lot area:0.1 Acres
- Architectural Style:Ranch
- Construction Materials:Frame
Schools
- High school:Southeast
- Middle school:Indian Hills
- Elementary school:Hartman Elementary
Utilities
- Water:City/Public
- Sewer:Public Sewer
Finances and disclosures
- Price:$189,900
- Price per sq. ft.:$210.53
Parking
- Parking description:Off Street
 HeartlandMLS©2026. Information Deemed Reliable But Not Guaranteed. This information is being provided by the HeartlandMLS. The listings presented here may or may not be listed by the Broker/Agent operating this website. This information is intended for the personal use of consumers and may not be used for any purpose other than to identify prospective properties consumers may be interested in purchasing. Data <Last Updated October 9, 2026
New listings near 7118 Highland Avenue
- Coming Soon
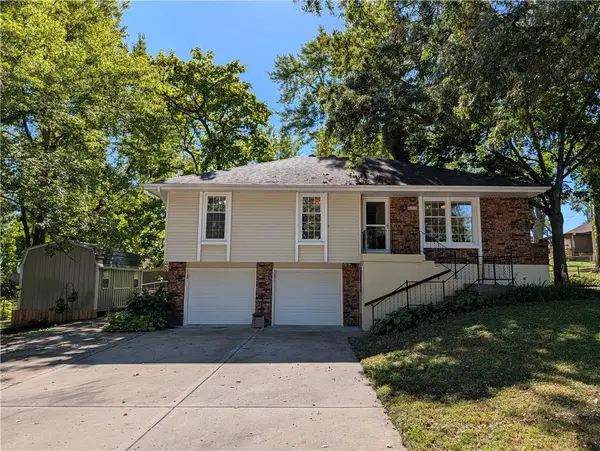 $295,000Coming Soon3 beds 2 baths1,136 sq. ft.
819 NE 114th Street, Kansas City, MO 64155
MLS# 2645609Listed by: REECENICHOLS-KCN - Coming Soon
 $685,000Coming Soon4 beds 2 baths2,091 sq. ft.
13601 Rickey Road, Kansas City, MO 64133
MLS# 2645738Listed by: KELLER WILLIAMS REALTY PARTNERS INC. - Coming Soon
 $245,000Coming Soon3 beds 2 baths1,100 sq. ft.
5231 N Merrimac Avenue, Kansas City, MO 64151
MLS# 2646139Listed by: 1ST CLASS REAL ESTATE KC - Coming Soon
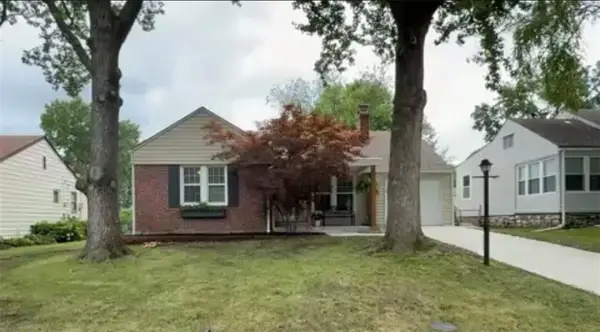 $290,000Coming Soon2 beds 1 baths910 sq. ft.
8018 Belleview Avenue, Kansas City, MO 64114
MLS# 2646103Listed by: KELLER WILLIAMS KC NORTH - Coming Soon
 $350,000Coming Soon3 beds 3 baths1,562 sq. ft.
3809 Bernard Powell Drive, Kansas City, MO 64127
MLS# 2646237Listed by: KW DIAMOND PARTNERS - Coming Soon
 $240,000Coming Soon3 beds 2 baths1,412 sq. ft.
4909 N Manchester Avenue, Kansas City, MO 64119
MLS# 2646289Listed by: KELLER WILLIAMS REALTY PARTNERS INC. - Coming Soon
 $250,000Coming Soon2 beds 1 baths960 sq. ft.
8306 Ward Parkway Plaza, Kansas City, MO 64114
MLS# 2645820Listed by: KELLER WILLIAMS PLATINUM PRTNR - Coming Soon
 $1,595,000Coming Soon2 beds 4 baths7,300 sq. ft.
6501 State Line Road, Kansas City, MO 64113
MLS# 2646274Listed by: REECENICHOLS - COUNTRY CLUB PLAZA - Coming Soon
 $119,900Coming Soon3 beds 1 baths804 sq. ft.
6015 Park Avenue, Kansas City, MO 64130
MLS# 2646308Listed by: PLATINUM REALTY LLC - Coming Soon
 $180,000Coming Soon2 beds 2 baths1,198 sq. ft.
5523 N Poe Street, Kansas City, MO 64119
MLS# 2646011Listed by: REECENICHOLS - LEES SUMMIT


Protect your home and budget from life's surprises with an Assurant Home Warranty, backed by a partner that supports you through every step of homeownership. Explore Plans.
© 2026 Better Homes and Gardens Real Estate LLC. An Anywhere Real Estate company. All rights reserved. Better Homes and Gardens® Real Estate is a registered trademark owned by Meredith Operations Corporation, licensed to Better Homes and Gardens Real Estate LLC and used with permission. Better Homes and Gardens Real Estate LLC fully supports the principles of the Fair Housing Act and the Equal Opportunity Act. Listing information is deemed reliable but is not guaranteed accurate.
Each office is independently owned and operated.
Any services or products provided by third parties are not provided by, affiliated with or related to Better Homes and Gardens Real Estate LLC, or its affiliated companies.