
716 W 45th Street, Kansas City, MO 64111
Local realty services provided by:Better Homes and Gardens Real Estate Kansas City Homes
716 W 45th Street,Kansas City, MO 64111
$780,000
- 3 Beds
- 3 Baths
- 1,957 sq. ft.
- Single family
- Active
Listed by: the fisher hiles team
Office: reecenichols - country club plaza
MLS#:2630890
Source:MOKS_HL
Price summary
- Price:$780,000
- Price per sq. ft.:$398.57
- Monthly HOA dues:$125
About this home
A rare combination in Plaza Heights: newer construction, an oversized two-car garage and a private backyard retreat, all just minutes from the Country Club Plaza. Built in 2019 by James Engle Custom Homes, this thoughtfully designed 3-bedroom, 2.1-bath home offers the ease of newer construction with an established central Kansas City location. Hardwood floors flow through the main level, where a spacious kitchen with large island opens to the dining and living areas. Custom built-ins surround the fireplace, and a dedicated wet bar with beverage center makes entertaining easy. Outside, the expansive deck, built-in grilling station and automated plunge pool create a truly exceptional outdoor living space designed for year-round enjoyment. Upstairs are three bedrooms, including a generous primary suite. An oversized two-car garage adds everyday convenience, while the unfinished basement offers the opportunity for additional finished space. An existing elevator shaft also provides potential for a future elevator. HOA-provided lawn service adds to the ease of ownership. Modern construction, private outdoor living and an outstanding Plaza-area location....
Contact an agent
Home facts
- Year built:2019
- Subdivision & Development:Plaza Heights
- Listing ID #:2630890
- Added:90 day(s) ago
- Updated:October 09, 2026 at 07:53 PM
Rooms and interior
- Bedrooms:3
- Total bathrooms:3
- Full bathrooms:2
- Half bathrooms:1
- Rooms Total:10
- Kitchen Description:Dishwasher, Disposal, Double Oven, Microwave, Refrigerator
- Basement:Yes
- Basement Description:Egress Window(s), Garage Entrance, Unfinished
- Living area:1,957 sq. ft.
Heating and cooling
- Cooling:Electric
- Heating:Natural Gas
Structure and exterior
- Roof:Composition
- Year built:2019
- Building area:1,957 sq. ft.
- Lot area:0.06 Acres
- Lot Features:City Lot
- Architectural Style:2 Stories
- Construction Materials:Frame
Utilities
- Water:City/Public
- Sewer:Public Sewer
Finances and disclosures
- Price:$780,000
- Price per sq. ft.:$398.57
Features and amenities
- Appliances:Built-In Oven, Dishwasher, Disposal, Microwave, Refrigerator
- Amenities:Painted Cabinets, Pantry, Walk-In Closet(s), Wet Bar
Parking
- Parking description:Basement
- Garage:Yes
- Garage spaces:2
 HeartlandMLS©2026. Information Deemed Reliable But Not Guaranteed. This information is being provided by the HeartlandMLS. The listings presented here may or may not be listed by the Broker/Agent operating this website. This information is intended for the personal use of consumers and may not be used for any purpose other than to identify prospective properties consumers may be interested in purchasing. Data <Last Updated October 9, 2026
New listings near 716 W 45th Street
- Coming Soon
 $215,000Coming Soon2 beds 1 baths790 sq. ft.
5129 Wyandotte Street #3, Kansas City, MO 64112
MLS# 2646433Listed by: REECENICHOLS - COUNTRY CLUB PLAZA - Coming Soon
 $389,000Coming Soon4 beds 3 baths3,372 sq. ft.
1504 NE 80th Place, Kansas City, MO 64118
MLS# 2646219Listed by: RE/MAX INNOVATIONS - Coming Soon
 $149,900Coming Soon4 beds 2 baths2,880 sq. ft.
3406 E 73rd Street, Kansas City, MO 64132
MLS# 2646372Listed by: TRELORA REALTY - Coming Soon
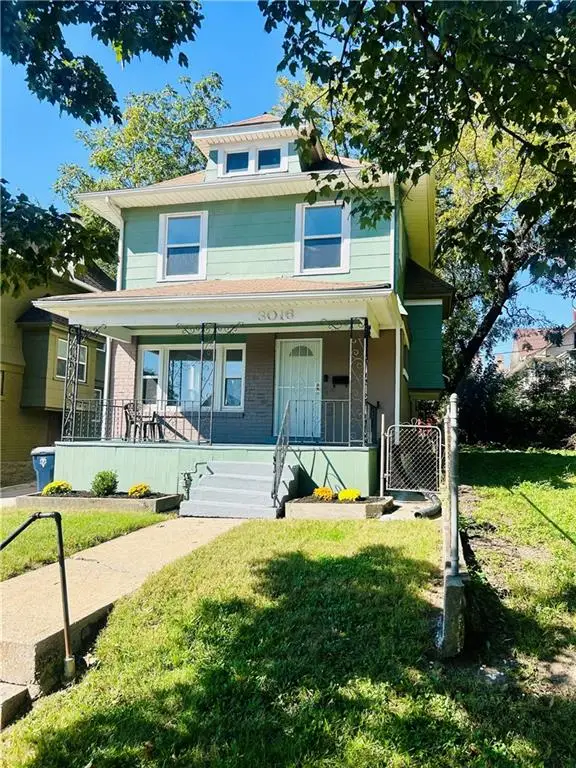 $149,500Coming Soon3 beds 1 baths1,540 sq. ft.
3016 Agnes Avenue, Kansas City, MO 64128
MLS# 2646426Listed by: REECENICHOLS - COUNTRY CLUB PLAZA - Coming Soon
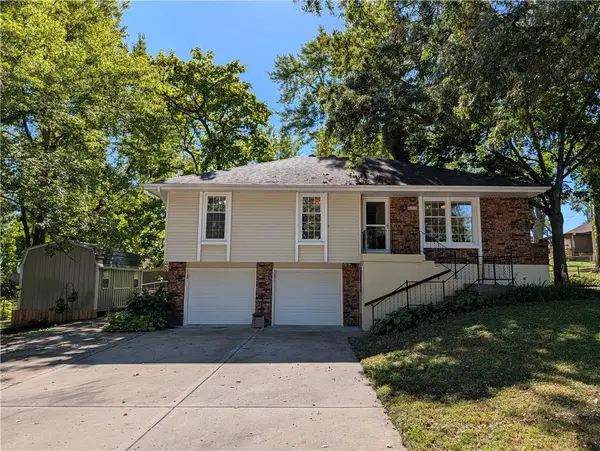 $295,000Coming Soon3 beds 2 baths1,136 sq. ft.
819 NE 114th Street, Kansas City, MO 64155
MLS# 2645609Listed by: REECENICHOLS-KCN - Coming Soon
 $685,000Coming Soon4 beds 2 baths2,091 sq. ft.
13601 Rickey Road, Kansas City, MO 64133
MLS# 2645738Listed by: KELLER WILLIAMS REALTY PARTNERS INC. - Coming Soon
 $245,000Coming Soon3 beds 2 baths1,232 sq. ft.
5231 N Merrimac Avenue, Kansas City, MO 64151
MLS# 2646139Listed by: 1ST CLASS REAL ESTATE KC - Coming Soon
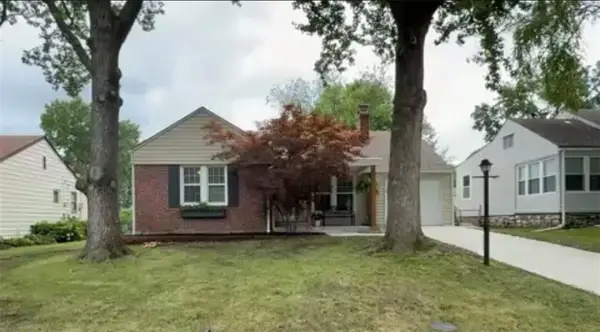 $290,000Coming Soon2 beds 1 baths910 sq. ft.
8018 Belleview Avenue, Kansas City, MO 64114
MLS# 2646103Listed by: KELLER WILLIAMS KC NORTH - Coming Soon
 $350,000Coming Soon3 beds 3 baths1,562 sq. ft.
3809 Bernard Powell Drive, Kansas City, MO 64127
MLS# 2646237Listed by: KW DIAMOND PARTNERS - Coming Soon
 $240,000Coming Soon3 beds 2 baths1,412 sq. ft.
4909 N Manchester Avenue, Kansas City, MO 64119
MLS# 2646289Listed by: KELLER WILLIAMS REALTY PARTNERS INC.


Protect your home and budget from life's surprises with an Assurant Home Warranty, backed by a partner that supports you through every step of homeownership. Explore Plans.
© 2026 Better Homes and Gardens Real Estate LLC. An Anywhere Real Estate company. All rights reserved. Better Homes and Gardens® Real Estate is a registered trademark owned by Meredith Operations Corporation, licensed to Better Homes and Gardens Real Estate LLC and used with permission. Better Homes and Gardens Real Estate LLC fully supports the principles of the Fair Housing Act and the Equal Opportunity Act. Listing information is deemed reliable but is not guaranteed accurate.
Each office is independently owned and operated.
Any services or products provided by third parties are not provided by, affiliated with or related to Better Homes and Gardens Real Estate LLC, or its affiliated companies.