
7331 N Crystal Avenue, Kansas City, MO 64119
Local realty services provided by:Better Homes and Gardens Real Estate Kansas City Homes
7331 N Crystal Avenue,Kansas City, MO 64119
$299,999
- 2 Beds
- 3 Baths
- 1,648 sq. ft.
- Single family
- Active
Listed by: lane degroff
Office: keller williams kc north
MLS#:2635859
Source:MOKS_HL
Price summary
- Price:$299,999
- Price per sq. ft.:$182.04
About this home
*ATTENTION: As a courtesy, the owner has had this home professionally pre-inspected. Reports are available upon request.*
The home reveals itself as you round the bend of Crystal Avenue, a raised ranch set on a large lot, with real flexibility for its next owner. The main level features an open kitchen and living area that walks straight out to a deck overlooking the fenced backyard, with plenty of room for a play set, a pool, or space for pets to run. The primary bedroom includes an ensuite bath and walk-in closet, and a second bedroom with a full bath completes the main floor. There is also room on this level to add a third bedroom, giving a future owner the option to expand the upstairs living space.
Downstairs, the lower level opens up several possibilities. As is, it functions as a non-conforming bedroom suite with a full bath and closet already in place. It could also be converted into a conforming bedroom, or finished out as a dedicated entertainment or rec space, whatever fits the next owner's needs. The home's utilities are located here as well. The garage is deep with laundry hookups already in place, and a laundry closet is also available on the main level for added convenience.
Minutes from Hodge Park's seven miles of hiking and biking trails, Liberty Triangle shopping and dining, and Historic Downtown Liberty's local shops and restaurants. Located in the Liberty School District (Liberty Oaks Elementary, Discovery Middle, Liberty High School). Buyer to verify school assignment....
Contact an agent
Home facts
- Year built:1997
- Subdivision & Development:Highridge Manor
- Listing ID #:2635859
- Added:51 day(s) ago
- Updated:September 29, 2026 at 09:40 AM
Rooms and interior
- Bedrooms:2
- Total bathrooms:3
- Full bathrooms:3
- Rooms Total:5
- Kitchen Description:Dishwasher, Disposal, Microwave, Refrigerator
- Basement:Yes
- Basement Description:Finished, Garage Entrance
- Living area:1,648 sq. ft.
Heating and cooling
- Cooling:Electric
Structure and exterior
- Roof:Composition
- Year built:1997
- Building area:1,648 sq. ft.
- Lot area:0.22 Acres
- Architectural Style:Raised Ranch
- Construction Materials:Frame, Wood Siding
Schools
- High school:Liberty
- Middle school:Discovery
- Elementary school:Liberty Oaks
Utilities
- Water:City/Public
- Sewer:Public Sewer
Finances and disclosures
- Price:$299,999
- Price per sq. ft.:$182.04
Features and amenities
- Appliances:Dishwasher, Disposal, Microwave, Refrigerator
- Amenities:Ceiling Fan(s), Pantry, Walk-In Closet(s)
Parking
- Parking description:Basement, Built-In
- Garage:Yes
- Garage spaces:2
 HeartlandMLS©2026. Information Deemed Reliable But Not Guaranteed. This information is being provided by the HeartlandMLS. The listings presented here may or may not be listed by the Broker/Agent operating this website. This information is intended for the personal use of consumers and may not be used for any purpose other than to identify prospective properties consumers may be interested in purchasing. Data <Last Updated September 29, 2026
New listings near 7331 N Crystal Avenue
- New
 $124,900Active3 beds 1 baths864 sq. ft.
11015 Herrick Avenue, Kansas City, MO 64134
MLS# 2643654Listed by: TRELORA REALTY - New
 $180,000Active3 beds 2 baths1,520 sq. ft.
5413 E 29 Street, Kansas City, MO 64128
MLS# 2644555Listed by: REGINA'S ALL ACCESS REALTY LLC - New
 $157,500Active3 beds 2 baths1,374 sq. ft.
9609 Main Street, Kansas City, MO 64114
MLS# 2643521Listed by: REECENICHOLS - OVERLAND PARK - New
 $130,000Active2 beds 1 baths730 sq. ft.
6825 S Benton Avenue, Kansas City, MO 64132
MLS# 2642384Listed by: REECENICHOLS - COUNTRY CLUB PLAZA - New
 $595,000Active-- beds -- baths
6532-6536 NE 44th Street, Kansas City, MO 64117
MLS# 2643968Listed by: METRO REALTY - New
 $99,900Active3 beds 1 baths1,254 sq. ft.
4421 College Avenue, Kansas City, MO 64130
MLS# 2644429Listed by: UNITED REAL ESTATE KANSAS CITY - New
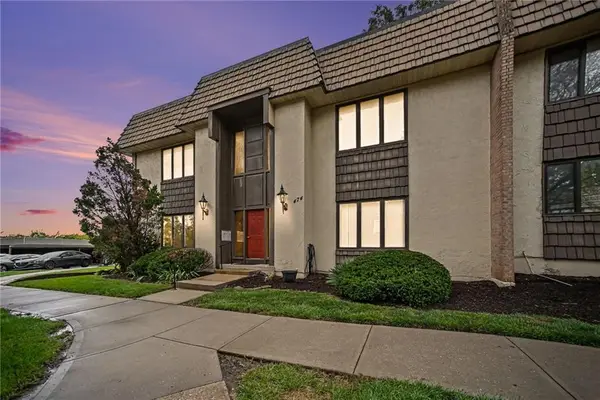 $95,000Active1 beds 1 baths817 sq. ft.
474 W 104th Street #Unit A, Kansas City, MO 64114
MLS# 2644294Listed by: RODRICKS , OADES & CO. REALTY - New
 $200,000Active3 beds 3 baths1,500 sq. ft.
9924 Flora Avenue, Kansas City, MO 64131
MLS# 2644376Listed by: RE/MAX PREMIER PROPERTIES - New
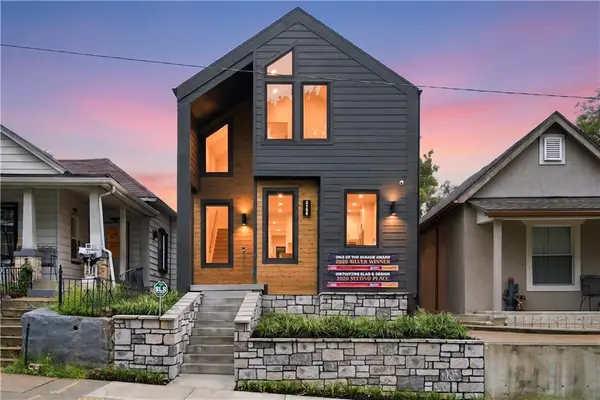 $899,000Active3 beds 5 baths2,502 sq. ft.
2135 Madison Avenue, Kansas City, MO 64108
MLS# 2644395Listed by: PLATINUM REALTY LLC - New
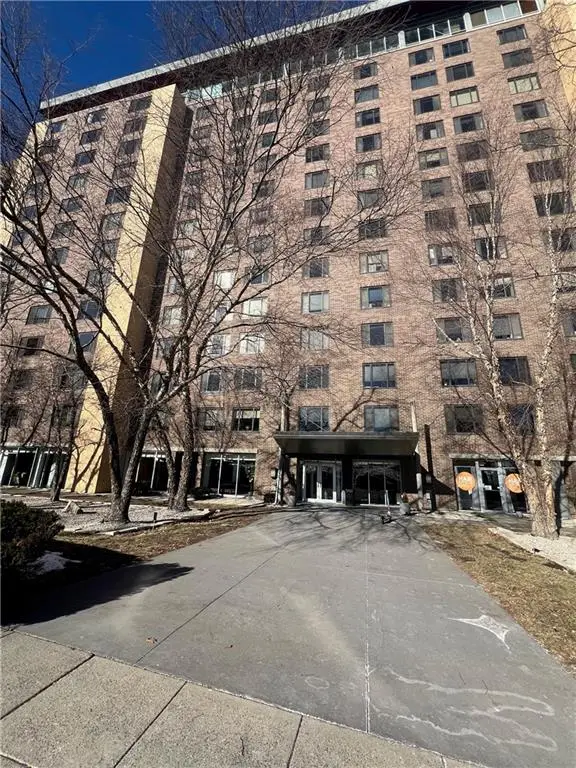 $78,500Active-- beds 1 baths522 sq. ft.
600 E 8th Street #3M, Kansas City, MO 64106
MLS# 2640304Listed by: KW KANSAS CITY METRO


Protect your home and budget from life's surprises with an Assurant Home Warranty, backed by a partner that supports you through every step of homeownership. Explore Plans.
© 2026 Better Homes and Gardens Real Estate LLC. An Anywhere Real Estate company. All rights reserved. Better Homes and Gardens® Real Estate is a registered trademark owned by Meredith Operations Corporation, licensed to Better Homes and Gardens Real Estate LLC and used with permission. Better Homes and Gardens Real Estate LLC fully supports the principles of the Fair Housing Act and the Equal Opportunity Act. Listing information is deemed reliable but is not guaranteed accurate.
Each office is independently owned and operated.
Any services or products provided by third parties are not provided by, affiliated with or related to Better Homes and Gardens Real Estate LLC, or its affiliated companies.