
7516 Locust Street, Kansas City, MO 64131
Local realty services provided by:Better Homes and Gardens Real Estate Kansas City Homes
Listed by: sara mcdaniel
Office: platinum realty llc.
MLS#:2647580
Source:MOKS_HL
Price summary
- Price:$375,000
- Price per sq. ft.:$153.37
About this home
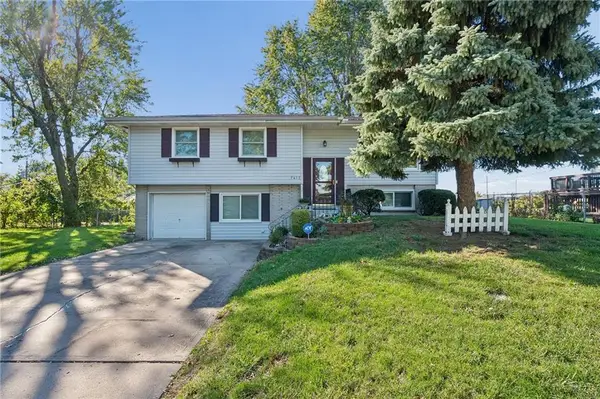
Have you been waiting for that rare, truly special home—the one that stands apart from the rest? This is it! What happens when creative vision, architects, engineers and master electricians spend 20 years thoughtfully shaping a home? Something extraordinary! Original character, inventive design and craftsmanship come together in ways you rarely find. Reclaimed wood lath brings warmth to the kitchen, original doors are re-imagined as sliding barn doors, and distinctive pulley-style lighting adds personality. The kitchen is as functional as it is creative, featuring butcher-block counter tops, clever storage, pot filler, gas cook top, electric convection oven and two sinks—including one with dedicated filtered water for the serious coffee enthusiast. It's a dog lover's dream, too, with a unique built-in pet-watering station and a large, fully fenced backyard. The former attic is now a private primary suite with dedicated heating and cooling, while both baths feature radiant heated floors. Behind the scenes: 200-amp electrical service, underground utilities, updated wiring, Ethernet connections, a replaced roof and new main water line. Gardeners will love the eight raised beds with in-ground watering, convenient retractable hose systems in both the front and back, perennial gardens, flowering vines and custom pergola creating an enchanting outdoor retreat. The garage doubles as an equipped & powered workshop with an adjoining covered, open-air workspace, while the bright, open basement has been carefully maintained. This isn't simply a renovated home. It's the result of two decades of imagination, skill and thoughtful stewardship—and a rare opportunity for its next owner. Please see supplements for a complete list of improvements and upgrades. Seller is including a paid one-year home warranty. All information, including square footage, measurements, taxes and property details, deemed reliable but not guaranteed. Buyer and buyer's agent to independently verify....
Contact an agent
Home facts
- Year built:1925
- Subdivision & Development:Vernon Heights
- Listing ID #:2647580
- Added:6 day(s) ago
- Updated:October 22, 2026 at 11:53 PM
Rooms and interior
- Bedrooms:3
- Total bathrooms:2
- Full bathrooms:2
- Rooms Total:10
- Kitchen Description:Dishwasher, Disposal, Microwave, Refrigerator
- Basement:Yes
- Basement Description:Stone/Rock
- Living area:2,445 sq. ft.
Heating and cooling
- Cooling:Electric
- Heating:Central Gas
Structure and exterior
- Roof:Composition
- Year built:1925
- Building area:2,445 sq. ft.
- Lot area:0.22 Acres
- Lot Features:City Lot, Level
- Architectural Style:2 Stories
- Construction Materials:Stone & Frame
- Foundation Description:Stone/Rock
Utilities
- Water:City/Public
- Sewer:Public Sewer
Finances and disclosures
- Price:$375,000
- Price per sq. ft.:$153.37
Features and amenities
- Appliances:Dishwasher, Disposal, Gas Range, Microwave, Refrigerator, Water Purifier
- Amenities:Ceiling Fan(s), Custom Cabinets, Smart Thermostat
Parking
- Parking description:Detached
- Garage:Yes
- Garage spaces:1
 HeartlandMLS©2026. Information Deemed Reliable But Not Guaranteed. This information is being provided by the HeartlandMLS. The listings presented here may or may not be listed by the Broker/Agent operating this website. This information is intended for the personal use of consumers and may not be used for any purpose other than to identify prospective properties consumers may be interested in purchasing. Data <Last Updated October 22, 2026
New listings near 7516 Locust Street
- Coming Soon
 $365,000Coming Soon3 beds 3 baths1,980 sq. ft.
5120 NW 59th Terrace, Kansas City, MO 64151
MLS# 2648450Listed by: COMPASS REALTY GROUP - Coming Soon
 $375,000Coming Soon3 beds 2 baths1,776 sq. ft.
409 W 96th Terrace, Kansas City, MO 64114
MLS# 2648451Listed by: REECENICHOLS - LEES SUMMIT - Coming Soon
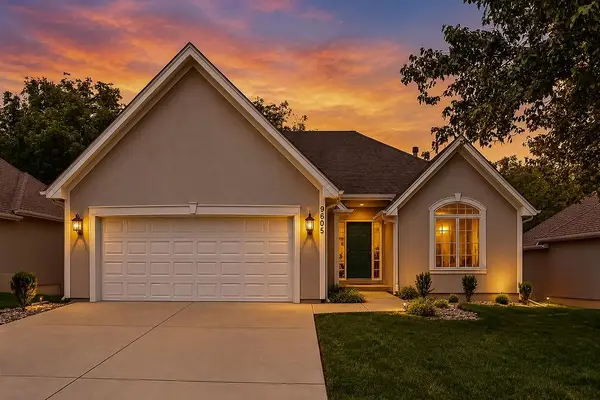 $440,000Coming Soon3 beds 3 baths3,061 sq. ft.
9605 NE 100th Street, Kansas City, MO 64157
MLS# 2648455Listed by: PLATINUM REALTY LLC - Coming Soon
 $300,000Coming Soon3 beds 3 baths1,836 sq. ft.
10509 NW 57th Street, Kansas City, MO 64152
MLS# 2648311Listed by: KELLER WILLIAMS PLATINUM PRTNR - Coming SoonOpen Sat, 11am to 1pm
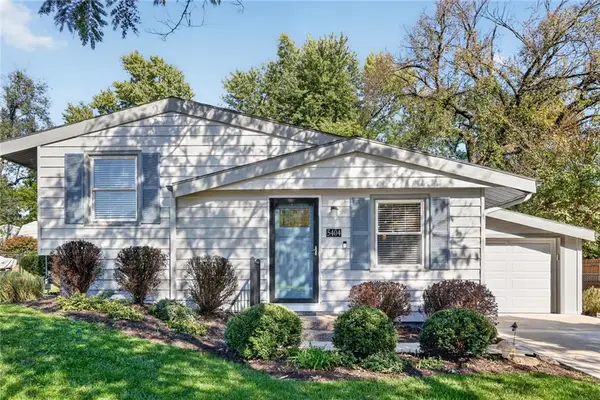 $230,000Coming Soon3 beds 2 baths1,410 sq. ft.
5404 NE 43rd Street, Kansas City, MO 64117
MLS# 2648265Listed by: RE/MAX HERITAGE - Coming Soon
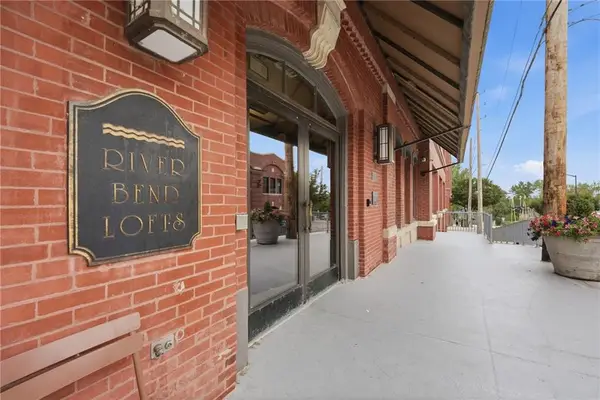 $275,000Coming Soon2 beds 2 baths1,170 sq. ft.
200 Main Street #510, Kansas City, MO 64105
MLS# 2648321Listed by: REECENICHOLS - COUNTRY CLUB PLAZA - Coming Soon
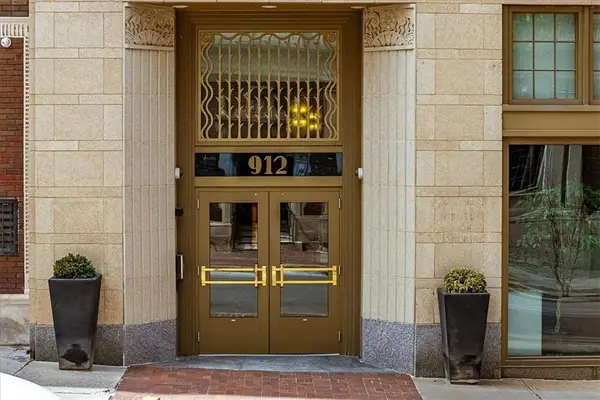 $289,000Coming Soon1 beds 1 baths808 sq. ft.
912 Baltimore Avenue #802, Kansas City, MO 64105
MLS# 2648328Listed by: BOVERI REALTY GROUP L L C - Coming Soon
 $625,000Coming Soon4 beds 4 baths3,832 sq. ft.
505 NW 41st Street, Kansas City, MO 64116
MLS# 2648139Listed by: RE/MAX ELITE, REALTORS - Coming Soon
 $449,000Coming Soon3 beds 2 baths1,400 sq. ft.
6149 Oak Street, Kansas City, MO 64113
MLS# 2648154Listed by: PARKWAY REAL ESTATE LLC - Coming Soon
 $300,000Coming Soon3 beds 2 baths1,792 sq. ft.
7413 NW 84th Terrace, Kansas City, MO 64153
MLS# 2648284Listed by: KELLER WILLIAMS KC NORTH


Protect your home and budget from life's surprises with an Assurant Home Warranty, backed by a partner that supports you through every step of homeownership. Explore Plans.
© 2026 Better Homes and Gardens Real Estate LLC. An Anywhere Real Estate company. All rights reserved. Better Homes and Gardens® Real Estate is a registered trademark owned by Meredith Operations Corporation, licensed to Better Homes and Gardens Real Estate LLC and used with permission. Better Homes and Gardens Real Estate LLC fully supports the principles of the Fair Housing Act and the Equal Opportunity Act. Listing information is deemed reliable but is not guaranteed accurate.
Each office is independently owned and operated.
Any services or products provided by third parties are not provided by, affiliated with or related to Better Homes and Gardens Real Estate LLC, or its affiliated companies.