
7551 NW Gower Avenue, Kansas City, MO 64151
Local realty services provided by:Better Homes and Gardens Real Estate Kansas City Homes
7551 NW Gower Avenue,Kansas City, MO 64151
$695,000
- 5 Beds
- 3 Baths
- 3,560 sq. ft.
- Single family
- Active
Listed by: jessica arbuckle, penny arbuckle
Office: keller williams kc north
MLS#:2625990
Source:MOKS_HL
Price summary
- Price:$695,000
- Price per sq. ft.:$195.22
- Monthly HOA dues:$82.92
About this home
This beautifully crafted reverse 1.5-story home offers 5 bedrooms, 3 full bathrooms, and thoughtfully designed living spaces throughout. The open floor plan features vaulted ceilings, custom finishes, hardwood floors, and a striking fireplace in the living room. The spacious kitchen includes an oversized island, butler’s pantry, and abundant cabinetry, making it ideal for everyday living and entertaining.
The private primary suite features a large walk-in closet with built-ins and a spacious shower. The finished lower level provides additional living space along with three bedrooms, offering flexibility for guests, family, or a home office.
Outdoor features include a large two-tier composite deck and patio, creating the perfect setting for relaxing or entertaining. Additional upgrades include CAT-6 wiring, pre-wiring for speakers, security cameras, and a projector setup. Located in the Silverbrooke subdivision within the Park Hill School District, this move-in-ready home combines quality craftsmanship with modern convenience....
Contact an agent
Home facts
- Year built:2025
- Subdivision & Development:Silverbrooke
- Listing ID #:2625990
- Added:142 day(s) ago
- Updated:November 06, 2026 at 03:34 PM
Rooms and interior
- Bedrooms:5
- Total bathrooms:3
- Full bathrooms:3
- Kitchen Description:Dishwasher, Microwave
- Basement:Yes
- Basement Description:Finished, Full, Walk Out
- Living area:3,560 sq. ft.
Heating and cooling
- Cooling:Electric
- Heating:Forced Air Gas
Structure and exterior
- Roof:Composition
- Year built:2025
- Building area:3,560 sq. ft.
- Lot area:0.25 Acres
- Lot Features:Adjoin Greenspace
- Architectural Style:Reverse 1.5 Story
- Construction Materials:Stucco & Frame
Schools
- High school:Park Hill
- Middle school:Plaza
- Elementary school:Hopewell
Utilities
- Water:City/Public
- Sewer:Public Sewer
Finances and disclosures
- Price:$695,000
- Price per sq. ft.:$195.22
Features and amenities
- Appliances:Dishwasher, Gas Range, Microwave
- Amenities:Ceiling Fan(s), Custom Cabinets, Pantry, Pool, Walk-In Closet(s)
- Pool features:Swimming Pool
Parking
- Garage:Yes
- Garage spaces:3
 HeartlandMLS©2026. Information Deemed Reliable But Not Guaranteed. This information is being provided by the HeartlandMLS. The listings presented here may or may not be listed by the Broker/Agent operating this website. This information is intended for the personal use of consumers and may not be used for any purpose other than to identify prospective properties consumers may be interested in purchasing. Data <Last Updated November 6, 2026
New listings near 7551 NW Gower Avenue
- Coming Soon
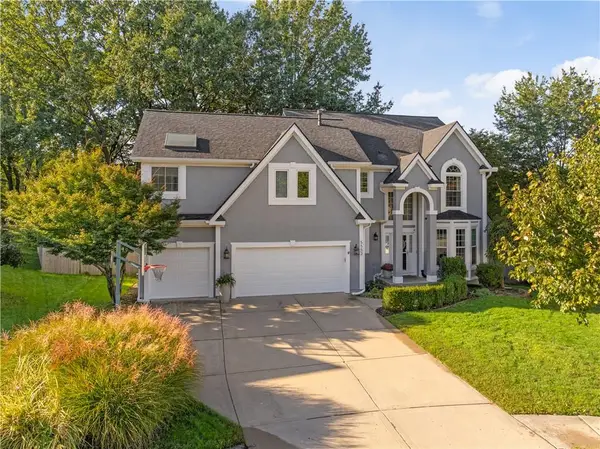 $574,000Coming Soon4 beds 3 baths3,350 sq. ft.
5552 NW 80th Terrace, Kansas City, MO 64151
MLS# 2650351Listed by: COMPASS REALTY GROUP - Coming Soon
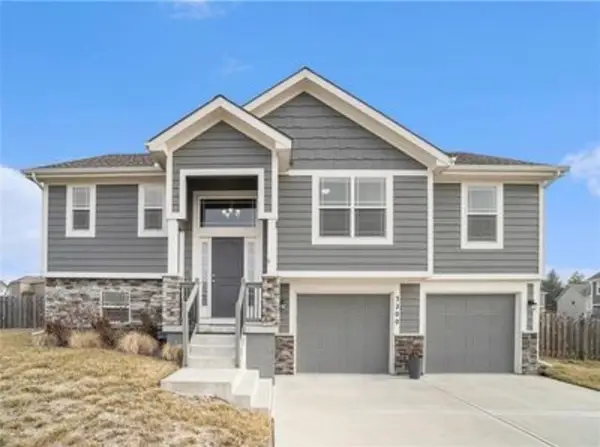 $400,000Coming Soon3 beds 3 baths1,710 sq. ft.
3200 NE 78th Terrace, Kansas City, MO 64119
MLS# 2650637Listed by: TEAM WESTON REALTY GROUP - Coming Soon
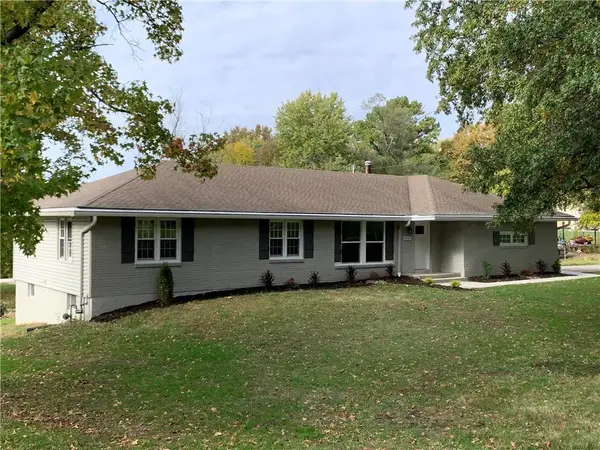 $319,000Coming Soon3 beds 3 baths1,708 sq. ft.
6000 NW Lloyd Lane, Kansas City, MO 64151
MLS# 2650247Listed by: COMPASS REALTY GROUP - Coming Soon
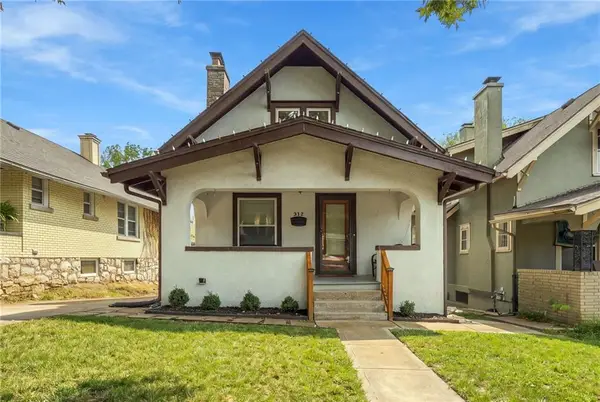 $175,000Coming Soon3 beds 1 baths1,260 sq. ft.
Kensington Avenue, Kansas City, MO 64123
MLS# 2650580Listed by: REAL BROKER, LLC - Coming Soon
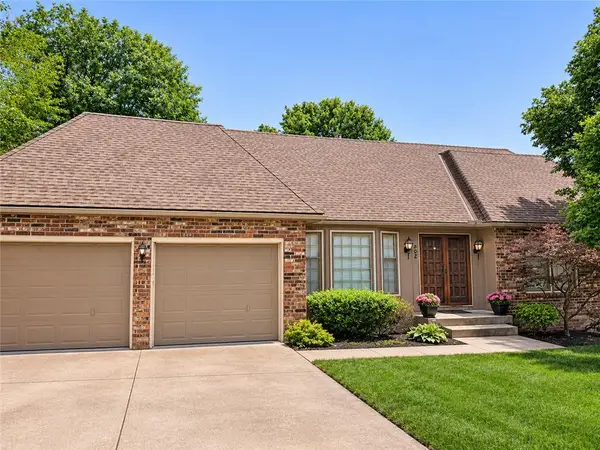 $425,000Coming Soon4 beds 4 baths2,519 sq. ft.
502 W 130th Terrace, Kansas City, MO 64145
MLS# 2650602Listed by: REECENICHOLS - LEES SUMMIT - Coming Soon
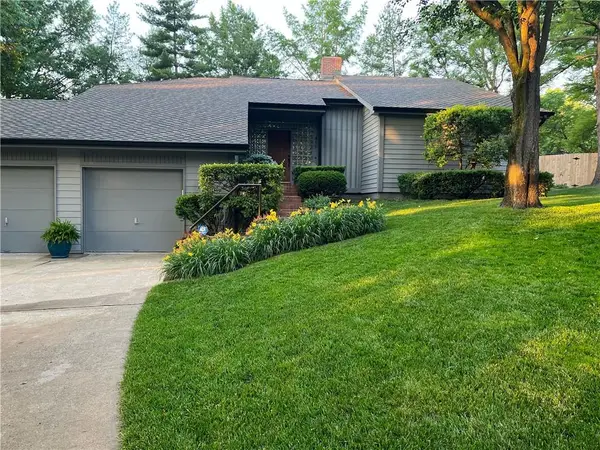 $435,000Coming Soon3 beds 3 baths2,426 sq. ft.
417 W 130th Terrace, Kansas City, MO 64145
MLS# 2649972Listed by: REECENICHOLS-KCN - Coming Soon
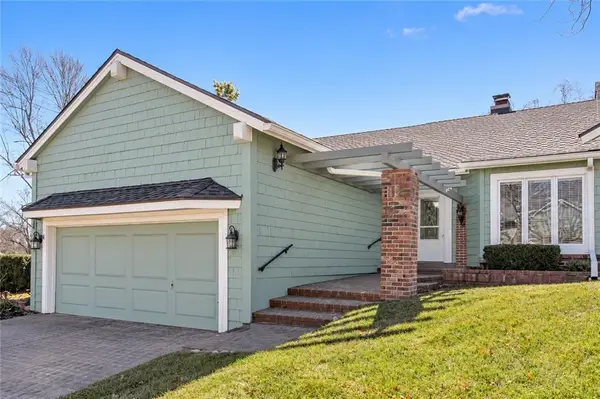 $375,000Coming Soon3 beds 2 baths1,942 sq. ft.
12722 Baltimore Court, Kansas City, MO 64145
MLS# 2650526Listed by: REECENICHOLS - LEES SUMMIT - Coming Soon
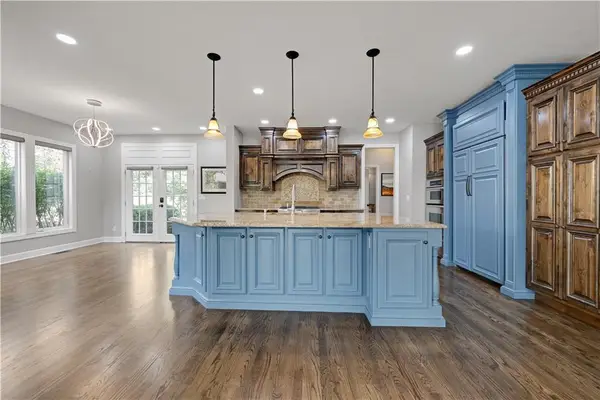 $550,000Coming Soon4 beds 5 baths4,166 sq. ft.
12023 Mcgee Court, Kansas City, MO 64145
MLS# 2650446Listed by: REECENICHOLS - LEAWOOD - Coming Soon
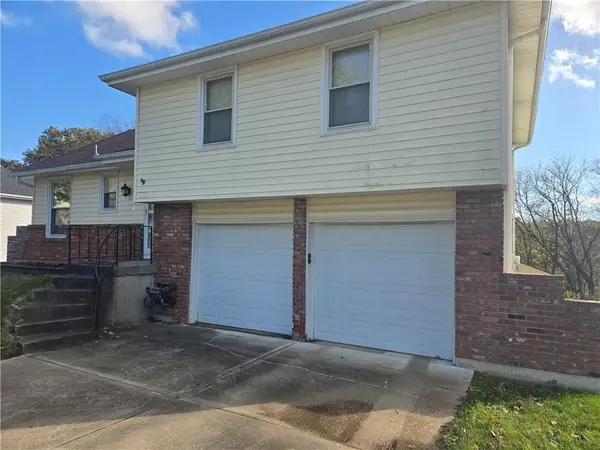 $300,000Coming Soon3 beds 2 baths1,456 sq. ft.
8409 NW 68th Street, Kansas City, MO 64152
MLS# 2650498Listed by: REECENICHOLS - LEES SUMMIT - Coming Soon
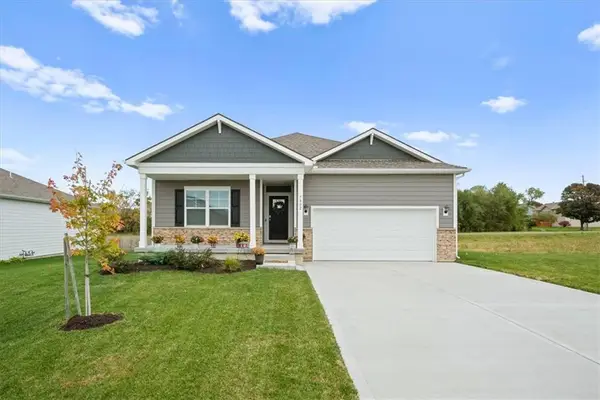 $417,500Coming Soon3 beds 2 baths1,635 sq. ft.
7802 NE 107th Terrace, Kansas City, MO 64157
MLS# 2648586Listed by: KW KANSAS CITY METRO


Protect your home and budget from life's surprises with an Assurant Home Warranty, backed by a partner that supports you through every step of homeownership. Explore Plans.
© 2026 Better Homes and Gardens Real Estate LLC. An Anywhere Real Estate company. All rights reserved. Better Homes and Gardens® Real Estate is a registered trademark owned by Meredith Operations Corporation, licensed to Better Homes and Gardens Real Estate LLC and used with permission. Better Homes and Gardens Real Estate LLC fully supports the principles of the Fair Housing Act and the Equal Opportunity Act. Listing information is deemed reliable but is not guaranteed accurate.
Each office is independently owned and operated.
Any services or products provided by third parties are not provided by, affiliated with or related to Better Homes and Gardens Real Estate LLC, or its affiliated companies.