
7608 NE 56th Street, Kansas City, MO 64119
Local realty services provided by:Better Homes and Gardens Real Estate Kansas City Homes
7608 NE 56th Street,Kansas City, MO 64119
$227,000
- 3 Beds
- 2 Baths
- 1,980 sq. ft.
- Single family
- Pending
Listed by: tisha wright
Office: platinum realty llc.
MLS#:2630576
Source:MOKS_HL
Price summary
- Price:$227,000
- Price per sq. ft.:$114.65
About this home
Investment opportunity! Split-level home offering 3 bedrooms, 2 full baths, huge back yard, recreation room, and a sub-basement for storage. Property is being sold strictly As-Is. Seller will make no repairs. Buyer to verify all measurements, taxes and information.
Contact an agent
Home facts
- Year built:1999
- Listing ID #:2630576
- Added:1 day(s) ago
- Updated:July 10, 2026 at 03:54 AM
Rooms and interior
- Bedrooms:3
- Total bathrooms:2
- Full bathrooms:2
- Rooms Total:9
- Kitchen Description:Dishwasher, Disposal
- Basement:Yes
- Basement Description:Concrete, Finished, Walk Out
- Living area:1,980 sq. ft.
Heating and cooling
- Cooling:Electric
- Heating:Forced Air Gas
Structure and exterior
- Roof:Composition
- Year built:1999
- Building area:1,980 sq. ft.
- Lot area:0.25 Acres
- Architectural Style:California Split, Front/Back Split
- Construction Materials:Frame, Wood Siding
- Exterior Features:Sat Dish Allowed
- Foundation Description:Concrete
Schools
- High school:Winnetonka
- Middle school:Maple Park
- Elementary school:Gracemor
Utilities
- Water:City/Public
- Sewer:Public Sewer
Finances and disclosures
- Price:$227,000
- Price per sq. ft.:$114.65
Features and amenities
- Appliances:Dishwasher, Disposal
- Amenities:Ceiling Fan(s), Walk-In Closet(s)
Parking
- Parking description:Attached, Built-In
- Garage:Yes
- Garage spaces:2
 HeartlandMLS©2026. Information Deemed Reliable But Not Guaranteed. This information is being provided by the HeartlandMLS. The listings presented here may or may not be listed by the Broker/Agent operating this website. This information is intended for the personal use of consumers and may not be used for any purpose other than to identify prospective properties consumers may be interested in purchasing. Data <Last Updated July 10, 2026
New listings near 7608 NE 56th Street
- New
 $300,000Active3.7 Acres
6011 NW 56 Th. Street Nw, Kansas City, MO 64151
MLS# 60328487Listed by: EAGLE ROCK REAL ESTATE - New
 $265,000Active3 beds 2 baths1,697 sq. ft.
10739 Stark Avenue, Kansas City, MO 64134
MLS# 2627845Listed by: KELLER WILLIAMS PLATINUM PRTNR - New
 $104,900Active2 beds 1 baths1,688 sq. ft.
6617 Virginia Avenue, Kansas City, MO 64131
MLS# 2628145Listed by: TRELORA REALTY - New
 $849,900Active5 beds 4 baths5,000 sq. ft.
10301 N Brooklyn Avenue, Kansas City, MO 64155
MLS# 2628945Listed by: BOULEVARD RESIDENTIAL - New
 $486,000Active4 beds 3 baths2,352 sq. ft.
8812 N Cosby Avenue, Kansas City, MO 64154
MLS# 2630071Listed by: UNITED REAL ESTATE KANSAS CITY - New
 $250,000Active3 beds 2 baths1,740 sq. ft.
9732 E 50th Street, Kansas City, MO 64133
MLS# 2630306Listed by: 1ST CLASS REAL ESTATE KC - New
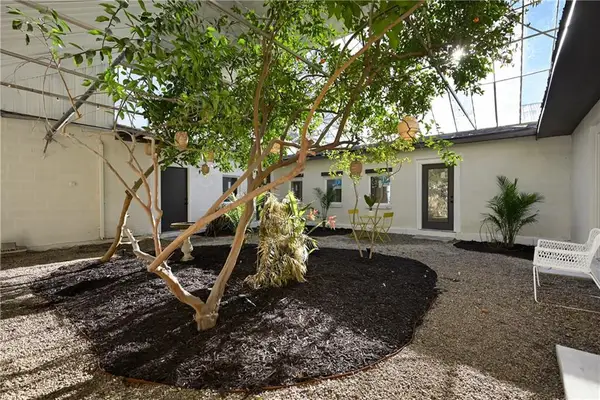 $395,000Active3 beds 2 baths2,652 sq. ft.
1030 NE 88th Street, Kansas City, MO 64155
MLS# 2630722Listed by: KELLER WILLIAMS SOUTHLAND - New
 $159,900Active3 beds 1 baths1,240 sq. ft.
3608 E 106th Terrace, Kansas City, MO 64137
MLS# 2629365Listed by: TRELORA REALTY - New
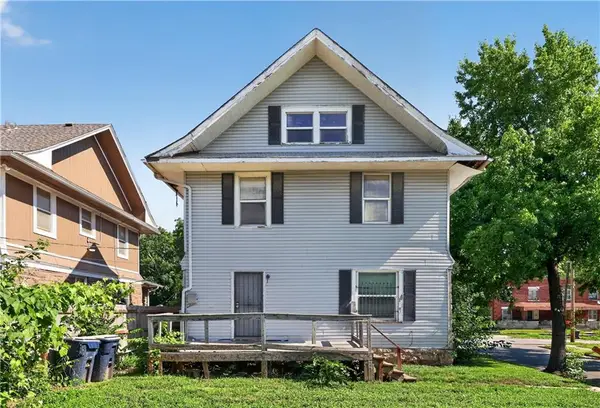 $104,900Active4 beds 1 baths2,231 sq. ft.
2019 E 35th Street, Kansas City, MO 64109
MLS# 2629572Listed by: TRELORA REALTY - New
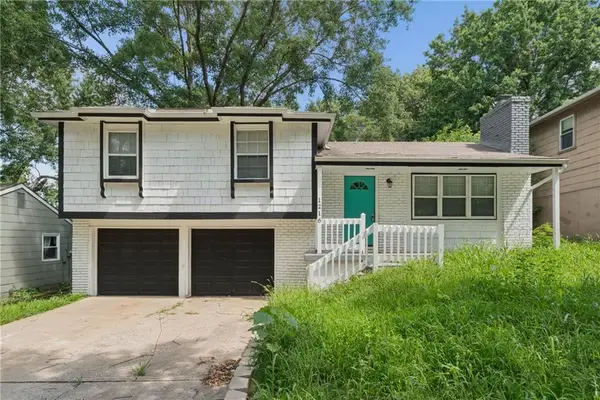 $245,000Active3 beds 2 baths1,012 sq. ft.
1216 NW 66 Terrace, Kansas City, MO 64118
MLS# 2629916Listed by: KELLER WILLIAMS REALTY PARTNERS INC.


Protect your home and budget from life's surprises with an Assurant Home Warranty, backed by a partner that supports you through every step of homeownership. Explore Plans.
© 2026 Better Homes and Gardens Real Estate LLC. An Anywhere Real Estate company. All rights reserved. Better Homes and Gardens® Real Estate is a registered trademark owned by Meredith Operations Corporation, licensed to Better Homes and Gardens Real Estate LLC and used with permission. Better Homes and Gardens Real Estate LLC fully supports the principles of the Fair Housing Act and the Equal Opportunity Act. Listing information is deemed reliable but is not guaranteed accurate.
Each office is independently owned and operated.
Any services or products provided by third parties are not provided by, affiliated with or related to Better Homes and Gardens Real Estate LLC, or its affiliated companies.