
7635 Charlotte Street, Kansas City, MO 64131
Local realty services provided by:Better Homes and Gardens Real Estate Kansas City Homes
7635 Charlotte Street,Kansas City, MO 64131
$235,000
- 2 Beds
- 2 Baths
- 1,736 sq. ft.
- Single family
- Active
Listed by: robbie smart
Office: weichert, realtors welch & co.
MLS#:2630250
Source:MOKS_HL
Price summary
- Price:$235,000
- Price per sq. ft.:$135.37
About this home
Here's a great house ready to go, two bedrooms with a full bath on the first level, master bedroom has double closets, living room with fireplace and dining area with hardwood floors.The kitchen has all the appliances, refrigerator, gas range, plenty of cooking space! A delightful enclosed porch is right off the dining area overlooking the back yard.The attached garage has entry to the semi finished basement area with another bath and could be used for anything you might need it for. washer and dryer are included and are in the basement! The home has a new roof just installed.
Contact an agent
Home facts
- Year built:1955
- Listing ID #:2630250
- Added:1 day(s) ago
- Updated:July 09, 2026 at 08:47 PM
Rooms and interior
- Bedrooms:2
- Total bathrooms:2
- Full bathrooms:2
- Rooms Total:3
- Kitchen Description:Cooktop, Dishwasher, Disposal, Refrigerator
- Basement:Yes
- Basement Description:Concrete, Full, Garage Entrance
- Living area:1,736 sq. ft.
Heating and cooling
- Cooling:Electric
- Heating:Forced Air Gas
Structure and exterior
- Roof:Composition
- Year built:1955
- Building area:1,736 sq. ft.
- Lot area:0.23 Acres
- Lot Features:City Lot
- Architectural Style:Ranch
- Construction Materials:Brick Trim, Stucco & Frame
- Foundation Description:Concrete
Utilities
- Water:City/Public
- Sewer:Public Sewer
Finances and disclosures
- Price:$235,000
- Price per sq. ft.:$135.37
Features and amenities
- Appliances:Dishwasher, Disposal, Free-Standing Electric Oven, Refrigerator
Parking
- Parking description:Attached
- Garage:Yes
- Garage spaces:1
 HeartlandMLS©2026. Information Deemed Reliable But Not Guaranteed. This information is being provided by the HeartlandMLS. The listings presented here may or may not be listed by the Broker/Agent operating this website. This information is intended for the personal use of consumers and may not be used for any purpose other than to identify prospective properties consumers may be interested in purchasing. Data <Last Updated July 9, 2026
New listings near 7635 Charlotte Street
- New
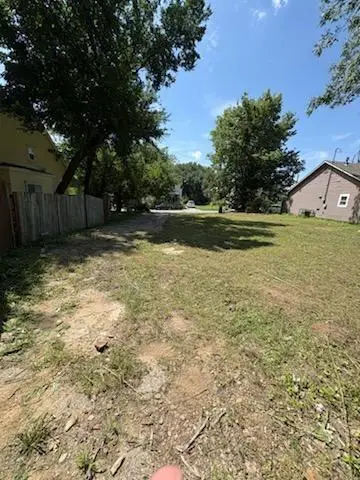 $4,000Active0.16 Acres
2614 E 8th Street, Kansas City, MO 64124
MLS# 2629778Listed by: REECENICHOLS-KCN - New
 $7,000Active0.3 Acres
3319 E 9th Street, Kansas City, MO 64124
MLS# 2630101Listed by: REECENICHOLS-KCN - Open Sat, 1 to 3pmNew
 $225,000Active3 beds 2 baths1,188 sq. ft.
8285 N Revere Avenue, Kansas City, MO 64151
MLS# 2630305Listed by: COLDWELL BANKER DISTINCTIVE PR - New
 $168,000Active3 beds 2 baths720 sq. ft.
617 Myrtle Avenue, Kansas City, MO 64124
MLS# 2629879Listed by: PLATINUM REALTY LLC - Open Sat, 1 to 3pmNew
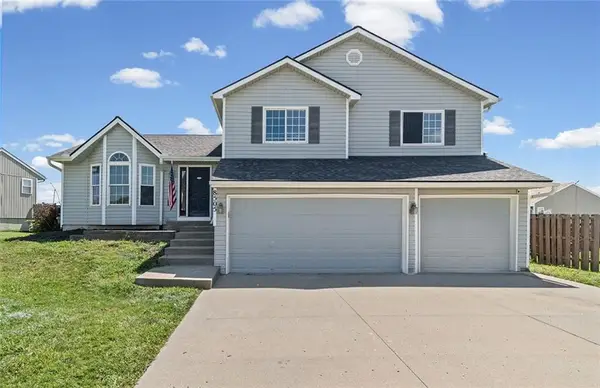 $385,000Active3 beds 2 baths1,968 sq. ft.
8505 N Arcola Avenue, Kansas City, MO 64153
MLS# 2627515Listed by: KELLER WILLIAMS KC NORTH - New
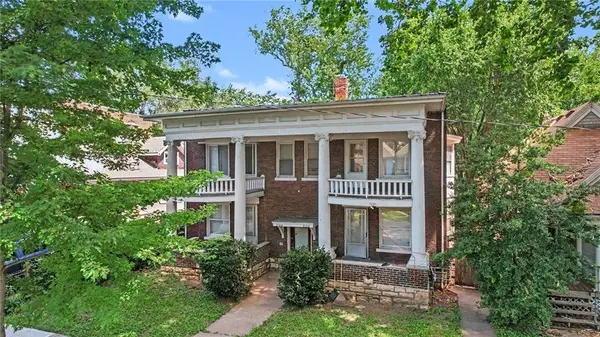 $400,000Active-- beds -- baths
3214 E 11th Street, Kansas City, MO 64127
MLS# 2629760Listed by: REECENICHOLS-KCN - New
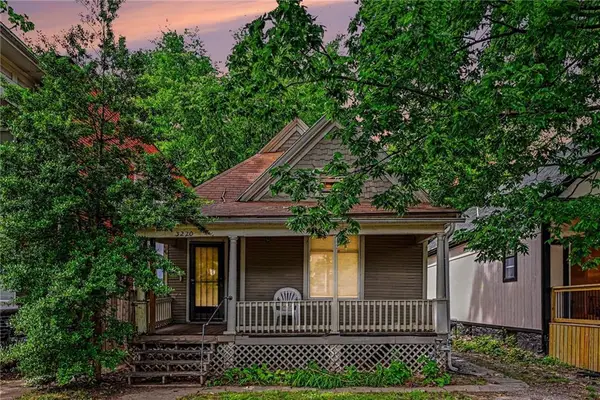 $100,000Active2 beds 1 baths2,196 sq. ft.
3220 E 11th Street, Kansas City, MO 64127
MLS# 2629767Listed by: REECENICHOLS-KCN - New
 $574,000Active4 beds 3 baths2,616 sq. ft.
6929 NE 102nd Street, Kansas City, MO 64156
MLS# 2630527Listed by: RE/MAX INNOVATIONS - New
 $360,000Active3 beds 3 baths2,106 sq. ft.
7324 N Richmond Avenue, Kansas City, MO 64158
MLS# 2619695Listed by: KELLER WILLIAMS KC NORTH - Open Thu, 4 to 6pmNew
 $550,000Active5 beds 6 baths5,284 sq. ft.
1110 W 113th Street, Kansas City, MO 64114
MLS# 2620674Listed by: COMPASS REALTY GROUP


Protect your home and budget from life's surprises with an Assurant Home Warranty, backed by a partner that supports you through every step of homeownership. Explore Plans.
© 2026 Better Homes and Gardens Real Estate LLC. An Anywhere Real Estate company. All rights reserved. Better Homes and Gardens® Real Estate is a registered trademark owned by Meredith Operations Corporation, licensed to Better Homes and Gardens Real Estate LLC and used with permission. Better Homes and Gardens Real Estate LLC fully supports the principles of the Fair Housing Act and the Equal Opportunity Act. Listing information is deemed reliable but is not guaranteed accurate.
Each office is independently owned and operated.
Any services or products provided by third parties are not provided by, affiliated with or related to Better Homes and Gardens Real Estate LLC, or its affiliated companies.