
7701 E 90th Terrace, Kansas City, MO 64138
Local realty services provided by:Better Homes and Gardens Real Estate Kansas City Homes
7701 E 90th Terrace,Kansas City, MO 64138
$255,000
- 3 Beds
- 2 Baths
- 1,554 sq. ft.
- Single family
- Active
Listed by: ahmad daifallah
Office: keller williams realty partners inc.
MLS#:2644652
Source:MOKS_HL
Price summary
- Price:$255,000
- Price per sq. ft.:$164.09
About this home
This inviting split-entry home in Carlton Square offers a functional layout with plenty of room to enjoy. The main living area features a fireplace that adds warmth and character, while the eat-in kitchen provides a comfortable space for everyday dining. Downstairs, the finished lower level offers additional living space, ideal for a second family room, entertainment area, or home office. Step outside to a spacious fenced backyard complete with a patio and storage shed. An attached two-car garage adds everyday convenience. Conveniently located near shopping, dining, and major highways. Come see everything this home has to offer!
Contact an agent
Home facts
- Year built:1971
- Subdivision & Development:Carlton Square
- Listing ID #:2644652
- Added:1 day(s) ago
- Updated:October 27, 2026 at 03:30 PM
Rooms and interior
- Bedrooms:3
- Total bathrooms:2
- Full bathrooms:2
- Rooms Total:8
- Kitchen Description:Dishwasher, Disposal
- Basement:Yes
- Basement Description:Finished, Full, Garage Entrance
- Living area:1,554 sq. ft.
Heating and cooling
- Cooling:Electric
- Heating:Forced Air Gas
Structure and exterior
- Roof:Composition
- Year built:1971
- Building area:1,554 sq. ft.
- Lot area:0.26 Acres
- Lot Features:City Limits, City Lot
- Architectural Style:Front/Back Split, Split Entry
- Construction Materials:Wood Siding
Schools
- High school:Ruskin
- Middle school:Hickman Mills
- Elementary school:Dobbs
Utilities
- Water:City/Public
- Sewer:Public Sewer
Finances and disclosures
- Price:$255,000
- Price per sq. ft.:$164.09
Features and amenities
- Appliances:Dishwasher, Disposal, Gas Range
Parking
- Parking description:Attached
- Garage:Yes
- Garage spaces:2
 HeartlandMLS©2026. Information Deemed Reliable But Not Guaranteed. This information is being provided by the HeartlandMLS. The listings presented here may or may not be listed by the Broker/Agent operating this website. This information is intended for the personal use of consumers and may not be used for any purpose other than to identify prospective properties consumers may be interested in purchasing. Data <Last Updated October 27, 2026
New listings near 7701 E 90th Terrace
- Coming Soon
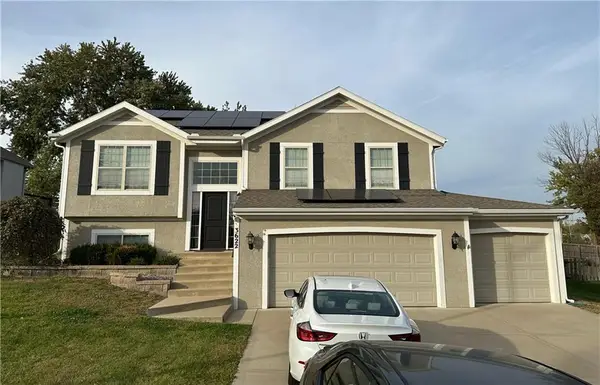 $395,000Coming Soon4 beds 3 baths1,899 sq. ft.
3622 NE 85th Street, Kansas City, MO 64156
MLS# 2648916Listed by: REECENICHOLS-KCN - Coming Soon
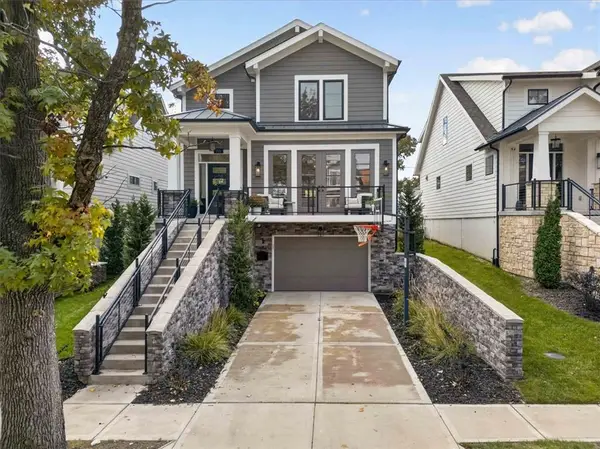 $775,000Coming Soon3 beds 3 baths2,077 sq. ft.
711 Corbin Terrace, Kansas City, MO 64111
MLS# 2648979Listed by: SAGE SOTHEBY'S INTERNATIONAL REALTY - Coming Soon
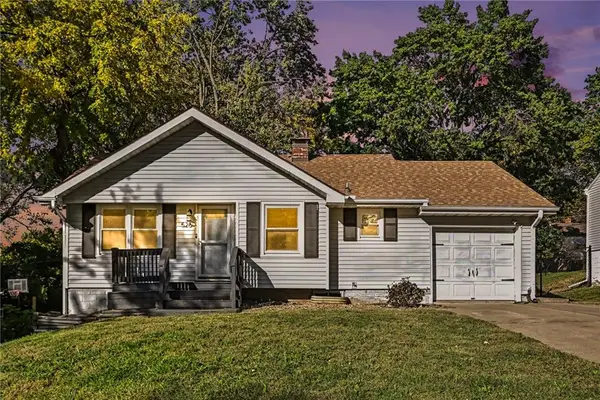 $209,900Coming Soon2 beds 1 baths752 sq. ft.
526 NE 43rd Street, Kansas City, MO 64116
MLS# 2648991Listed by: RE/MAX HERITAGE - Coming Soon
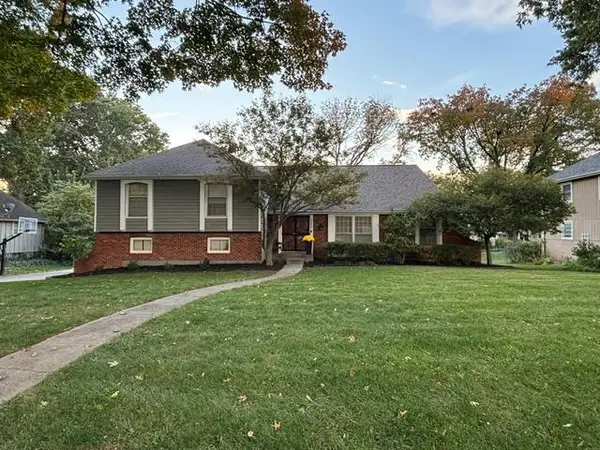 $429,950Coming Soon4 beds 3 baths2,135 sq. ft.
11400 Jefferson Street, Kansas City, MO 64114
MLS# 2649032Listed by: RE/MAX STATE LINE - Coming Soon
 $330,000Coming Soon6 beds 3 baths2,357 sq. ft.
7401 E 99th Street, Kansas City, MO 64134
MLS# 2649002Listed by: PLATINUM REALTY LLC - Coming Soon
 $265,000Coming Soon2 beds 3 baths1,730 sq. ft.
19 E Woodbridge Lane, Kansas City, MO 64145
MLS# 2648867Listed by: REECENICHOLS - LEES SUMMIT - Coming Soon
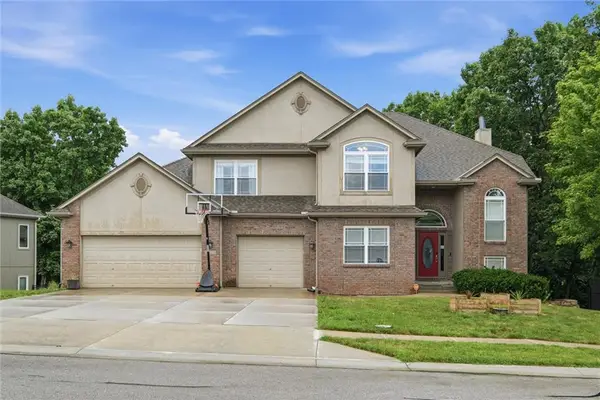 $600,000Coming Soon5 beds 5 baths5,831 sq. ft.
9528 Pearl Avenue, Kansas City, MO 64139
MLS# 2648994Listed by: KELLER WILLIAMS REALTY PARTNERS INC. - Coming Soon
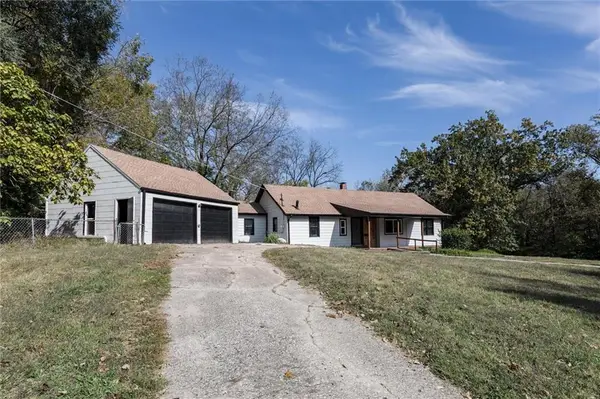 $249,000Coming Soon3 beds 2 baths1,433 sq. ft.
8144 Wabash Avenue, Kansas City, MO 64132
MLS# 2648975Listed by: EXP REALTY LLC - Coming Soon
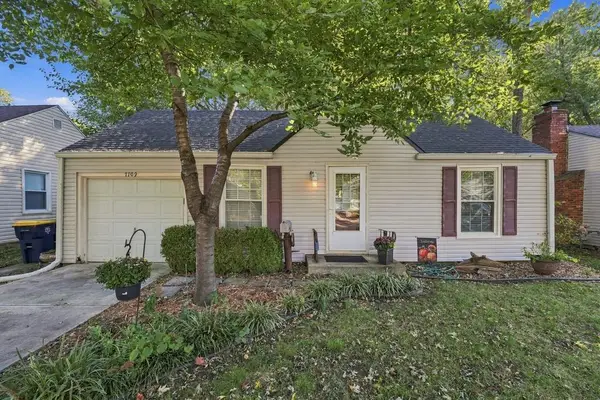 $257,500Coming Soon3 beds 1 baths907 sq. ft.
7709 Oak Street, Kansas City, MO 64114
MLS# 2648071Listed by: 1ST CLASS REAL ESTATE KC - Coming Soon
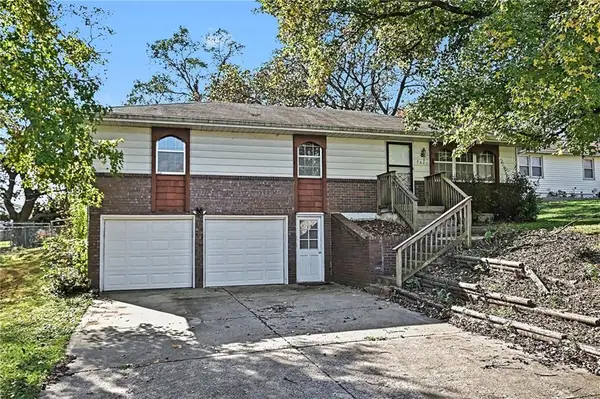 $215,000Coming Soon3 beds 2 baths1,172 sq. ft.
3621 NE 57th Terrace, Kansas City, MO 64119
MLS# 2648688Listed by: RE/MAX HERITAGE


Protect your home and budget from life's surprises with an Assurant Home Warranty, backed by a partner that supports you through every step of homeownership. Explore Plans.
© 2026 Better Homes and Gardens Real Estate LLC. An Anywhere Real Estate company. All rights reserved. Better Homes and Gardens® Real Estate is a registered trademark owned by Meredith Operations Corporation, licensed to Better Homes and Gardens Real Estate LLC and used with permission. Better Homes and Gardens Real Estate LLC fully supports the principles of the Fair Housing Act and the Equal Opportunity Act. Listing information is deemed reliable but is not guaranteed accurate.
Each office is independently owned and operated.
Any services or products provided by third parties are not provided by, affiliated with or related to Better Homes and Gardens Real Estate LLC, or its affiliated companies.