
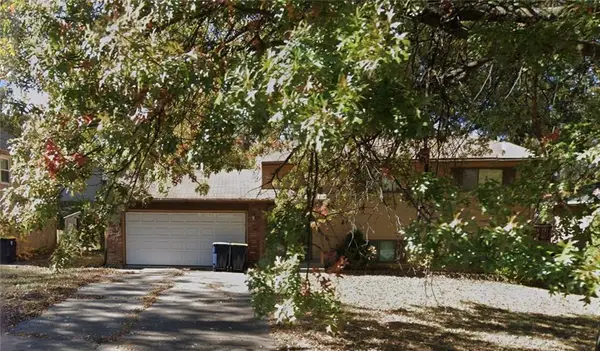
8001 N Lydia Avenue, Kansas City, MO 64118
Local realty services provided by:Better Homes and Gardens Real Estate Kansas City Homes
8001 N Lydia Avenue,Kansas City, MO 64118
$345,000
- 3 Beds
- 3 Baths
- 2,788 sq. ft.
- Single family
- Pending
Listed by: robert farrell
Office: platinum realty llc.
MLS#:2635668
Source:MOKS_HL
Price summary
- Price:$345,000
- Price per sq. ft.:$123.74
About this home
LARGE RAISED RANCH in RIDGEFIELD!*Main floor boasts over 1800 sq ft with a cathedral ceiling in the Great/Hearth room*Formal dining*Kitchen is eat-in with corian counter tops, island, plenty of cabinets, pantry*step outside to a low-maintenance TREX deck off the kitchen*3/4 bath off primary bedroom*full hall bath* Finished basement offers comfortably-sized recreation room with fireplace, 4TH non-confirming bedroom, three-quarter bath and a walk-out door to a concrete patio*HUGE Bank vault door leads to storm shelter (with electricity and ventilation) beneath the front stoop*easy-care metal siding*situated on a corner treed lot* close to schools, shopping and everyday conveniences!**
Contact an agent
Home facts
- Year built:1978
- Subdivision & Development:Ridgefield
- Listing ID #:2635668
- Added:60 day(s) ago
- Updated:October 07, 2026 at 10:33 AM
Rooms and interior
- Bedrooms:3
- Total bathrooms:3
- Full bathrooms:3
- Rooms Total:10
- Kitchen Description:Dishwasher, Disposal
- Basement:Yes
- Basement Description:Finished, Full, Walk Out
- Living area:2,788 sq. ft.
Heating and cooling
- Cooling:Attic Fan, Electric
- Heating:Forced Air Gas, Natural Gas
Structure and exterior
- Roof:Composition
- Year built:1978
- Building area:2,788 sq. ft.
- Lot area:0.31 Acres
- Lot Features:Corner Lot
- Architectural Style:Raised Ranch
- Construction Materials:Metal Siding, Stone & Frame
Schools
- High school:Oak Park
- Middle school:Antioch
- Elementary school:Clardy
Utilities
- Water:City/Public
- Sewer:Public Sewer
Finances and disclosures
- Price:$345,000
- Price per sq. ft.:$123.74
Features and amenities
- Appliances:Dishwasher, Disposal, Free-Standing Electric Oven
- Amenities:Ceiling Fan(s), Central Vacuum
Parking
- Parking description:Basement, Built-In
- Garage:Yes
- Garage spaces:2
 HeartlandMLS©2026. Information Deemed Reliable But Not Guaranteed. This information is being provided by the HeartlandMLS. The listings presented here may or may not be listed by the Broker/Agent operating this website. This information is intended for the personal use of consumers and may not be used for any purpose other than to identify prospective properties consumers may be interested in purchasing. Data <Last Updated October 7, 2026
New listings near 8001 N Lydia Avenue
- Coming Soon
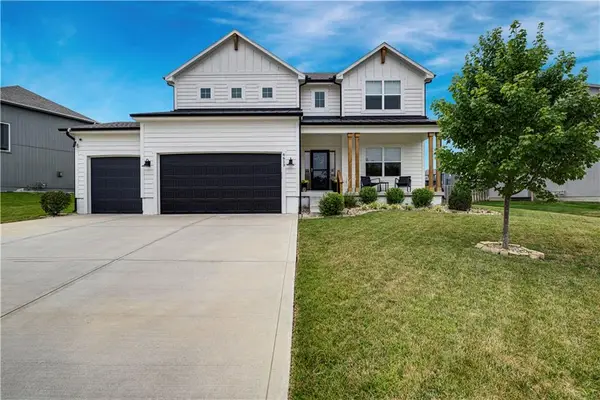 $625,000Coming Soon6 beds 5 baths3,768 sq. ft.
6613 NW 106th Street, Kansas City, MO 64154
MLS# 2645900Listed by: REECENICHOLS -THE VILLAGE - Coming Soon
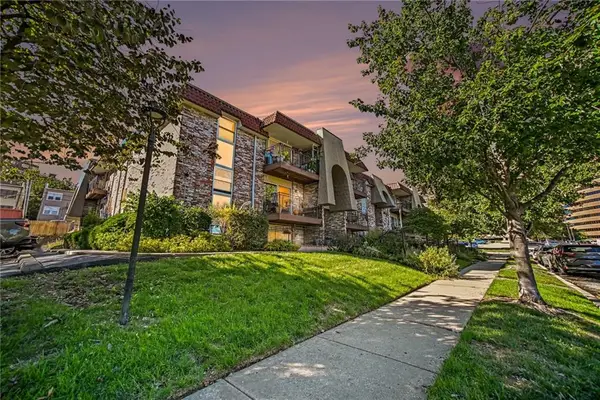 $245,000Coming Soon2 beds 2 baths914 sq. ft.
5004 Baltimore Avenue #103, Kansas City, MO 64112
MLS# 2645309Listed by: KW DIAMOND PARTNERS - Coming Soon
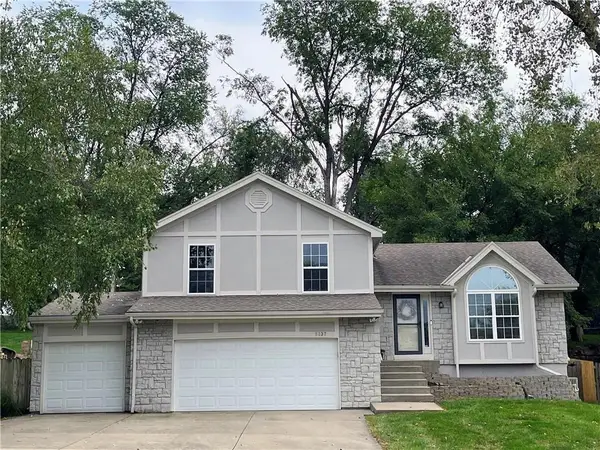 $365,000Coming Soon4 beds 3 baths1,907 sq. ft.
5137 N Pennsylvania Street, Kansas City, MO 64118
MLS# 2645768Listed by: KELLER WILLIAMS KC NORTH - Coming Soon
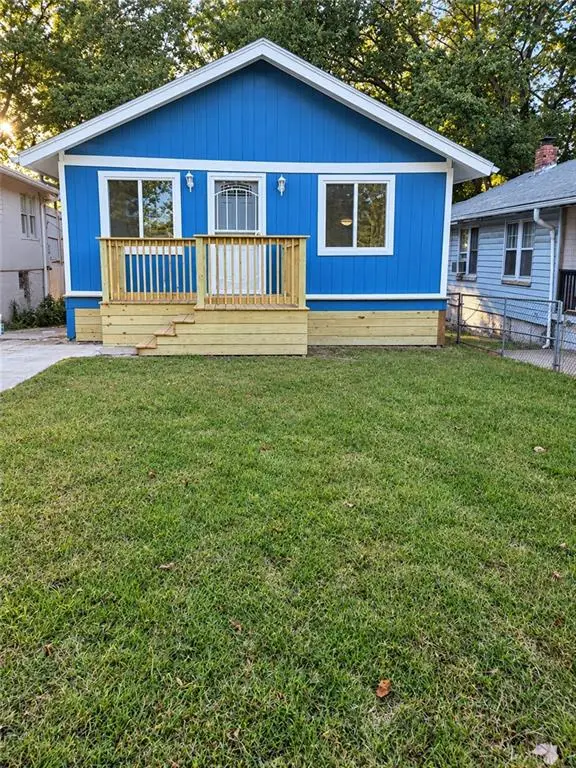 $180,000Coming Soon3 beds 2 baths1,100 sq. ft.
1808 Cleveland Avenue, Kansas City, MO 64127
MLS# 2645895Listed by: RE/MAX STATE LINE - Coming Soon
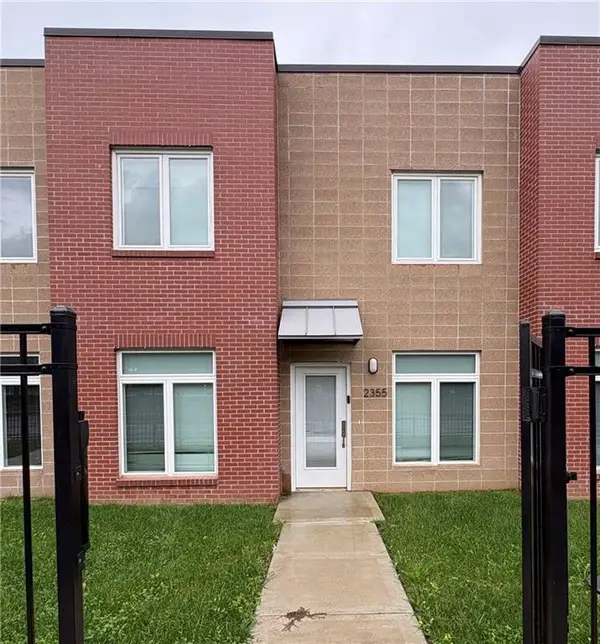 $205,000Coming Soon3 beds 3 baths1,350 sq. ft.
2355 E 27th Street, Kansas City, MO 64109
MLS# 2644641Listed by: NEXTHOME GADWOOD GROUP - Coming Soon
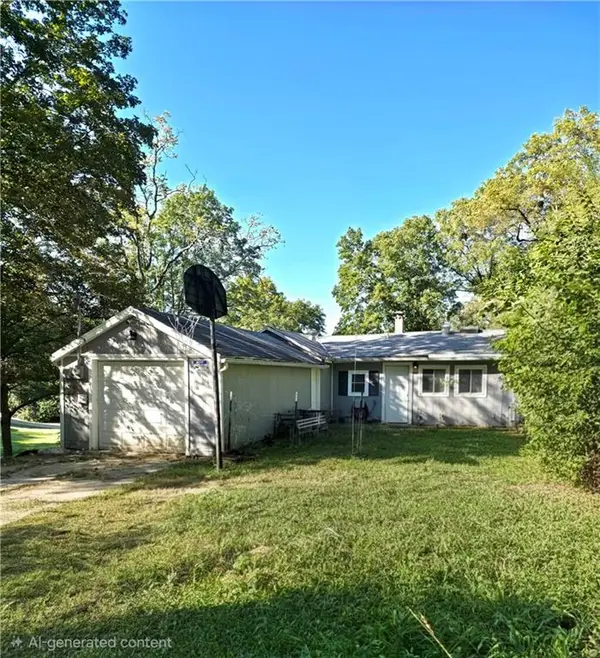 $145,000Coming Soon2 beds 1 baths1,027 sq. ft.
6731 NW Vista Avenue, Kansas City, MO 64151
MLS# 2644730Listed by: REECENICHOLS-KCN - Coming Soon
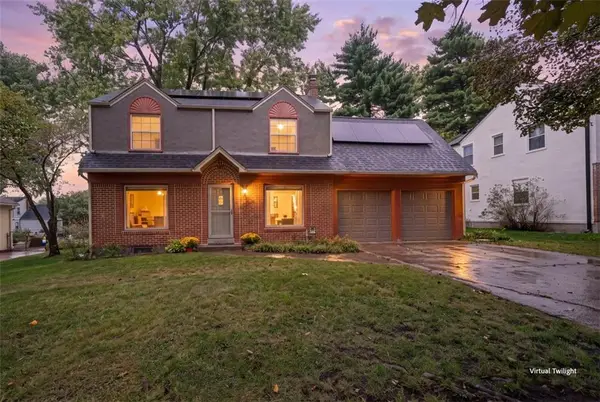 $310,000Coming Soon3 beds 3 baths1,742 sq. ft.
440 E 79th Terrace, Kansas City, MO 64131
MLS# 2645644Listed by: COMPASS REALTY GROUP - Coming Soon
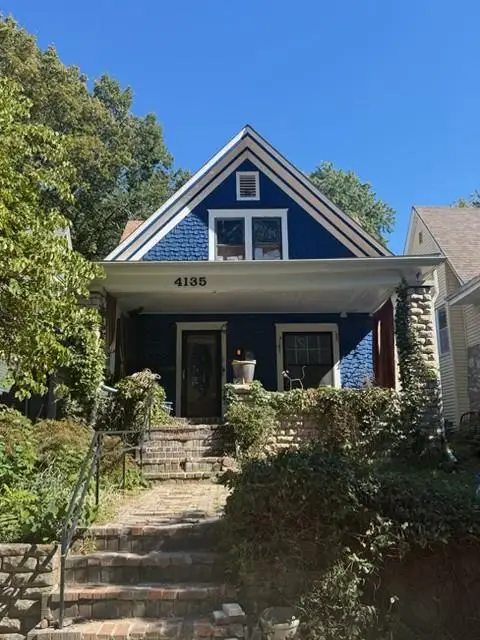 $290,000Coming Soon4 beds 2 baths2,472 sq. ft.
4135 Wyoming Street, Kansas City, MO 64111
MLS# 2645796Listed by: KW KANSAS CITY METRO - Coming Soon
 $199,900Coming Soon4 beds 2 baths1,536 sq. ft.
8918 N Oak Trafficway, Kansas City, MO 64155
MLS# 2645838Listed by: KELLER WILLIAMS KC NORTH - Coming Soon
 $439,000Coming Soon2 beds 2 baths1,210 sq. ft.
4521 Wornall Road #106, Kansas City, MO 64111
MLS# 2645774Listed by: REECENICHOLS - COUNTRY CLUB PLAZA


Protect your home and budget from life's surprises with an Assurant Home Warranty, backed by a partner that supports you through every step of homeownership. Explore Plans.
© 2026 Better Homes and Gardens Real Estate LLC. An Anywhere Real Estate company. All rights reserved. Better Homes and Gardens® Real Estate is a registered trademark owned by Meredith Operations Corporation, licensed to Better Homes and Gardens Real Estate LLC and used with permission. Better Homes and Gardens Real Estate LLC fully supports the principles of the Fair Housing Act and the Equal Opportunity Act. Listing information is deemed reliable but is not guaranteed accurate.
Each office is independently owned and operated.
Any services or products provided by third parties are not provided by, affiliated with or related to Better Homes and Gardens Real Estate LLC, or its affiliated companies.