
8005 NE 104th Terrace, Kansas City, MO 64157
Local realty services provided by:Better Homes and Gardens Real Estate Kansas City Homes
8005 NE 104th Terrace,Kansas City, MO 64157
- 4 Beds
- 3 Baths
- - sq. ft.
- Single family
- Sold
Listed by: alisha merrill, dj merrill
Office: homesmart legacy
MLS#:2634701
Source:MOKS_HL
Sorry, we are unable to map this address
Price summary
- Price:
- Monthly HOA dues:$35.42
About this home
Designer touches throughout this home make it move in ready!! Liberty School District at a great price with everything you need! Two separate living spaces, one with a fireplace and walkout to patio. The large kitchen has custom cabinets, upgraded countertops and stainless appliances. 4 bedrooms with 3 full bathrooms give everyone their personal space. Private backyard with green space, deck, patio, firepit and large mature trees. The 3 car garage allows extra storage space and room for all of the toys! Don't miss this great home!
Contact an agent
Home facts
- Year built:2008
- Subdivision & Development:Kellybrook
- Listing ID #:2634701
- Added:33 day(s) ago
- Updated:September 08, 2026 at 06:53 AM
Rooms and interior
- Bedrooms:4
- Total bathrooms:3
- Full bathrooms:3
- Rooms Total:8
- Kitchen Description:Dishwasher, Disposal, Microwave
- Basement:Yes
- Basement Description:Concrete, Egress Window(s), Finished
Heating and cooling
- Cooling:Electric
- Heating:Forced Air Gas, Heat Pump
Structure and exterior
- Roof:Composition
- Year built:2008
- Lot Features:City Lot
- Architectural Style:Tri Level
- Construction Materials:Frame
- Foundation Description:Concrete
Schools
- High school:Liberty
- Middle school:South Valley
- Elementary school:Kellybrook
Utilities
- Water:City/Public
- Sewer:Public Sewer
Finances and disclosures
- Price:
Features and amenities
- Appliances:Dishwasher, Disposal, Microwave
- Amenities:Ceiling Fan(s), Custom Cabinets, Pantry, Pool, Walk-In Closet(s)
- Pool features:Swimming Pool
Parking
- Parking description:Built-In
- Garage:Yes
- Garage spaces:3
 HeartlandMLS©2026. Information Deemed Reliable But Not Guaranteed. This information is being provided by the HeartlandMLS. The listings presented here may or may not be listed by the Broker/Agent operating this website. This information is intended for the personal use of consumers and may not be used for any purpose other than to identify prospective properties consumers may be interested in purchasing. Data <Last Updated September 8, 2026
New listings near 8005 NE 104th Terrace
- New
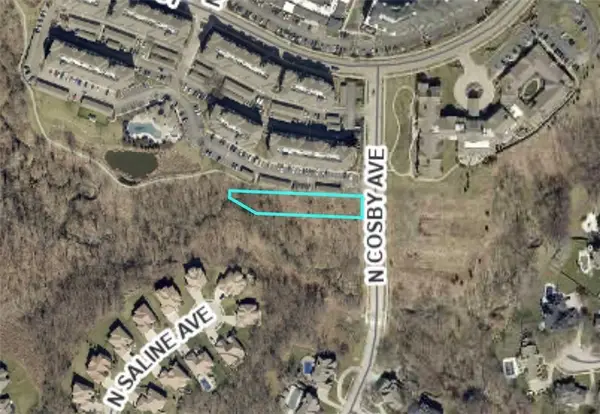 $110,000Active0.48 Acres
Lot 1b Street, Kansas City, MO 64151
MLS# 2640914Listed by: REAL BROKER, LLC - New
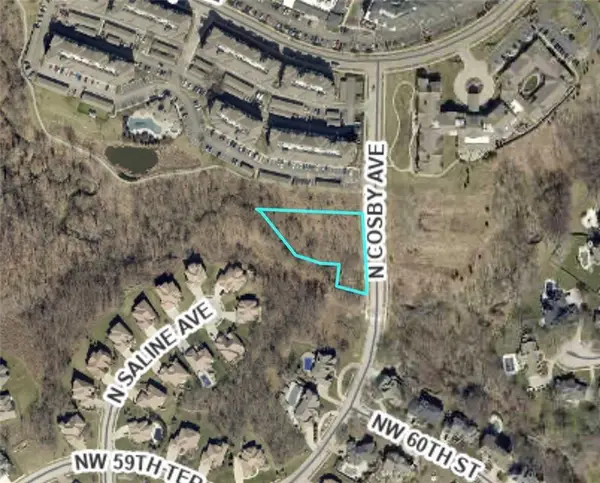 $105,000Active0.9 Acres
Lot 2b Street, Kansas City, MO 64151
MLS# 2640915Listed by: REAL BROKER, LLC - New
 $180,000Active3 beds 1 baths972 sq. ft.
6905 E 112th Street, Kansas City, MO 64134
MLS# 2640896Listed by: RE/MAX REVOLUTION - New
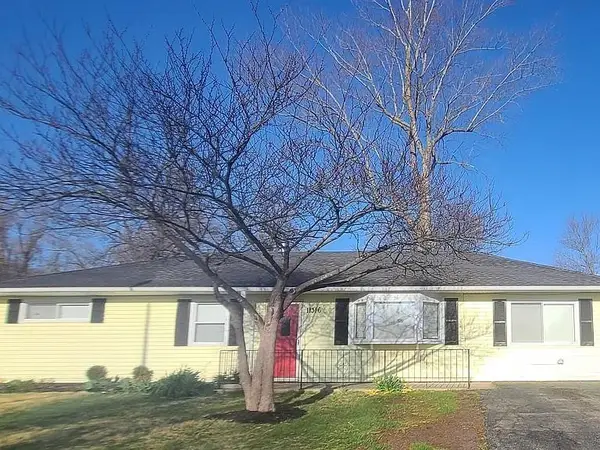 $195,000Active4 beds 2 baths1,272 sq. ft.
11316 Lewis Avenue, Kansas City, MO 64134
MLS# 2640900Listed by: RE/MAX REVOLUTION - New
 $375,000Active-- beds -- baths
11316 Lewis Avenue, Kansas City, MO 64134
MLS# 2640901Listed by: RE/MAX REVOLUTION - New
 $145,900Active4 beds 2 baths1,754 sq. ft.
7448 Wabash Avenue, Kansas City, MO 64132
MLS# 2640879Listed by: REGINA'S ALL ACCESS REALTY LLC - New
 $388,029Active3 beds 3 baths1,754 sq. ft.
3037 NW 96th Terrace, Kansas City, MO 64154
MLS# 2640877Listed by: REECENICHOLS - LEES SUMMIT - New
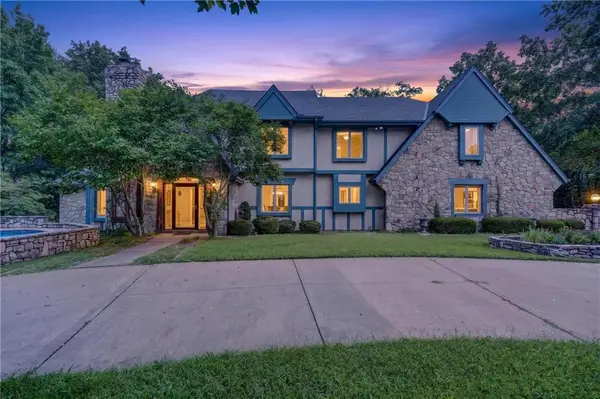 $1,200,000Active5 beds 7 baths6,824 sq. ft.
6807 Cedar Bend N/a, Kansas City, MO 64152
MLS# 2636916Listed by: RE/MAX HERITAGE - New
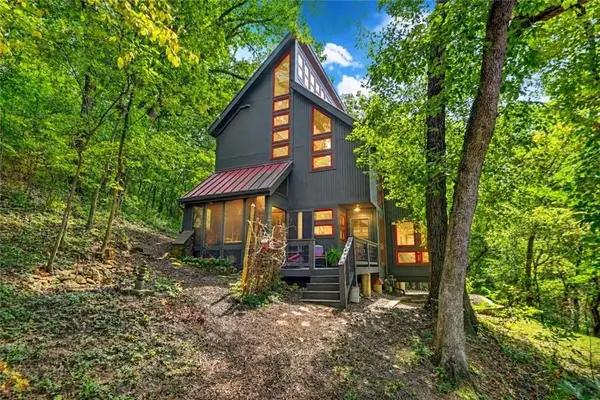 $675,000Active2 beds 2 baths1,377 sq. ft.
8191 Rhinehart Road, Kansas City, MO 64139
MLS# 2639534Listed by: REALTY PROFESSIONALS HEARTLAND - New
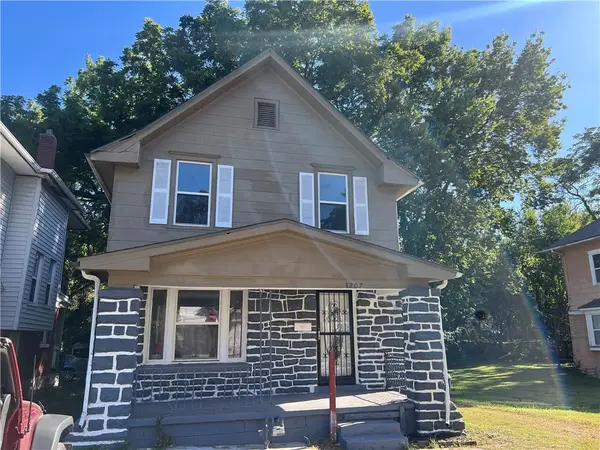 $125,000Active3 beds 2 baths1,310 sq. ft.
3207 E 27th Street, Kansas City, MO 64127
MLS# 2640554Listed by: RE/MAX HERITAGE


Protect your home and budget from life's surprises with an Assurant Home Warranty, backed by a partner that supports you through every step of homeownership. Explore Plans.
© 2026 Better Homes and Gardens Real Estate LLC. An Anywhere Real Estate company. All rights reserved. Better Homes and Gardens® Real Estate is a registered trademark owned by Meredith Operations Corporation, licensed to Better Homes and Gardens Real Estate LLC and used with permission. Better Homes and Gardens Real Estate LLC fully supports the principles of the Fair Housing Act and the Equal Opportunity Act. Listing information is deemed reliable but is not guaranteed accurate.
Each office is independently owned and operated.
Any services or products provided by third parties are not provided by, affiliated with or related to Better Homes and Gardens Real Estate LLC, or its affiliated companies.