
803 W 48th Street #605, Kansas City, MO 64112
Local realty services provided by:Better Homes and Gardens Real Estate Kansas City Homes
Listed by: debbie coe
Office: compass realty group
MLS#:2628690
Source:MOKS_HL
Price summary
- Price:$235,000
- Price per sq. ft.:$273.89
- Monthly HOA dues:$479
About this home
Exciting things are happening on the Plaza and this pristine, move-in ready condo is exactly where you want to be! Located on the 6th floor overlooking the lush trees of Sunset Hills and Brush Creek, an expansive wall of windows provides stunning views year round. The updated kitchen features abundant storage and is open to the living area. The bedroom is generous in size with two large closets, it is a lovely private retreat with the same beautiful views as the living area. Laundry hook ups in the unit add to the appeal as does secured, covered parking, on site gym and fabulous roof top deck and party room that is available exclusively to Churchill residents and their guests. The Churchill stands out as a timeless, well-managed building that offers a quiet place to call home in the heart of the Country Club Plaza. Embrace the ease of lock and leave living in what is, and will always be, the crown jewel of Kansas City.
Contact an agent
Home facts
- Year built:1961
- Listing ID #:2628690
- Added:1 day(s) ago
- Updated:July 10, 2026 at 08:06 PM
Rooms and interior
- Bedrooms:1
- Total bathrooms:1
- Full bathrooms:1
- Rooms Total:5
- Kitchen Description:Dishwasher, Disposal, Refrigerator
- Basement:Yes
- Basement Description:Concrete
- Living area:858 sq. ft.
Heating and cooling
- Cooling:Electric
- Heating:Natural Gas
Structure and exterior
- Roof:Tar/Gravel
- Year built:1961
- Building area:858 sq. ft.
- Lot area:0.02 Acres
- Architectural Style:Ranch
- Construction Materials:Concrete
- Foundation Description:Concrete
Utilities
- Water:City/Public
- Sewer:Public Sewer
Finances and disclosures
- Price:$235,000
- Price per sq. ft.:$273.89
Features and amenities
- Appliances:Dishwasher, Disposal, Refrigerator, Stainless Steel Appliance(s)
- Amenities:Exercise Room, Party Room, Storage
Parking
- Parking description:Covered, Off Street, Secured
- Garage:Yes
 HeartlandMLS©2026. Information Deemed Reliable But Not Guaranteed. This information is being provided by the HeartlandMLS. The listings presented here may or may not be listed by the Broker/Agent operating this website. This information is intended for the personal use of consumers and may not be used for any purpose other than to identify prospective properties consumers may be interested in purchasing. Data <Last Updated July 10, 2026
New listings near 803 W 48th Street #605
- Open Sat, 12am to 2pmNew
 $360,000Active3 beds 2 baths2,842 sq. ft.
5004 NW 85th Street, Kansas City, MO 64154
MLS# 2630508Listed by: COMPASS REALTY GROUP - New
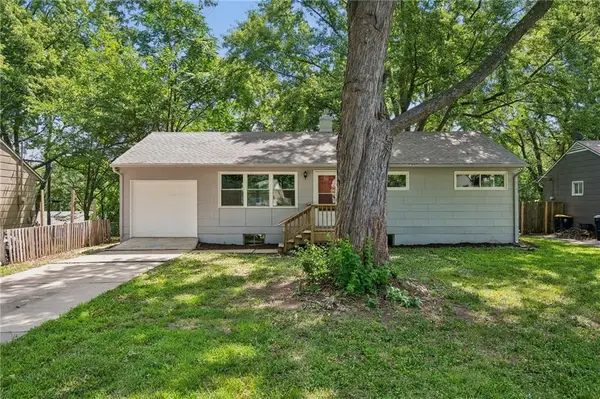 $144,900Active3 beds 1 baths912 sq. ft.
11217 Manchester Avenue, Kansas City, MO 64134
MLS# 2630708Listed by: REAL BROKER, LLC-MO - New
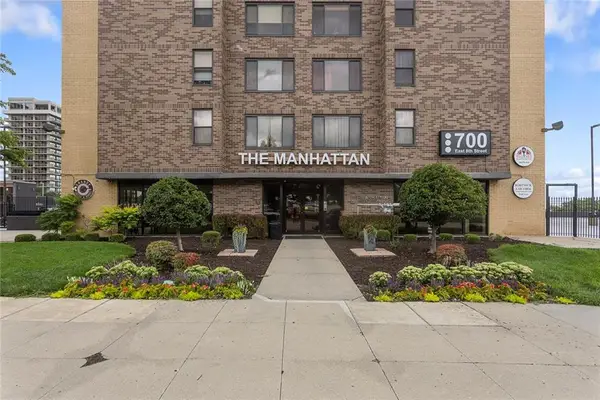 $182,500Active2 beds 2 baths770 sq. ft.
700 E 8th Street #16 J, Kansas City, MO 64106
MLS# 2630714Listed by: RE/MAX REALTY SUBURBAN INC - New
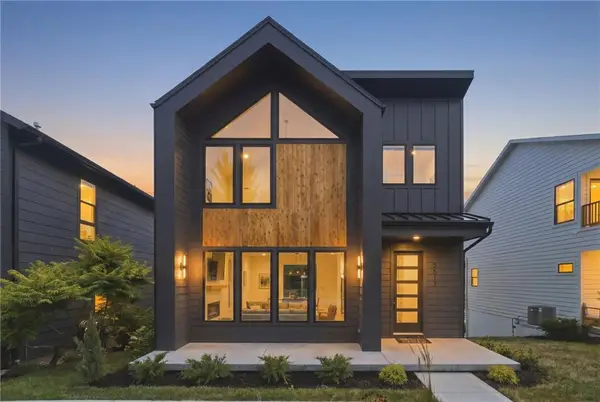 $805,000Active3 beds 3 baths2,110 sq. ft.
2517 Forest Avenue, Kansas City, MO 64108
MLS# 2630808Listed by: PLATINUM REALTY LLC - Open Sun, 11am to 1pmNew
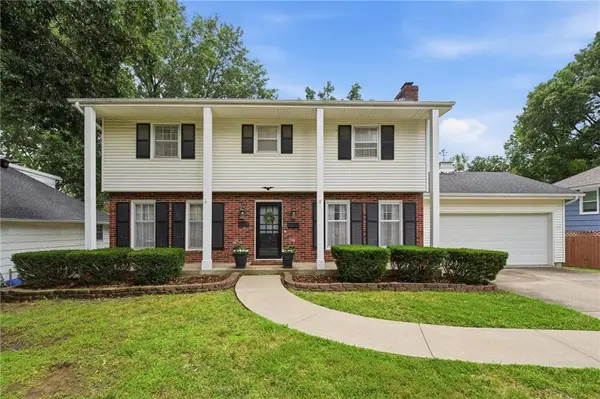 $345,000Active4 beds 3 baths2,701 sq. ft.
1609 NE 68th Terrace, Kansas City, MO 64118
MLS# 2630817Listed by: KELLER WILLIAMS KC NORTH - New
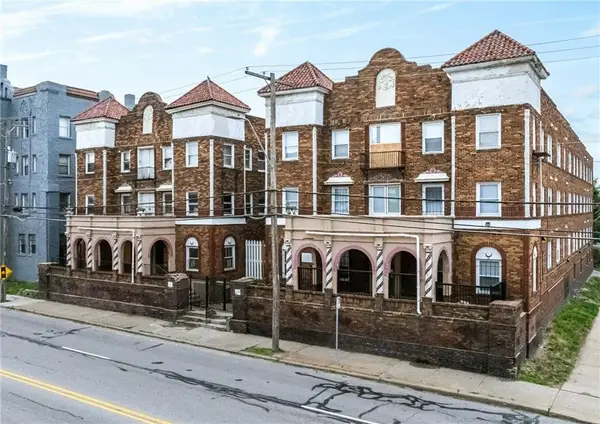 $4,400,000Active-- beds -- baths
115-119 W 39th Street, Kansas City, MO 64111
MLS# 2630829Listed by: CLEMONS REAL ESTATE LLC - New
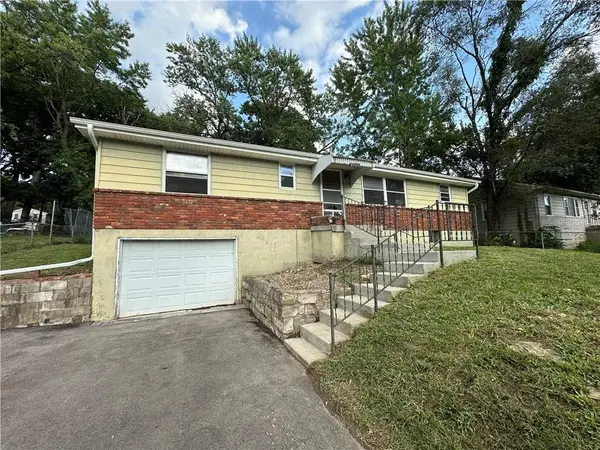 $179,900Active3 beds 1 baths1,211 sq. ft.
6303 N Broadway Street, Kansas City, MO 64118
MLS# 2630835Listed by: PLATINUM REALTY LLC 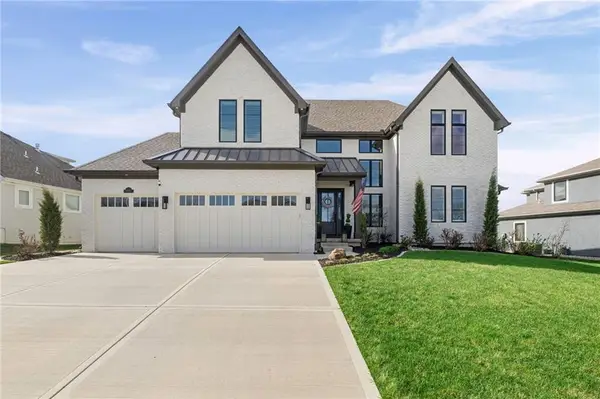 $1,100,000Pending5 beds 6 baths3,525 sq. ft.
10126 N Kansas Court, Kansas City, MO 64155
MLS# 2630793Listed by: WINDFIELD REAL ESTATE- Open Fri, 5 to 7pmNew
 $575,000Active4 beds 5 baths2,909 sq. ft.
14175 NW 68th Street, Kansas City, MO 64152
MLS# 2630223Listed by: REECENICHOLS - COUNTRY CLUB PLAZA - New
 $70,000Active2 beds 1 baths720 sq. ft.
4436 Myrtle Avenue, Kansas City, MO 64130
MLS# 2630581Listed by: REALTY EXECUTIVES


Protect your home and budget from life's surprises with an Assurant Home Warranty, backed by a partner that supports you through every step of homeownership. Explore Plans.
© 2026 Better Homes and Gardens Real Estate LLC. An Anywhere Real Estate company. All rights reserved. Better Homes and Gardens® Real Estate is a registered trademark owned by Meredith Operations Corporation, licensed to Better Homes and Gardens Real Estate LLC and used with permission. Better Homes and Gardens Real Estate LLC fully supports the principles of the Fair Housing Act and the Equal Opportunity Act. Listing information is deemed reliable but is not guaranteed accurate.
Each office is independently owned and operated.
Any services or products provided by third parties are not provided by, affiliated with or related to Better Homes and Gardens Real Estate LLC, or its affiliated companies.