
8108 NW 80th Street, Kansas City, MO 64152
Local realty services provided by:Better Homes and Gardens Real Estate Kansas City Homes
Upcoming open houses
- Sun, Nov 2211:00 am - 01:00 pm
Listed by: dani beyer team, sarah montgomery
Office: keller williams kc north
MLS#:2651313
Source:MOKS_HL
Price summary
- Price:$385,000
- Price per sq. ft.:$187.9
About this home
Beautifully updated home with stylish finishes, fantastic entertaining spaces, and an incredible backyard retreat in the Park Hill School District! Step inside to a spacious living room featuring soaring vaulted ceilings, hardwood floors, and a stunning modern fireplace with stone accents. The updated kitchen is sure to impress with quartz countertops, sleek black cabinetry, stainless steel appliances, a pantry, and a breakfast bar that opens to the dining area. Updated trim and doors throughout, including a new front door, add to the home's fresh, modern feel. The spacious primary suite features a walk-in closet and private bathroom with double vanities, a jetted soaking tub, and a separate shower. The beautifully remodeled walkout basement offers even more living space, complete with a comfortable family room, built-in cabinetry, counter space, a wet bar, a full bathroom, and an additional bedroom. A bonus room provides extra flexibility for hobbies, storage, or a creative space. Outside is where this home really shines! The thoughtfully landscaped backyard features gorgeous stone pathways, retaining walls, lush gardens, a water feature, and a spacious patio with a fire pit. Multiple outdoor seating areas, an elevated deck, and a wood privacy fence create the perfect setting for entertaining, relaxing, or enjoying the outdoors. With thoughtful updates inside and out, beautiful landscaping, and plenty of space to spread out, this home is ready for its next chapter!...
Contact an agent
Home facts
- Year built:1998
- Subdivision & Development:Brittany Oaks
- Listing ID #:2651313
- Added:9 day(s) ago
- Updated:November 20, 2026 at 10:50 PM
Rooms and interior
- Bedrooms:4
- Total bathrooms:3
- Full bathrooms:3
- Basement:Yes
- Basement Description:Finished, Walk Out
- Living area:2,049 sq. ft.
Heating and cooling
- Cooling:Electric
- Heating:Forced Air Gas
Structure and exterior
- Roof:Composition
- Year built:1998
- Building area:2,049 sq. ft.
- Lot area:0.18 Acres
- Lot Features:City Lot, Cul-De-Sac
- Architectural Style:Front/Back Split
- Construction Materials:Frame
Schools
- High school:Park Hill
- Middle school:Congress
- Elementary school:Prairie Point
Utilities
- Water:City/Public
- Sewer:Public Sewer
Finances and disclosures
- Price:$385,000
- Price per sq. ft.:$187.9
Features and amenities
- Amenities:Ceiling Fan(s), Pantry, Walk-In Closet(s), Wet Bar
Parking
- Parking description:Attached
- Garage:Yes
- Garage spaces:2
 HeartlandMLS©2026. Information Deemed Reliable But Not Guaranteed. This information is being provided by the HeartlandMLS. The listings presented here may or may not be listed by the Broker/Agent operating this website. This information is intended for the personal use of consumers and may not be used for any purpose other than to identify prospective properties consumers may be interested in purchasing. Data <Last Updated November 20, 2026
New listings near 8108 NW 80th Street
- Coming Soon
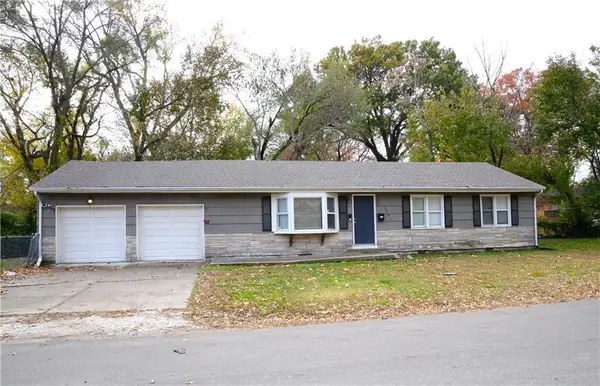 $205,000Coming Soon3 beds 2 baths1,222 sq. ft.
1501 E 72nd Street, Kansas City, MO 64131
MLS# 2652288Listed by: RE/MAX STATE LINE - Coming Soon
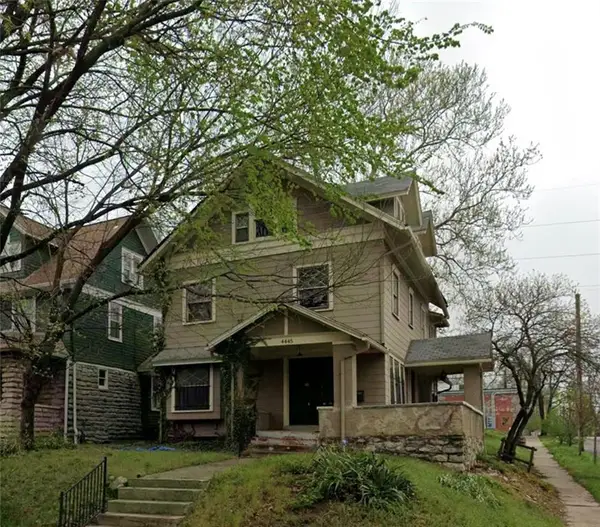 $275,000Coming Soon4 beds 3 baths2,688 sq. ft.
4445 Harrison Street, Kansas City, MO 64110
MLS# 2652530Listed by: KELLER WILLIAMS KC NORTH - Coming Soon
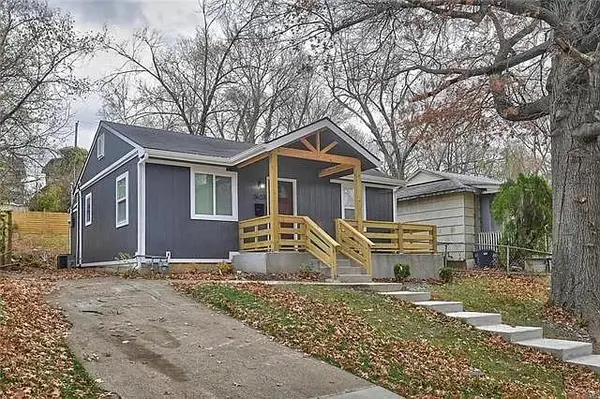 $160,000Coming Soon3 beds 1 baths1,000 sq. ft.
3623 Norton Avenue, Kansas City, MO 64128
MLS# 2652540Listed by: PLATINUM REALTY LLC - Coming Soon
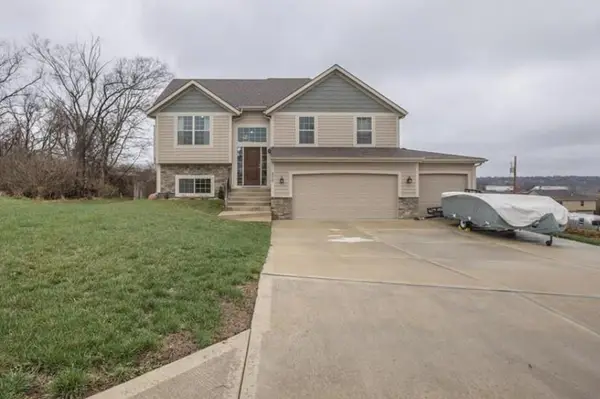 $389,000Coming Soon4 beds 3 baths1,899 sq. ft.
3515 NE 85th Street, Kansas City, MO 64156
MLS# 2652167Listed by: KELLER WILLIAMS KC NORTH - Coming Soon
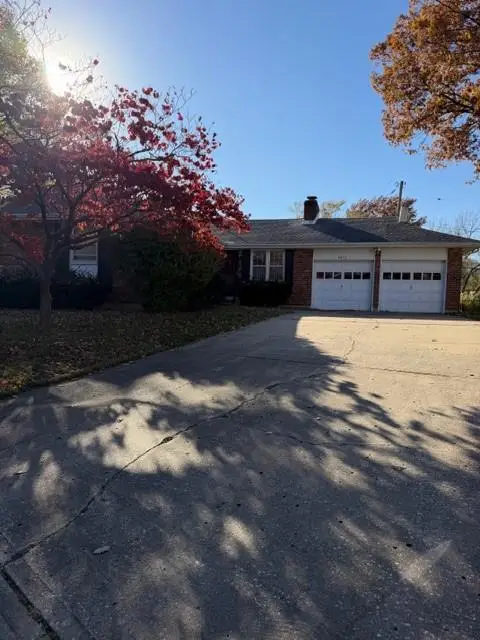 $290,000Coming Soon3 beds 3 baths1,874 sq. ft.
3612 N Olive Street, Kansas City, MO 64116
MLS# 2652341Listed by: KELLER WILLIAMS KC NORTH - Coming Soon
 $150,000Coming Soon2 beds 1 baths935 sq. ft.
4524 Holly Street #24, Kansas City, MO 64111
MLS# 2652491Listed by: REECENICHOLS-KCN - Coming Soon
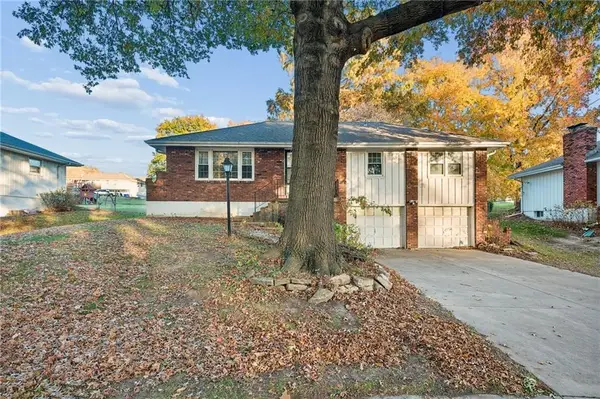 $177,000Coming Soon3 beds 3 baths1,548 sq. ft.
7313 N Euclid Avenue, Kansas City, MO 64118
MLS# 2652369Listed by: KELLER WILLIAMS KC NORTH - Coming SoonOpen Sun, 1 to 3pm
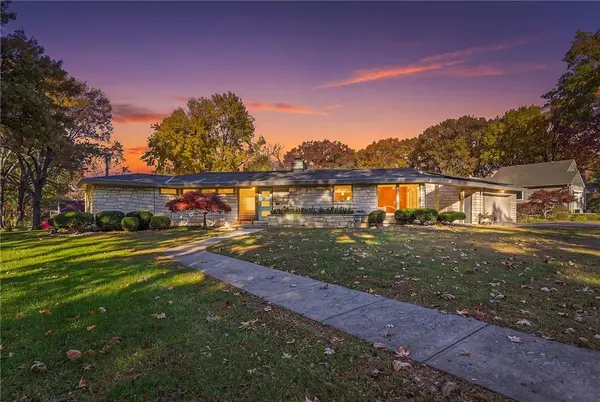 $750,000Coming Soon3 beds 3 baths4,342 sq. ft.
1200 W 66th Street, Kansas City, MO 64113
MLS# 2652048Listed by: REECENICHOLS -THE VILLAGE - Coming Soon
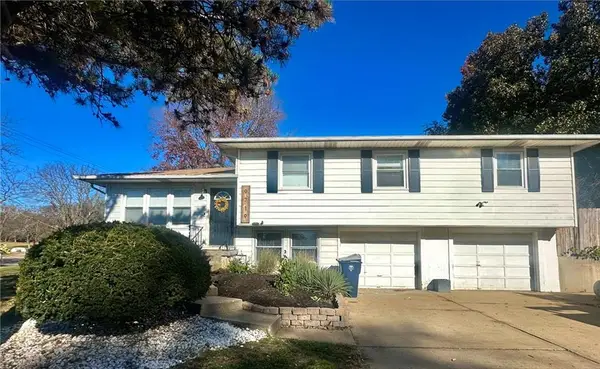 $230,000Coming Soon3 beds 2 baths1,556 sq. ft.
9719 Marsh Avenue, Kansas City, MO 64134
MLS# 2652187Listed by: INTEGRITY GROUP REAL ESTATE - Coming Soon
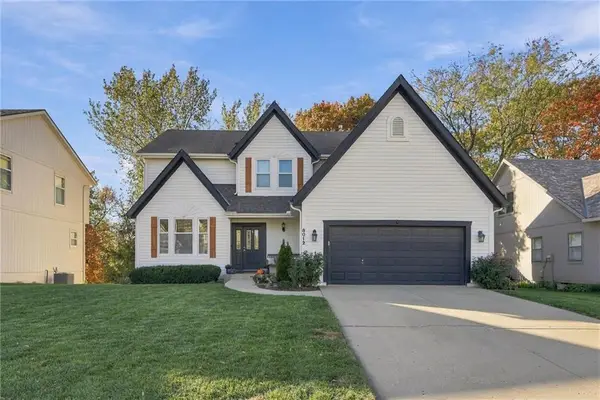 $465,000Coming Soon4 beds 4 baths3,156 sq. ft.
8012 N Nodaway Avenue, Kansas City, MO 64152
MLS# 2652352Listed by: REAL BROKER, LLC


Protect your home and budget from life's surprises with an Assurant Home Warranty, backed by a partner that supports you through every step of homeownership. Explore Plans.
© 2026 Better Homes and Gardens Real Estate LLC. An Anywhere Real Estate company. All rights reserved. Better Homes and Gardens® Real Estate is a registered trademark owned by Meredith Operations Corporation, licensed to Better Homes and Gardens Real Estate LLC and used with permission. Better Homes and Gardens Real Estate LLC fully supports the principles of the Fair Housing Act and the Equal Opportunity Act. Listing information is deemed reliable but is not guaranteed accurate.
Each office is independently owned and operated.
Any services or products provided by third parties are not provided by, affiliated with or related to Better Homes and Gardens Real Estate LLC, or its affiliated companies.