
8148 NW Twin Oaks Drive, Kansas City, MO 64151
Local realty services provided by:Better Homes and Gardens Real Estate Kansas City Homes
8148 NW Twin Oaks Drive,Kansas City, MO 64151
$430,000
- 5 Beds
- 4 Baths
- 3,556 sq. ft.
- Single family
- Active
Listed by: jaylenn wong
Office: platinum realty llc.
MLS#:2646540
Source:MOKS_HL
Price summary
- Price:$430,000
- Price per sq. ft.:$120.92
- Monthly HOA dues:$50
About this home
Big corner lot, mature shade trees, and a deck made for hanging out. This 5-bed, 3.5-bath home at 8148 NW Twin Oaks Dr in The Coves gives you room to spread out inside and out. Out back, the wide deck has built-in seating and looks over a fenced yard with plenty of usable lawn. Out front, you've got a brick facade, a covered porch, a curved walkway, and a side-entry garage.
Inside, the front living room flows into a separate dining room with wood floors and white wainscoting. The kitchen has dark cabinetry, stainless appliances, a double-oven range, and more cabinet and counter space than you'll know what to do with. The family room is the heart of the house, with a brick fireplace, beamed ceilings, and sliding doors straight out to the deck. Bring your big sectional; it will fit just fine!
The bedrooms include an oversized one with space for a desk or sitting area. The finished basement adds a large rec room with built-in shelving, a half bath, and a laundry room with a utility sink and folding counter.
Huge value for square foot in Park Hill schools, with separate spaces to work, play, and host, all on a lot like this. Come and get it before it's gone!...
Contact an agent
Home facts
- Year built:1971
- Subdivision & Development:The Coves
- Listing ID #:2646540
- Added:11 day(s) ago
- Updated:October 22, 2026 at 03:51 AM
Rooms and interior
- Bedrooms:5
- Total bathrooms:4
- Full bathrooms:3
- Half bathrooms:1
- Rooms Total:11
- Kitchen Description:Dishwasher, Disposal, Microwave
- Basement:Yes
- Basement Description:Concrete, Finished, Full
- Living area:3,556 sq. ft.
Heating and cooling
- Cooling:Electric
- Heating:Central Gas
Structure and exterior
- Roof:Composition
- Year built:1971
- Building area:3,556 sq. ft.
- Lot area:0.35 Acres
- Lot Features:City Lot, Corner Lot
- Architectural Style:1.5 Stories
- Construction Materials:Board & Batton
- Foundation Description:Concrete
Schools
- High school:Park Hill
- Middle school:Plaza Middle School
Utilities
- Water:City/Public
- Sewer:Public Sewer
Finances and disclosures
- Price:$430,000
- Price per sq. ft.:$120.92
Features and amenities
- Appliances:Dishwasher, Disposal, Microwave
- Amenities:Ceiling Fan(s), Clubhouse, Pool, Smart Thermostat, Walk-In Closet(s)
- Pool features:Swimming Pool
Parking
- Parking description:Attached
- Garage:Yes
- Garage spaces:2
 HeartlandMLS©2026. Information Deemed Reliable But Not Guaranteed. This information is being provided by the HeartlandMLS. The listings presented here may or may not be listed by the Broker/Agent operating this website. This information is intended for the personal use of consumers and may not be used for any purpose other than to identify prospective properties consumers may be interested in purchasing. Data <Last Updated October 22, 2026
New listings near 8148 NW Twin Oaks Drive
- Coming Soon
 $375,000Coming Soon4 beds 3 baths2,787 sq. ft.
12908 E 58th Street, Kansas City, MO 64133
MLS# 2648140Listed by: RE/MAX HERITAGE - Coming Soon
 $2,100,000Coming Soon5 beds 7 baths5,987 sq. ft.
639 W 55 Street, Kansas City, MO 64113
MLS# 2648217Listed by: COMPASS REALTY GROUP - Coming Soon
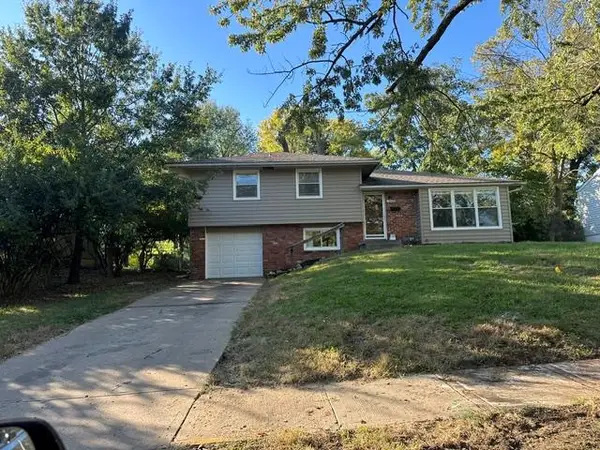 $195,000Coming Soon3 beds 2 baths1,992 sq. ft.
10208 Belmont Avenue, Kansas City, MO 64134
MLS# 2648255Listed by: PLATINUM REALTY LLC - Coming Soon
 $170,000Coming Soon2 beds 2 baths1,080 sq. ft.
4550 Warwick Boulevard #905, Kansas City, MO 64111
MLS# 2647735Listed by: REECENICHOLS - LEES SUMMIT - Coming Soon
 $375,000Coming Soon4 beds 3 baths2,472 sq. ft.
9139 Western Hills Drive, Kansas City, MO 64114
MLS# 2648176Listed by: COMPASS REALTY GROUP - Coming Soon
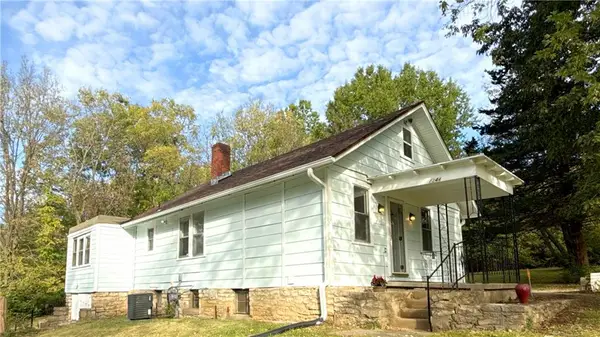 $115,000Coming Soon3 beds 1 baths2,256 sq. ft.
7344 Monroe Avenue, Kansas City, MO 64132
MLS# 2648181Listed by: REALTY ONE GROUP METRO HOME PROS - Coming Soon
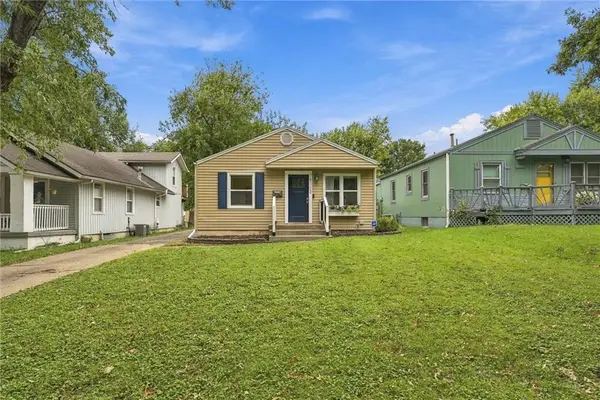 $250,000Coming Soon2 beds 1 baths864 sq. ft.
8002 Main Street, Kansas City, MO 64114
MLS# 2648190Listed by: REAL BROKER, LLC - Coming Soon
 $595,000Coming Soon4 beds 2 baths2,082 sq. ft.
7 E 66th Street, Kansas City, MO 64113
MLS# 2646954Listed by: RE/MAX PREMIER REALTY - Coming Soon
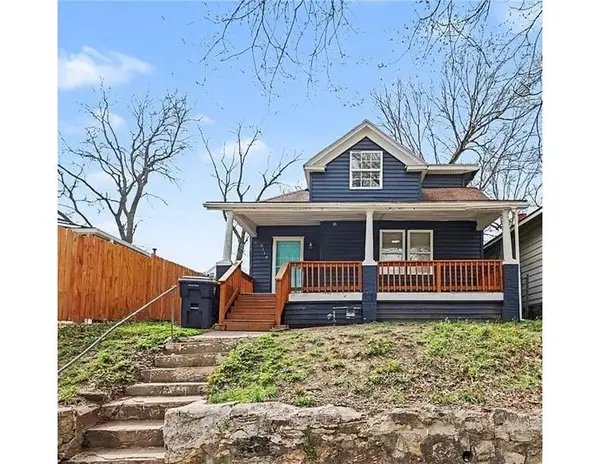 $155,000Coming Soon4 beds 2 baths1,706 sq. ft.
2116 Kansas Avenue, Kansas City, MO 64127
MLS# 2648145Listed by: REAL BROKER, LLC - Coming Soon
 $224,000Coming Soon2 beds 2 baths1,380 sq. ft.
12439 Charlotte Street, Kansas City, MO 64146
MLS# 2648119Listed by: REECENICHOLS - OVERLAND PARK


Protect your home and budget from life's surprises with an Assurant Home Warranty, backed by a partner that supports you through every step of homeownership. Explore Plans.
© 2026 Better Homes and Gardens Real Estate LLC. An Anywhere Real Estate company. All rights reserved. Better Homes and Gardens® Real Estate is a registered trademark owned by Meredith Operations Corporation, licensed to Better Homes and Gardens Real Estate LLC and used with permission. Better Homes and Gardens Real Estate LLC fully supports the principles of the Fair Housing Act and the Equal Opportunity Act. Listing information is deemed reliable but is not guaranteed accurate.
Each office is independently owned and operated.
Any services or products provided by third parties are not provided by, affiliated with or related to Better Homes and Gardens Real Estate LLC, or its affiliated companies.