
8606 E 79 Th Street, Kansas City, MO 64138
Local realty services provided by:Better Homes and Gardens Real Estate Kansas City Homes
8606 E 79 Th Street,Kansas City, MO 64138
$210,000
- 2 Beds
- 2 Baths
- 1,387 sq. ft.
- Single family
- Active
Listed by: johnpaul barraza
Office: reecenichols - country club plaza
MLS#:2636783
Source:MOKS_HL
Price summary
- Price:$210,000
- Price per sq. ft.:$151.41
About this home
Well-maintained ranch that combines timeless character with essential big-ticket updates. Gleaming original hardwood floors, a light-filled main level, fresh paint, and newer kitchen laminate flooring. Main bathroom renovated with new ceramic tile work along the walls, shower walls, and floor, plus a refreshed vanity. Generous double-wide closets in the 2 main-floor bedrooms. Main-level laundry hookups located in the attached garage.
Exceptional flex space downstairs: a bonus 3rd bedroom with an egress window, new laminate flooring, and an attached full bathroom. The rest of the lower level features carpeted floor and painted concrete block walls, offering a comfortable space for a recreation area, gym, or organized storage.
Fully privacy-fenced backyard featuring a level lot, mature shade trees, a concrete patio, and a spacious 10x14 storage shed. Major mechanicals provide real peace of mind, including a brand-new roof (2024 with manufacturer & 7-year workmanship warranties), A/C (2022), furnace (2021), and sump pump. Long driveway offers off-street parking for up to 3 vehicles plus attached garage space with an automatic opener.
Great location with fast access to Hwy 350, Hwy 435, Blue Ridge Blvd, and 63rd St—putting endless grocery stores, dining options, and Swope Park amenities just minutes away, and downtown KC under 14 miles away...
Contact an agent
Home facts
- Year built:1950
- Subdivision & Development:Spring Valley Heights
- Listing ID #:2636783
- Added:44 day(s) ago
- Updated:September 28, 2026 at 02:27 PM
Rooms and interior
- Bedrooms:2
- Total bathrooms:2
- Full bathrooms:2
- Rooms Total:2
- Kitchen Description:Dishwasher, Disposal, Microwave, Refrigerator
- Basement:Yes
- Basement Description:Finished, Full
- Living area:1,387 sq. ft.
Heating and cooling
- Cooling:Attic Fan, Electric
- Heating:Forced Air Gas
Structure and exterior
- Roof:Composition
- Year built:1950
- Building area:1,387 sq. ft.
- Lot area:0.2 Acres
- Lot Features:City Limits, Level
- Architectural Style:Ranch
- Construction Materials:Frame, Metal Siding
- Exterior Features:Sat Dish Allowed
Schools
- High school:Raytown South
- Middle school:Raytown
- Elementary school:Raytown
Utilities
- Water:City/Public
- Sewer:Public Sewer
Finances and disclosures
- Price:$210,000
- Price per sq. ft.:$151.41
Features and amenities
- Appliances:Dishwasher, Disposal, Microwave, Refrigerator, Stainless Steel Appliance(s)
- Amenities:Ceiling Fan(s), Painted Cabinets, Pantry
Parking
- Parking description:Attached
- Garage:Yes
- Garage spaces:1
 HeartlandMLS©2026. Information Deemed Reliable But Not Guaranteed. This information is being provided by the HeartlandMLS. The listings presented here may or may not be listed by the Broker/Agent operating this website. This information is intended for the personal use of consumers and may not be used for any purpose other than to identify prospective properties consumers may be interested in purchasing. Data <Last Updated September 28, 2026
New listings near 8606 E 79 Th Street
- New
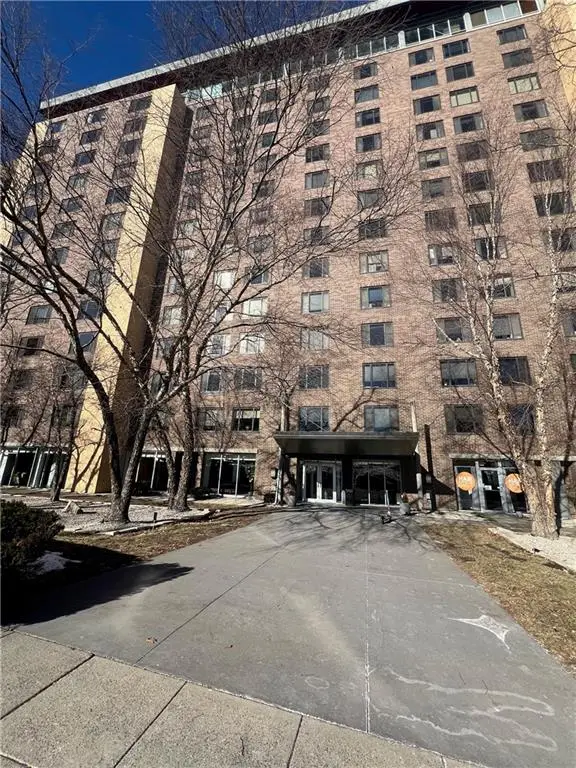 $78,500Active-- beds 1 baths522 sq. ft.
600 E 8th Street #3M, Kansas City, MO 64106
MLS# 2640304Listed by: KW KANSAS CITY METRO - New
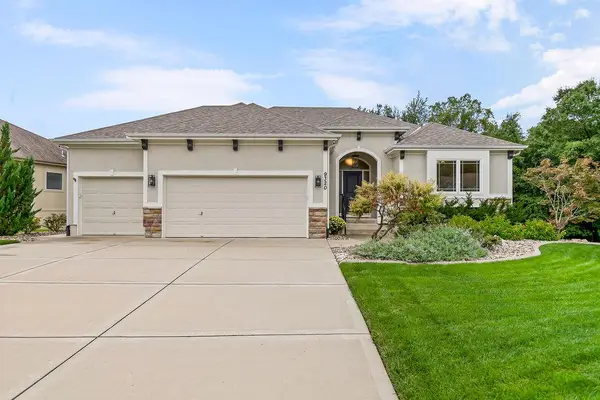 $610,000Active4 beds 3 baths2,840 sq. ft.
9320 N. Dawn Avenue, Kansas City, MO 64154
MLS# 2641609Listed by: PLATINUM REALTY LLC  $790,000Pending4 beds 3 baths2,924 sq. ft.
8808 N Everton Avenue, Kansas City, MO 64153
MLS# 2644379Listed by: REECENICHOLS-KCN- New
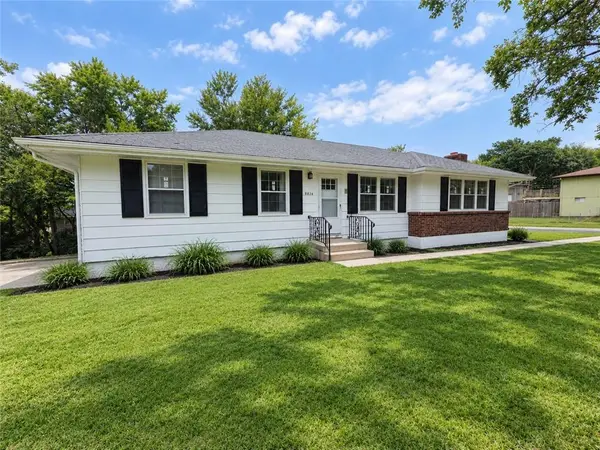 $299,000Active3 beds 3 baths2,500 sq. ft.
5836 E E 99th Street, Kansas City, MO 64134
MLS# 2644365Listed by: EXP REALTY LLC 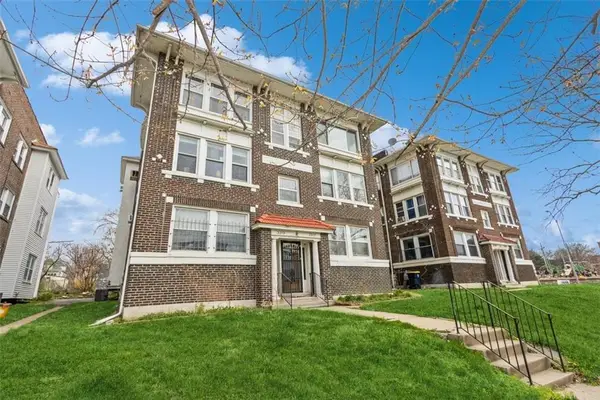 $115,000Pending2 beds 1 baths1,000 sq. ft.
3317 Gillham Road #3s, Kansas City, MO 64110
MLS# 2643022Listed by: REECENICHOLS -THE VILLAGE- New
 $545,000Active4 beds 2 baths2,458 sq. ft.
7241 Belleview Avenue, Kansas City, MO 64114
MLS# 2644351Listed by: REECENICHOLS -THE VILLAGE - New
 $410,000Active2 beds 3 baths2,937 sq. ft.
12710 Baltimore Court, Kansas City, MO 64145
MLS# 2641785Listed by: REECENICHOLS- LEAWOOD TOWN CENTER - New
 $243,000Active-- beds -- baths
4300 - 4302 Virginia Avenue, Kansas City, MO 64110
MLS# 2642447Listed by: UNITED REAL ESTATE KANSAS CITY - New
 $150,000Active2 beds 1 baths912 sq. ft.
506 NE 114th Terrace, Kansas City, MO 64155
MLS# 2644317Listed by: KELLER WILLIAMS REALTY PARTNERS INC.  $510,000Pending4 beds 4 baths2,765 sq. ft.
10322 N Ditman Avenue, Kansas City, MO 64157
MLS# 2644300Listed by: PLATINUM REALTY LLC


Protect your home and budget from life's surprises with an Assurant Home Warranty, backed by a partner that supports you through every step of homeownership. Explore Plans.
© 2026 Better Homes and Gardens Real Estate LLC. An Anywhere Real Estate company. All rights reserved. Better Homes and Gardens® Real Estate is a registered trademark owned by Meredith Operations Corporation, licensed to Better Homes and Gardens Real Estate LLC and used with permission. Better Homes and Gardens Real Estate LLC fully supports the principles of the Fair Housing Act and the Equal Opportunity Act. Listing information is deemed reliable but is not guaranteed accurate.
Each office is independently owned and operated.
Any services or products provided by third parties are not provided by, affiliated with or related to Better Homes and Gardens Real Estate LLC, or its affiliated companies.