
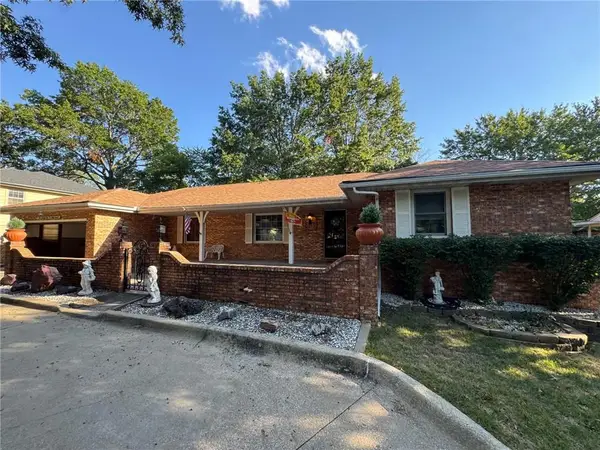
8615 NW 74th Terrace, Kansas City, MO 64152
Local realty services provided by:Better Homes and Gardens Real Estate Kansas City Homes
8615 NW 74th Terrace,Kansas City, MO 64152
$525,000
- 5 Beds
- 4 Baths
- 3,115 sq. ft.
- Single family
- Pending
Listed by: nolan wood
Office: re/max heritage
MLS#:2636834
Source:MOKS_HL
Price summary
- Price:$525,000
- Price per sq. ft.:$168.54
About this home
In Highland Meadows community! This beautiful 5-bedroom, 4-bathroom home offers over 3,100 square feet of thoughtfully designed living space with an open inviting layout, modern finishes, and plenty of room for everyone. Built in 2022 and conveniently located near shopping, dining, schools and highway access, this move-in-ready home is one you won’t want to miss. Stay tuned—showings begin soon!
Contact an agent
Home facts
- Year built:2022
- Subdivision & Development:Highland Meadows
- Listing ID #:2636834
- Added:43 day(s) ago
- Updated:October 21, 2026 at 08:28 AM
Rooms and interior
- Bedrooms:5
- Total bathrooms:4
- Full bathrooms:4
- Rooms Total:11
- Kitchen Description:Dishwasher, Disposal
- Basement:Yes
- Basement Description:Daylight, Finished, Full
- Living area:3,115 sq. ft.
Heating and cooling
- Cooling:Electric
- Heating:Heatpump/Gas
Structure and exterior
- Roof:Composition
- Year built:2022
- Building area:3,115 sq. ft.
- Lot area:0.19 Acres
- Architectural Style:Ranch, Reverse 1.5 Story
- Construction Materials:Lap, Stone Veneer
Schools
- High school:Park Hill
- Middle school:Congress
- Elementary school:Prairie Point
Utilities
- Water:City/Public
- Sewer:Public Sewer
Finances and disclosures
- Price:$525,000
- Price per sq. ft.:$168.54
Features and amenities
- Appliances:Dishwasher, Disposal, Free-Standing Electric Oven
- Amenities:Ceiling Fan(s), Pantry, Walk-In Closet(s)
Parking
- Parking description:Attached
- Garage:Yes
- Garage spaces:3
 HeartlandMLS©2026. Information Deemed Reliable But Not Guaranteed. This information is being provided by the HeartlandMLS. The listings presented here may or may not be listed by the Broker/Agent operating this website. This information is intended for the personal use of consumers and may not be used for any purpose other than to identify prospective properties consumers may be interested in purchasing. Data <Last Updated October 21, 2026
New listings near 8615 NW 74th Terrace
- Coming Soon
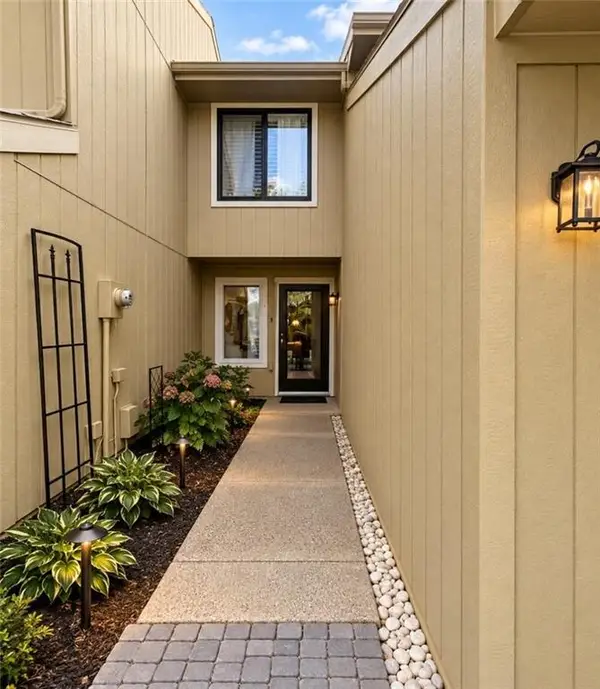 $224,000Coming Soon2 beds 2 baths1,380 sq. ft.
12439 Charlotte Street, Kansas City, MO 64146
MLS# 2648119Listed by: REECENICHOLS - OVERLAND PARK - Coming Soon
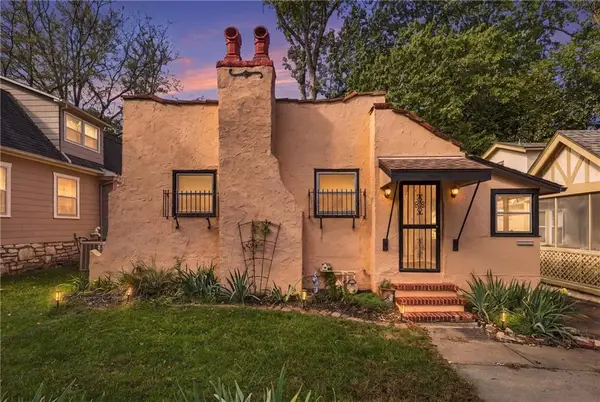 $275,000Coming Soon2 beds 2 baths1,238 sq. ft.
7314 Main Street, Kansas City, MO 64114
MLS# 2647803Listed by: REECENICHOLS - LEES SUMMIT - Coming Soon
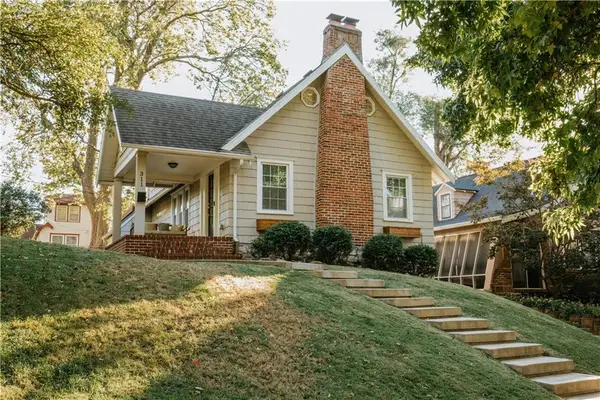 $450,000Coming Soon3 beds 2 baths1,727 sq. ft.
311 E Dartmouth Road, Kansas City, MO 64113
MLS# 2647184Listed by: KW DIAMOND PARTNERS - Coming Soon
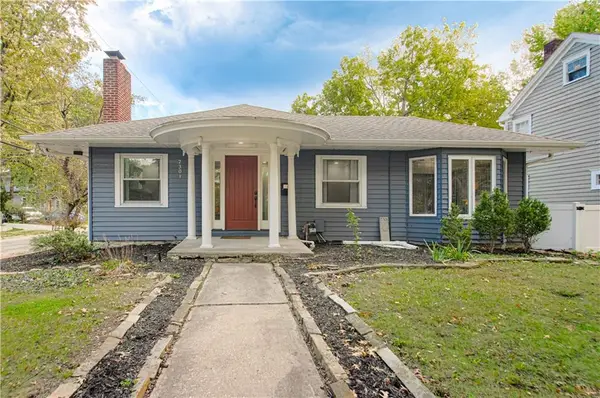 $429,900Coming Soon3 beds 2 baths1,799 sq. ft.
7301 Summit Street, Kansas City, MO 64114
MLS# 2647961Listed by: RE/MAX PREMIER REALTY - Coming Soon
 $865,000Coming Soon3 beds 4 baths3,253 sq. ft.
3759 Washington Street, Kansas City, MO 64111
MLS# 2647977Listed by: REECENICHOLS - COUNTRY CLUB PLAZA - Coming Soon
 $650,000Coming Soon2 beds 3 baths1,990 sq. ft.
4530 Mill Creek Parkway Parkway #104, Kansas City, MO 64111
MLS# 2647926Listed by: REECENICHOLS - LEAWOOD - Coming Soon
 $430,000Coming Soon4 beds 5 baths2,847 sq. ft.
9921 N Highland Place, Kansas City, MO 64155
MLS# 2647948Listed by: PLATINUM REALTY LLC - Coming Soon
 $325,000Coming Soon2 beds 4 baths2,720 sq. ft.
521 NW 64th Street, Kansas City, MO 64118
MLS# 2647934Listed by: KELLER WILLIAMS KC NORTH - Coming Soon
 $349,995Coming Soon2 beds 3 baths1,138 sq. ft.
1101 Walnut Street #907, Kansas City, MO 64106
MLS# 2647608Listed by: KELLER WILLIAMS KC NORTH - Coming Soon
 $675,000Coming Soon3 beds 3 baths2,548 sq. ft.
6039 Oak Street, Kansas City, MO 64113
MLS# 2647613Listed by: COMPASS REALTY GROUP


Protect your home and budget from life's surprises with an Assurant Home Warranty, backed by a partner that supports you through every step of homeownership. Explore Plans.
© 2026 Better Homes and Gardens Real Estate LLC. An Anywhere Real Estate company. All rights reserved. Better Homes and Gardens® Real Estate is a registered trademark owned by Meredith Operations Corporation, licensed to Better Homes and Gardens Real Estate LLC and used with permission. Better Homes and Gardens Real Estate LLC fully supports the principles of the Fair Housing Act and the Equal Opportunity Act. Listing information is deemed reliable but is not guaranteed accurate.
Each office is independently owned and operated.
Any services or products provided by third parties are not provided by, affiliated with or related to Better Homes and Gardens Real Estate LLC, or its affiliated companies.