
8637 NE 112th Street, Kansas City, MO 64157
Local realty services provided by:Better Homes and Gardens Real Estate Kansas City Homes
8637 NE 112th Street,Kansas City, MO 64157
- 3 Beds
- 3 Baths
- - sq. ft.
- Single family
- Sold
Listed by: kelli chabot
Office: keller williams kc north
MLS#:2621126
Source:MOKS_HL
Sorry, we are unable to map this address
Price summary
- Price:
About this home
**Offer deadline, Sunday 5/31 at 5pm. Welcome home to this immaculate gem nestled in the sought-after North Hampton subdivision — Kansas City address with Liberty Public Schools! Every detail of this beautifully maintained 3-bedroom, 2.5-bath home has been thoughtfully curated, and it shows from the moment you walk through the door. Soaring vaulted ceilings and an abundance of natural light — including skylights — set the tone in the open great room, where a stunning stone fireplace creates a warm and inviting focal point. Gleaming hardwood floors and designer paint colors flow seamlessly into the well-appointed kitchen, featuring painted cabinetry, quartz counters, stainless appliances, and a dining combo perfectly suited for everyday living and entertaining alike. Step outside to your private backyard oasis featuring a beautiful stamped concrete patio and a large, fully fenced yard with plenty of room to relax and play. Retreat to the spacious primary suite, where a truly stunning custom-tiled shower makes every morning feel like a spa experience. Two additional bedrooms and a second full bath complete the upper level. The finished lower level offers incredible versatility with a generous family room, a large half bath, and a spacious laundry area. Ideally located with easy highway access and close to abundant dining, shopping, and entertainment options. This one checks every box — don't miss it!...
Contact an agent
Home facts
- Year built:2001
- Listing ID #:2621126
- Added:40 day(s) ago
- Updated:July 09, 2026 at 08:05 AM
Rooms and interior
- Bedrooms:3
- Total bathrooms:3
- Full bathrooms:2
- Half bathrooms:1
- Rooms Total:10
- Kitchen Description:Dishwasher, Disposal, Double Oven, Microwave
- Basement:Yes
- Basement Description:Finished, Full
Heating and cooling
- Cooling:Electric
- Heating:Natural Gas
Structure and exterior
- Roof:Composition
- Year built:2001
- Lot Features:City Lot, Level
- Architectural Style:Split Entry
- Construction Materials:Wood Siding
Schools
- High school:Liberty North
- Middle school:South Valley
- Elementary school:Kellybrook
Utilities
- Water:City/Public
- Sewer:Public Sewer
Finances and disclosures
- Price:
Features and amenities
- Appliances:Dishwasher, Disposal, Microwave, Stainless Steel Appliance(s)
- Amenities:Ceiling Fan(s), Painted Cabinets, Walk-In Closet(s)
Parking
- Parking description:Attached
- Garage:Yes
- Garage spaces:2
 HeartlandMLS©2026. Information Deemed Reliable But Not Guaranteed. This information is being provided by the HeartlandMLS. The listings presented here may or may not be listed by the Broker/Agent operating this website. This information is intended for the personal use of consumers and may not be used for any purpose other than to identify prospective properties consumers may be interested in purchasing. Data <Last Updated July 9, 2026
New listings near 8637 NE 112th Street
- New
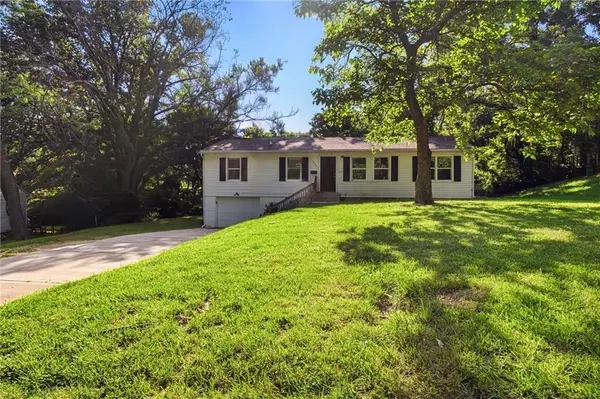 $184,999Active3 beds 1 baths1,200 sq. ft.
10405 Richmond Avenue, Kansas City, MO 64134
MLS# 2629882Listed by: MAINSTAY BROKERAGE LLC - New
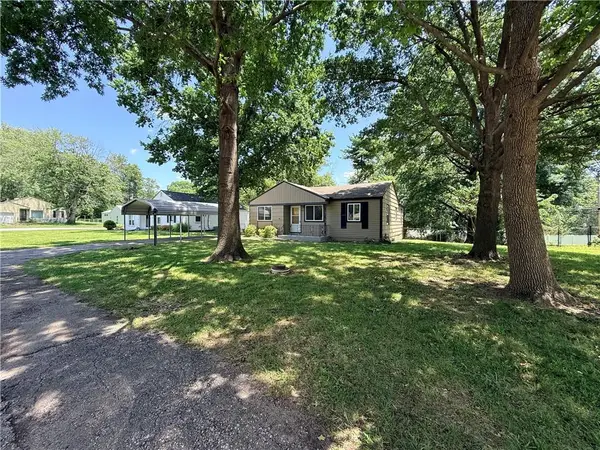 $225,000Active3 beds 1 baths1,126 sq. ft.
4711 N Kansas Avenue, Kansas City, MO 64117
MLS# 2630477Listed by: UNITED REAL ESTATE KANSAS CITY - New
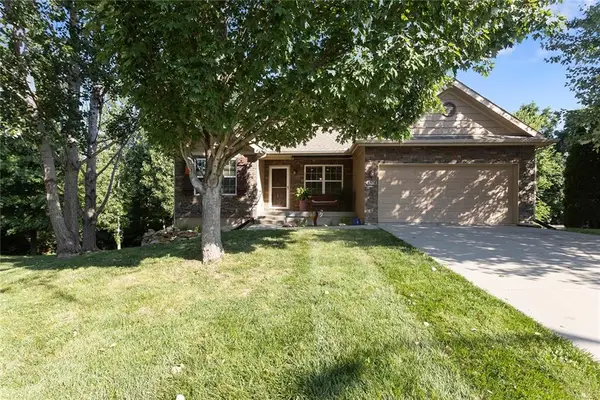 Listed by BHGRE$375,000Active4 beds 2 baths1,585 sq. ft.
4304 NE 85th Street, Kansas City, MO 64156
MLS# 2630479Listed by: BHG KANSAS CITY HOMES - New
 $612,000Active3 beds 4 baths2,060 sq. ft.
5511 N Lucerne Avenue, Kansas City, MO 64151
MLS# 60328380Listed by: EAGLE ROCK REAL ESTATE - New
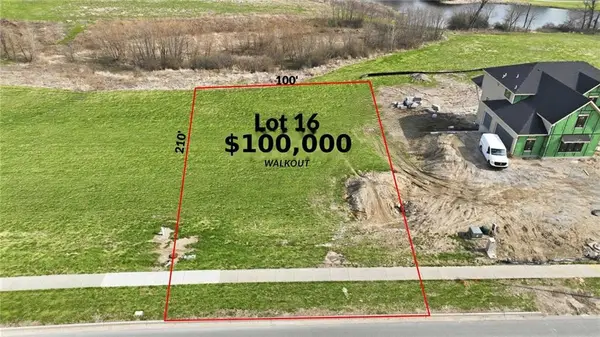 $100,000Active0.48 Acres
2118 NE Shoal Creek Parkway, Kansas City, MO 64155
MLS# 2627446Listed by: REECENICHOLS-KCN - New
 $294,900Active1 beds 1 baths950 sq. ft.
1535 Walnut Street #306, Kansas City, MO 64108
MLS# 2630411Listed by: KELLER WILLIAMS PLATINUM PRTNR - New
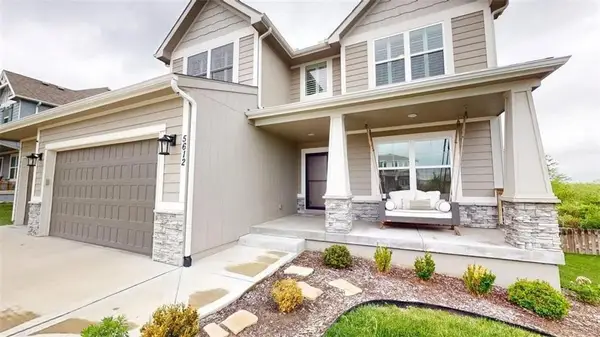 $589,900Active4 beds 3 baths2,448 sq. ft.
5612 NW 96th Street, Kansas City, MO 64154
MLS# 2630437Listed by: NEXTHOME GADWOOD GROUP - Open Thu, 3:30 to 5:30pmNew
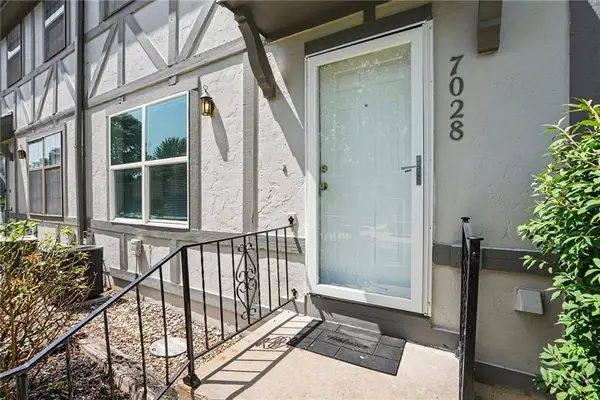 $219,900Active2 beds 3 baths1,290 sq. ft.
7028 N Fisk Court, Kansas City, MO 64151
MLS# 2629119Listed by: RE/MAX REVOLUTION - New
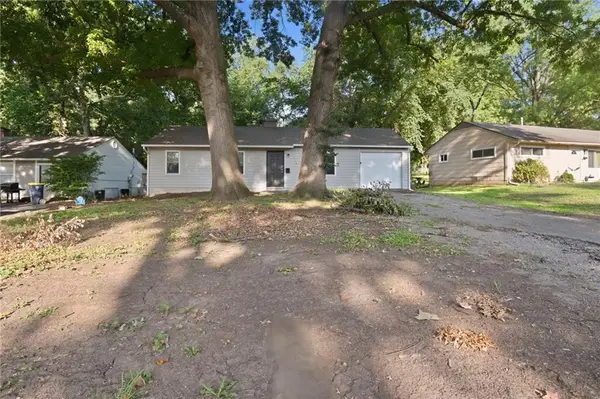 $169,999Active3 beds 1 baths1,872 sq. ft.
11318 Sycamore Terrace, Kansas City, MO 64134
MLS# 2629816Listed by: MAINSTAY BROKERAGE LLC - New
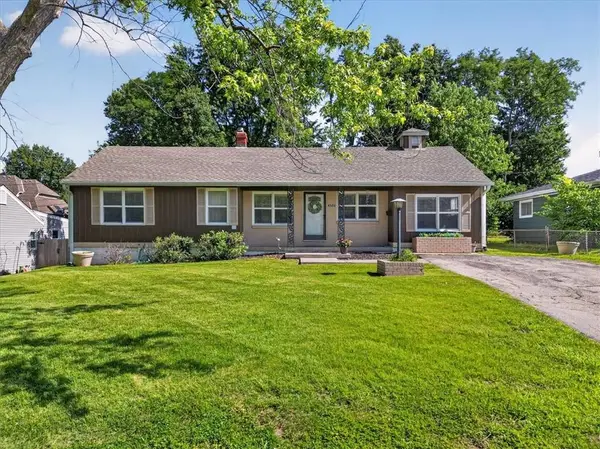 $250,000Active3 beds 2 baths1,380 sq. ft.
4320 NE 56th Street, Kansas City, MO 64119
MLS# 2630365Listed by: REECENICHOLS - LEES SUMMIT


Protect your home and budget from life's surprises with an Assurant Home Warranty, backed by a partner that supports you through every step of homeownership. Explore Plans.
© 2026 Better Homes and Gardens Real Estate LLC. An Anywhere Real Estate company. All rights reserved. Better Homes and Gardens® Real Estate is a registered trademark owned by Meredith Operations Corporation, licensed to Better Homes and Gardens Real Estate LLC and used with permission. Better Homes and Gardens Real Estate LLC fully supports the principles of the Fair Housing Act and the Equal Opportunity Act. Listing information is deemed reliable but is not guaranteed accurate.
Each office is independently owned and operated.
Any services or products provided by third parties are not provided by, affiliated with or related to Better Homes and Gardens Real Estate LLC, or its affiliated companies.