
8714 N Troost Avenue, Kansas City, MO 64155
Local realty services provided by:Better Homes and Gardens Real Estate Kansas City Homes
8714 N Troost Avenue,Kansas City, MO 64155
$399,000
- 5 Beds
- 4 Baths
- 2,778 sq. ft.
- Single family
- Pending
Listed by: whitney boyd
Office: re/max heritage
MLS#:2621577
Source:MOKS_HL
Price summary
- Price:$399,000
- Price per sq. ft.:$143.63
About this home
Welcome to this beautifully renovated 5-bedroom, 3.5-bathroom home nestled in one of the area’s most desirable neighborhoods! From the moment you walk through the door, you’ll appreciate the thoughtful updates and modern finishes throughout. Completely renovated from top to bottom, this home offers the perfect blend of style, comfort, and functionality.
The spacious layout features five true bedrooms plus a 6th non-conforming bedroom—ideal for a home office, gym, guest space, or playroom. The stunning kitchen flows seamlessly into the main living areas, creating the perfect setup for entertaining and everyday living. Generously sized bedrooms, updated bathrooms, and multiple living spaces provide room for everyone to spread out and feel at home.
Step outside and enjoy being located in a beautiful, established neighborhood just minutes from schools, parks, shopping, and everyday conveniences. This move-in-ready home truly checks all the boxes with space, updates, and an unbeatable location!...
Contact an agent
Home facts
- Year built:1988
- Listing ID #:2621577
- Added:49 day(s) ago
- Updated:July 16, 2026 at 06:33 PM
Rooms and interior
- Bedrooms:5
- Total bathrooms:4
- Full bathrooms:3
- Half bathrooms:1
- Rooms Total:14
- Kitchen Description:Dishwasher, Disposal, Microwave
- Basement:Yes
- Basement Description:Finished
- Living area:2,778 sq. ft.
Heating and cooling
- Cooling:Electric
- Heating:Natural Gas
Structure and exterior
- Roof:Composition
- Year built:1988
- Building area:2,778 sq. ft.
- Lot area:0.22 Acres
- Lot Features:City Lot
- Architectural Style:2 Stories
- Construction Materials:Board & Batton, Vinyl Siding
Schools
- High school:Oak Park
- Middle school:Antioch
- Elementary school:Gashland-Clardy
Utilities
- Water:City/Public
- Sewer:Public Sewer
Finances and disclosures
- Price:$399,000
- Price per sq. ft.:$143.63
Features and amenities
- Appliances:Dishwasher, Disposal, Microwave, Water Softener
- Amenities:Ceiling Fan(s), Pantry, Stained Cabinets, Wet Bar
Parking
- Parking description:Attached
- Garage:Yes
- Garage spaces:2
 HeartlandMLS©2026. Information Deemed Reliable But Not Guaranteed. This information is being provided by the HeartlandMLS. The listings presented here may or may not be listed by the Broker/Agent operating this website. This information is intended for the personal use of consumers and may not be used for any purpose other than to identify prospective properties consumers may be interested in purchasing. Data <Last Updated July 16, 2026
New listings near 8714 N Troost Avenue
- New
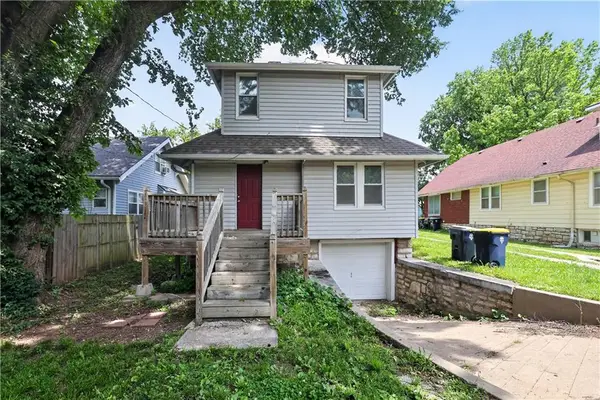 $114,900Active3 beds 1 baths1,156 sq. ft.
2211 E 68th Terrace, Kansas City, MO 64132
MLS# 2626473Listed by: TRELORA REALTY - New
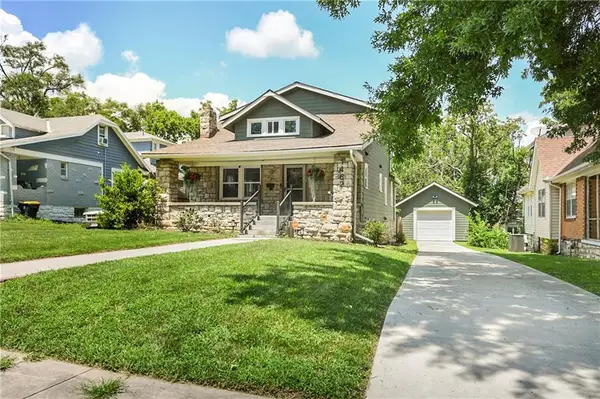 $370,000Active4 beds 4 baths2,500 sq. ft.
1462 E 78th Street, Kansas City, MO 64131
MLS# 2627912Listed by: KELLER WILLIAMS REALTY PARTNERS INC. - New
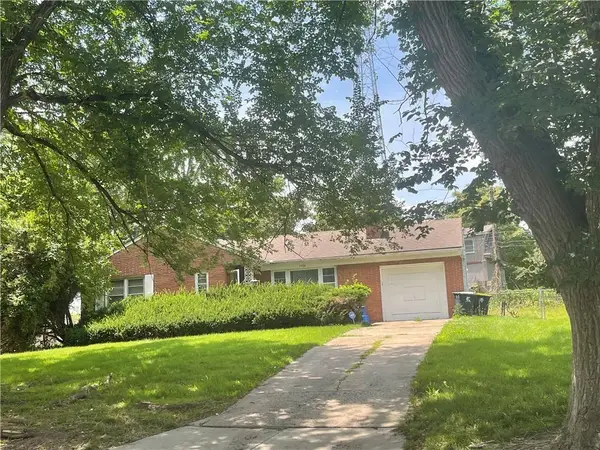 $225,000Active2 beds 2 baths2,434 sq. ft.
7524 Charlotte Street, Kansas City, MO 64131
MLS# 2631610Listed by: MURRELL HOMES REAL ESTATE GRP - New
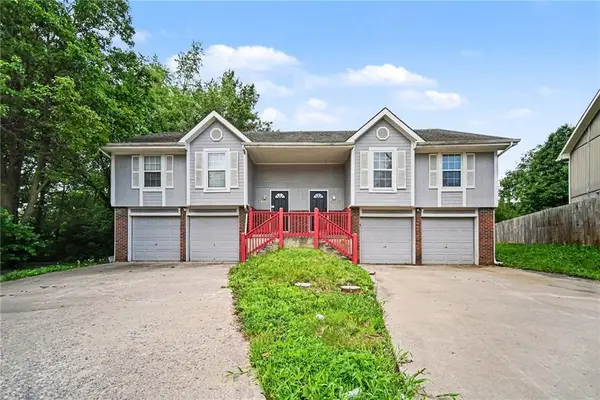 $204,900Active2 beds 2 baths1,413 sq. ft.
3407 NW 71st Terrace, Kansas City, MO 64151
MLS# 2631864Listed by: ENTERA REALTY 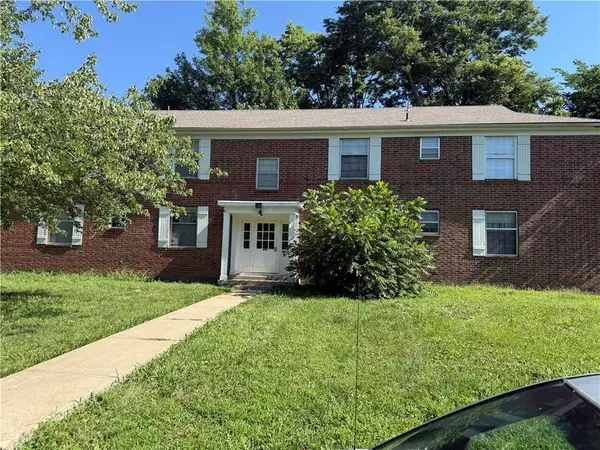 $350,000Pending-- beds -- baths
8616 Countryshire Lane, Kansas City, MO 64138
MLS# 2631632Listed by: EXP REALTY LLC- New
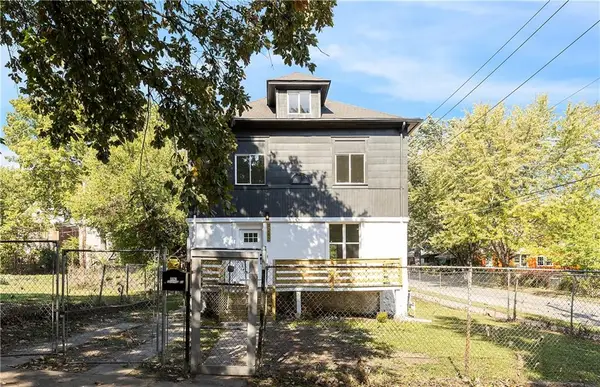 $280,000Active4 beds 3 baths2,604 sq. ft.
3242 Roberts Street, Kansas City, MO 64124
MLS# 2630702Listed by: KELLER WILLIAMS REALTY PARTNERS INC. - Open Sat, 11am to 1pmNew
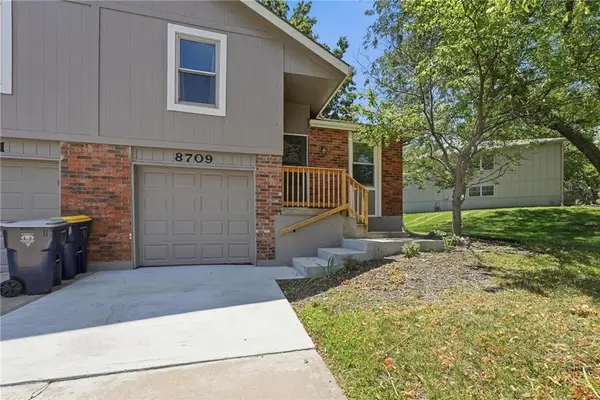 $195,000Active2 beds 2 baths1,046 sq. ft.
8709 N Hull Avenue, Kansas City, MO 64154
MLS# 2631637Listed by: KELLER WILLIAMS KC NORTH - New
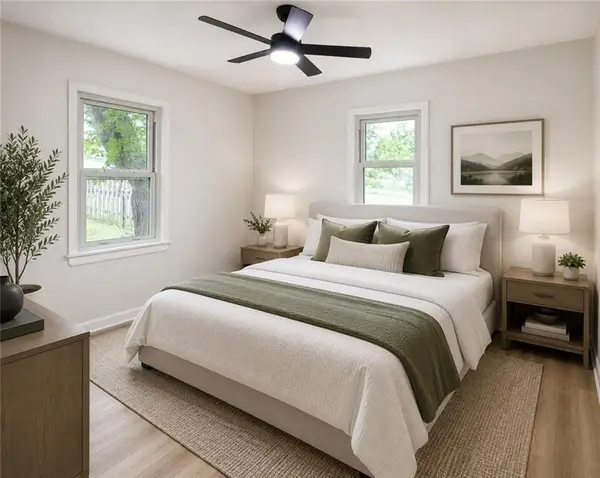 $220,000Active3 beds 1 baths1,055 sq. ft.
5239 N Bristol Avenue, Kansas City, MO 64119
MLS# 2631766Listed by: EXP REALTY LLC - New
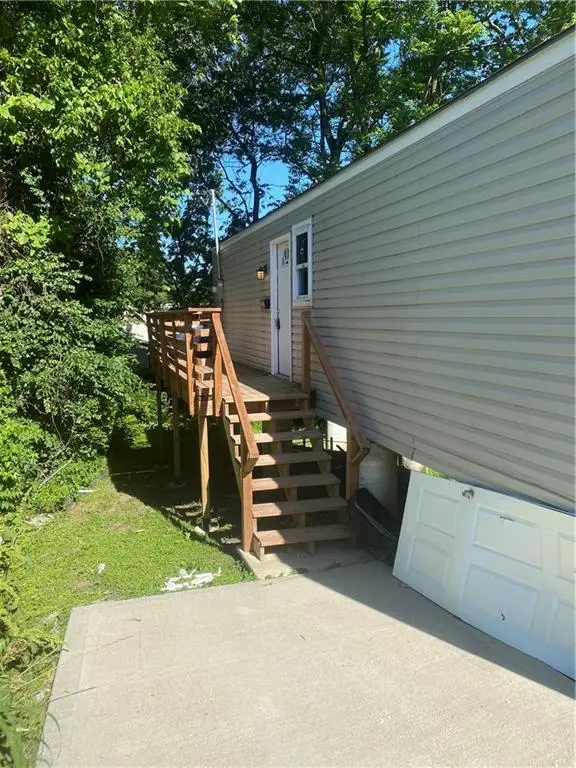 $94,950Active1 beds 1 baths387 sq. ft.
1911 Kansas Avenue, Kansas City, MO 64127
MLS# 2631773Listed by: KW KANSAS CITY METRO - New
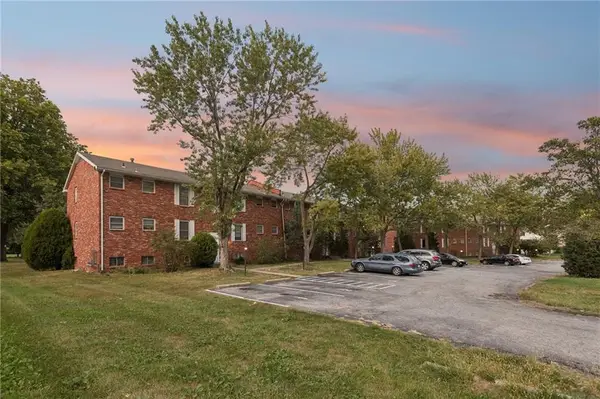 $1,495,000Active-- beds -- baths
8000 - 8034 E 88th Terrace, Kansas City, MO 64138
MLS# 2631827Listed by: GREEN REAL ESTATE


Protect your home and budget from life's surprises with an Assurant Home Warranty, backed by a partner that supports you through every step of homeownership. Explore Plans.
© 2026 Better Homes and Gardens Real Estate LLC. An Anywhere Real Estate company. All rights reserved. Better Homes and Gardens® Real Estate is a registered trademark owned by Meredith Operations Corporation, licensed to Better Homes and Gardens Real Estate LLC and used with permission. Better Homes and Gardens Real Estate LLC fully supports the principles of the Fair Housing Act and the Equal Opportunity Act. Listing information is deemed reliable but is not guaranteed accurate.
Each office is independently owned and operated.
Any services or products provided by third parties are not provided by, affiliated with or related to Better Homes and Gardens Real Estate LLC, or its affiliated companies.