
8804 Custer Trail, Kansas City, MO 64131
Local realty services provided by:Better Homes and Gardens Real Estate Kansas City Homes
8804 Custer Trail,Kansas City, MO 64131
$290,000
- 3 Beds
- 2 Baths
- 1,296 sq. ft.
- Single family
- Active
Upcoming open houses
- Sat, Jul 1101:00 pm - 03:00 pm
Listed by: kelli nelson
Office: realty one group esteem
MLS#:2629652
Source:MOKS_HL
Price summary
- Price:$290,000
- Price per sq. ft.:$223.77
- Monthly HOA dues:$1.67
About this home
Santa Fe Hills is one of Kansas City's coolest and most unique neighborhoods, and this house is your chance to own a piece of KC history. Originally founded as a community offering "country living" in the 1920s, the neighborhood functioned as a golf course and social club from the 1940s-1970s until being fully developed into the neighborhood that it is today. 8804 Custer Trail has a few hard-to-find features for this part of town: a two car attached garage, a daylight basement, a huge living area, big dining room, and generous kitchen complete with a pantry and a kitchen island. The big, flat backyard has garden beds for any veggie growers, a deck perfect for entertaining, a fence for any furry friends or little ones, and solar panels to keep your electric bills low. The bedrooms are all big for South Waldo, and the Primary Suite has closet systems to maximize storage, plus its own full bath for privacy and convenience. The basement is perfect for expanding into, and offers plenty of storage space. Come see why this neighborhood has been so popular for so many years, and check out this beautiful home before it is too late!...
Contact an agent
Home facts
- Year built:1963
- Listing ID #:2629652
- Added:2 day(s) ago
- Updated:July 10, 2026 at 02:33 PM
Rooms and interior
- Bedrooms:3
- Total bathrooms:2
- Full bathrooms:2
- Rooms Total:6
- Basement:Yes
- Basement Description:Concrete, Inside Entrance
- Living area:1,296 sq. ft.
Heating and cooling
- Cooling:Electric
- Heating:Forced Air Gas
Structure and exterior
- Roof:Composition
- Year built:1963
- Building area:1,296 sq. ft.
- Lot area:0.17 Acres
- Lot Features:City Lot
- Architectural Style:Raised Ranch
- Construction Materials:Frame
- Foundation Description:Concrete
Schools
- High school:Center
- Middle school:Center
- Elementary school:Boone
Utilities
- Water:City/Public
- Sewer:Public Sewer
Finances and disclosures
- Price:$290,000
- Price per sq. ft.:$223.77
Features and amenities
- Amenities:Ceiling Fan(s)
Parking
- Parking description:Attached, Basement
- Garage:Yes
- Garage spaces:2
 HeartlandMLS©2026. Information Deemed Reliable But Not Guaranteed. This information is being provided by the HeartlandMLS. The listings presented here may or may not be listed by the Broker/Agent operating this website. This information is intended for the personal use of consumers and may not be used for any purpose other than to identify prospective properties consumers may be interested in purchasing. Data <Last Updated July 10, 2026
New listings near 8804 Custer Trail
- New
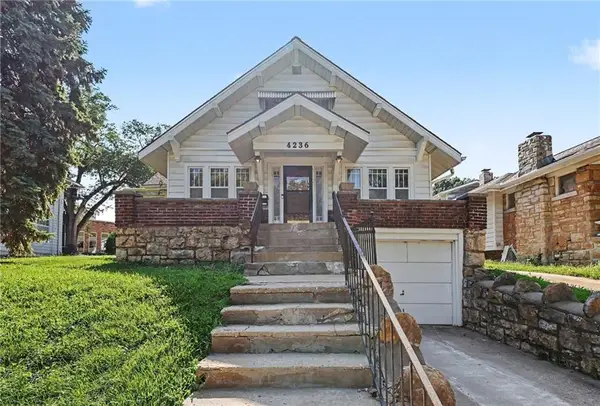 $365,000Active3 beds 2 baths1,800 sq. ft.
4236 Genessee Street, Kansas City, MO 64111
MLS# 2620376Listed by: KELLER WILLIAMS REALTY PARTNERS INC. - New
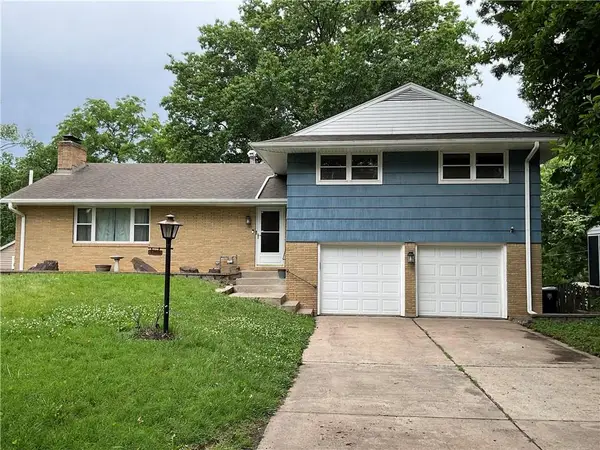 $365,000Active4 beds 3 baths2,424 sq. ft.
3706 N Grand Avenue, Kansas City, MO 64116
MLS# 2623294Listed by: RE/MAX ADVANTAGE - New
 $390,000Active4 beds 2 baths2,904 sq. ft.
11310 Lister Drive, Kansas City, MO 64137
MLS# 2624861Listed by: KELLER WILLIAMS SOUTHLAND - Open Sat, 11am to 1pmNew
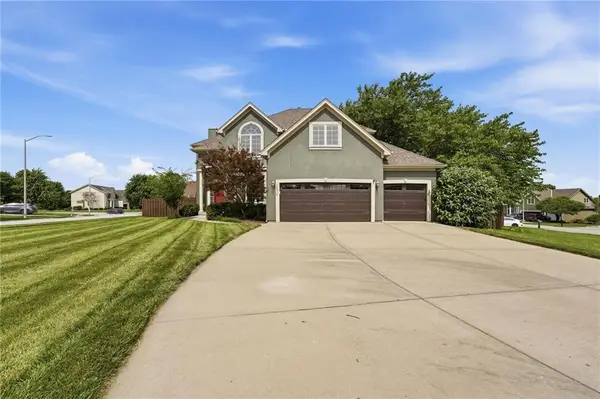 $585,000Active4 beds 5 baths4,064 sq. ft.
10816 N Mattox Court, Kansas City, MO 64154
MLS# 2625839Listed by: KELLER WILLIAMS KC NORTH - New
 $164,999Active1 beds 1 baths549 sq. ft.
4540 Broadway Avenue #2N, Kansas City, MO 64111
MLS# 2626441Listed by: RE/MAX HERITAGE - New
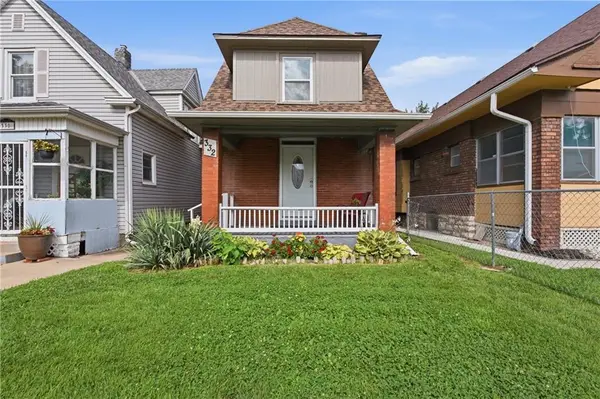 $169,000Active2 beds 2 baths1,232 sq. ft.
332 N Lawndale Avenue, Kansas City, MO 64123
MLS# 2626483Listed by: REAL BROKER, LLC - New
 $259,000Active4 beds 1 baths2,328 sq. ft.
2505 NE 38th Street, Kansas City, MO 64116
MLS# 2627543Listed by: RE/MAX ELITE, REALTORS - Open Sat, 12 to 2pmNew
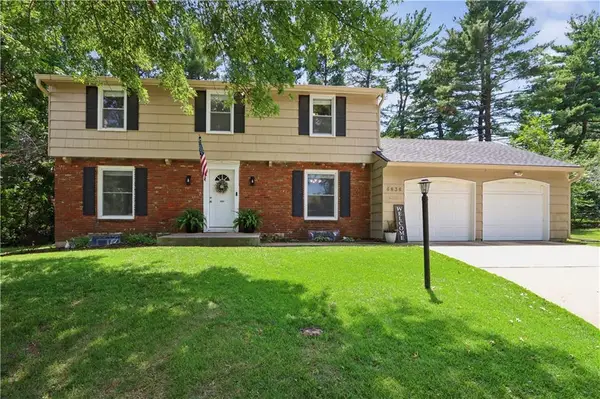 $370,000Active4 beds 3 baths2,304 sq. ft.
6836 NW Birch Court, Kansas City, MO 64151
MLS# 2628201Listed by: REECENICHOLS -THE VILLAGE - Open Sat, 12 to 2pmNew
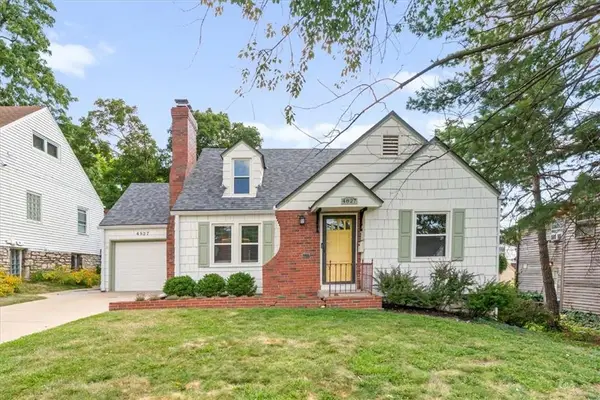 $369,000Active3 beds 2 baths1,520 sq. ft.
4827 Terrace Street, Kansas City, MO 64112
MLS# 2628403Listed by: COMPASS REALTY GROUP - New
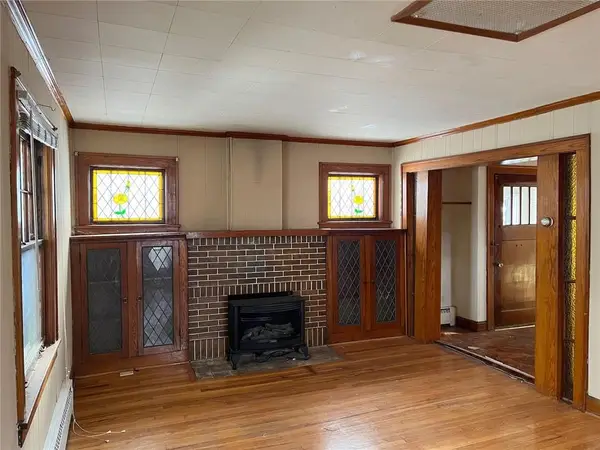 $299,000Active3 beds 3 baths1,840 sq. ft.
4512 Terrace Street, Kansas City, MO 64111
MLS# 2628521Listed by: LOCAL AGENT


Protect your home and budget from life's surprises with an Assurant Home Warranty, backed by a partner that supports you through every step of homeownership. Explore Plans.
© 2026 Better Homes and Gardens Real Estate LLC. An Anywhere Real Estate company. All rights reserved. Better Homes and Gardens® Real Estate is a registered trademark owned by Meredith Operations Corporation, licensed to Better Homes and Gardens Real Estate LLC and used with permission. Better Homes and Gardens Real Estate LLC fully supports the principles of the Fair Housing Act and the Equal Opportunity Act. Listing information is deemed reliable but is not guaranteed accurate.
Each office is independently owned and operated.
Any services or products provided by third parties are not provided by, affiliated with or related to Better Homes and Gardens Real Estate LLC, or its affiliated companies.