
8806 N Norton Avenue, Kansas City, MO 64156
Local realty services provided by:Better Homes and Gardens Real Estate Kansas City Homes
8806 N Norton Avenue,Kansas City, MO 64156
- 4 Beds
- 3 Baths
- - sq. ft.
- Single family
- Sold
Listed by: linda ludy
Office: reecenichols-kcn
MLS#:2624343
Source:MOKS_HL
Sorry, we are unable to map this address
Price summary
- Price:
- Monthly HOA dues:$41.67
About this home
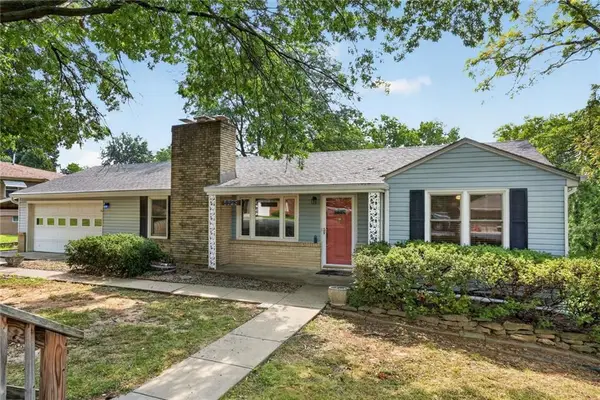
Tucked away on a spacious homesite backing to mature woods, this beautifully maintained reverse 1.5-story offers the privacy, comfort, and easy living buyers dream about. Enjoy peaceful mornings on the covered deck overlooking a tree-lined backdrop and relaxing evenings on the lower-level patio—your own private retreat just steps from home.
Designed with convenience in mind, the main level features a spacious primary suite and a second bedroom with nearby full bath, making everyday living effortless. The primary suite serves as a true escape with dual vanities, granite countertops, a jetted tub, and separate shower.
At the center of the home, the kitchen combines style and function with granite countertops, a center island, pantry, and upgraded stainless steel appliances that stay with the property. The open layout flows seamlessly into the dining and living areas, creating the perfect setting for both entertaining and daily life.
Thoughtful upgrades throughout—including hand-scraped hardwood floors, plantation shutters, and upgraded carpet—add warmth and timeless appeal. The finished walkout lower level expands the living space with a large recreation room, granite-topped wet bar, two additional bedrooms, and a full bath, offering flexibility for guests, hobbies, or gatherings.
With a sprinkler system, generous outdoor space, and numerous updates that create a true move-in-ready feel, this home offers the rare combination of privacy, quality, and versatile living spaces in one exceptional package....
Contact an agent
Home facts
- Year built:2014
- Subdivision & Development:Highlands of Northview
- Listing ID #:2624343
- Added:62 day(s) ago
- Updated:August 06, 2026 at 03:55 PM
Rooms and interior
- Bedrooms:4
- Total bathrooms:3
- Full bathrooms:3
- Rooms Total:10
- Kitchen Description:Dishwasher, Disposal, Double Oven, Microwave, Refrigerator
- Basement:Yes
- Basement Description:Concrete, Finished, Full
Heating and cooling
- Cooling:Electric
- Heating:Natural Gas
Structure and exterior
- Roof:Composition
- Year built:2014
- Lot Features:Level
- Architectural Style:Ranch, Reverse 1.5 Story
- Construction Materials:Board & Batton
- Foundation Description:Concrete
Schools
- High school:Staley High School
- Middle school:New Mark
- Elementary school:Northview
Utilities
- Water:City/Public
- Sewer:Public Sewer
Finances and disclosures
- Price:
Features and amenities
- Appliances:Dishwasher, Disposal, Microwave, Refrigerator, Stainless Steel Appliance(s)
- Amenities:Ceiling Fan(s), Custom Cabinets, Pantry, Pool, Walk-In Closet(s)
- Pool features:Swimming Pool
Parking
- Parking description:Attached
- Garage:Yes
- Garage spaces:3
 HeartlandMLS©2026. Information Deemed Reliable But Not Guaranteed. This information is being provided by the HeartlandMLS. The listings presented here may or may not be listed by the Broker/Agent operating this website. This information is intended for the personal use of consumers and may not be used for any purpose other than to identify prospective properties consumers may be interested in purchasing. Data <Last Updated August 6, 2026
New listings near 8806 N Norton Avenue
 $500,000Pending4 beds 2 baths2,660 sq. ft.
1100 W 88th Street, Kansas City, MO 64114
MLS# 2627772Listed by: KELLER WILLIAMS REALTY PARTNERS INC.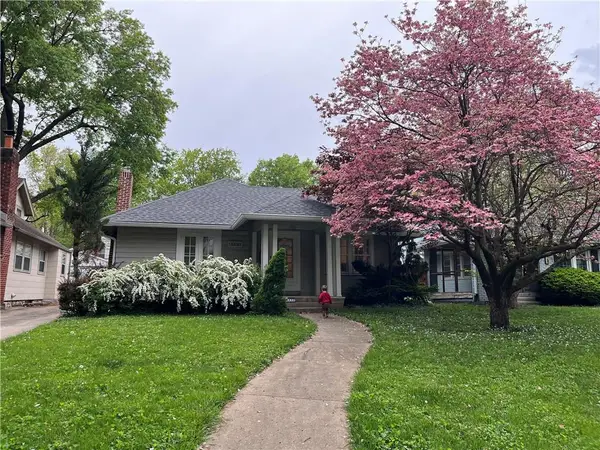 $325,000Pending3 beds 1 baths1,068 sq. ft.
6432 Oak Street, Kansas City, MO 64113
MLS# 2634829Listed by: REECENICHOLS -JOHNSON COUNTY W- New
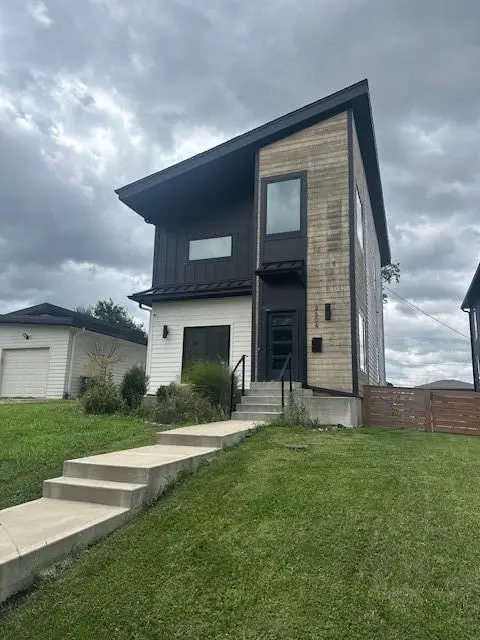 $450,000Active3 beds 4 baths3,000 sq. ft.
2604 W Paseo Boulevard, Kansas City, MO 64108
MLS# 2633954Listed by: REECENICHOLS-KCN - New
 $215,000Active2 beds 2 baths1,250 sq. ft.
4333 Bell Street, Kansas City, MO 64111
MLS# 2635370Listed by: KELLER WILLIAMS KC NORTH - New
 $289,900Active3 beds 2 baths1,740 sq. ft.
4680 N Olive Street, Kansas City, MO 64116
MLS# 2635505Listed by: PREMIUM REALTY GROUP LLC - New
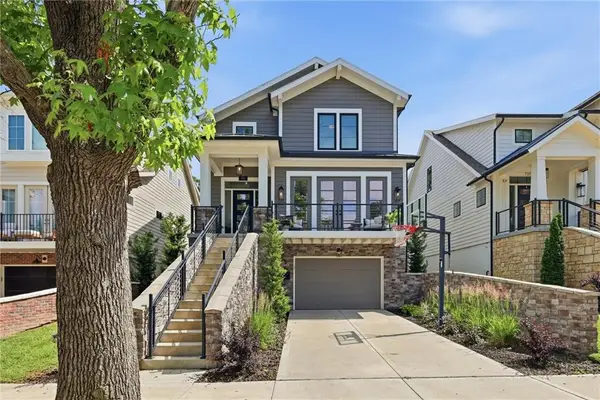 $835,000Active3 beds 3 baths2,077 sq. ft.
711 Corbin Terrace, Kansas City, MO 64111
MLS# 2623501Listed by: REECENICHOLS - COUNTRY CLUB PLAZA - New
 $299,900Active3 beds 2 baths1,372 sq. ft.
7740 Mcgee Street, Kansas City, MO 64114
MLS# 2629945Listed by: COMPASS REALTY GROUP - Open Thu, 5 to 7pmNew
 $356,000Active2 beds 2 baths1,546 sq. ft.
7500 NE 113th Street, Kansas City, MO 64157
MLS# 2630883Listed by: ARISTOCRAT REALTY - New
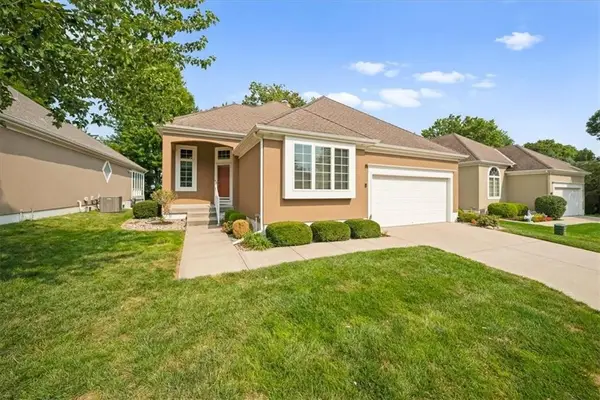 $460,000Active3 beds 3 baths2,959 sq. ft.
13325 Washington Court, Kansas City, MO 64145
MLS# 2631635Listed by: REECENICHOLS - COUNTRY CLUB PLAZA - New
 $300,000Active3 beds 2 baths1,926 sq. ft.
5823 N Ava Terrace, Kansas City, MO 64151
MLS# 2631636Listed by: RE/MAX HERITAGE


Protect your home and budget from life's surprises with an Assurant Home Warranty, backed by a partner that supports you through every step of homeownership. Explore Plans.
© 2026 Better Homes and Gardens Real Estate LLC. An Anywhere Real Estate company. All rights reserved. Better Homes and Gardens® Real Estate is a registered trademark owned by Meredith Operations Corporation, licensed to Better Homes and Gardens Real Estate LLC and used with permission. Better Homes and Gardens Real Estate LLC fully supports the principles of the Fair Housing Act and the Equal Opportunity Act. Listing information is deemed reliable but is not guaranteed accurate.
Each office is independently owned and operated.
Any services or products provided by third parties are not provided by, affiliated with or related to Better Homes and Gardens Real Estate LLC, or its affiliated companies.