
8806 NE 81st Terrace, Kansas City, MO 64158
Local realty services provided by:Better Homes and Gardens Real Estate Kansas City Homes
8806 NE 81st Terrace,Kansas City, MO 64158
$600,000
- 4 Beds
- 4 Baths
- 3,304 sq. ft.
- Single family
- Active
Listed by: britany goyen
Office: coldwell banker distinctive pr
MLS#:2631383
Source:MOKS_HL
Price summary
- Price:$600,000
- Price per sq. ft.:$181.6
- Monthly HOA dues:$145.83
About this home
Nearly new 1.5-story home offering 4 bedrooms, 3.5 bathrooms, a main-level primary suite, two covered decks, and a covered front porch in the highly sought-after Shoal Creek Valley community. Built by Aspire Builders, this thoughtfully designed home combines modern style with low-maintenance living. The open-concept floor plan features a stunning kitchen with designer finishes, beautifully appointed bathrooms, and quality craftsmanship throughout.
The spacious upstairs bonus room provides exceptional flexibility for a media room, game room, home office, fitness space, or additional living area and includes a built-in sound system. The main-level primary suite offers convenience and functionality, making the floor plan well-suited for a variety of lifestyles. An unfinished lower level provides excellent storage or future expansion potential. A low-maintenance yard means more time to enjoy everything this community has to offer.
Shoal Creek Valley is known for its outstanding amenities, including two community pools, a lazy river, water slides, multiple clubhouses, walking trails, parks, and pavilion spaces, creating a true resort-style living experience. Conveniently located just minutes from Highway 152 with easy access to shopping, dining, entertainment, and everyday conveniences in Liberty and Kansas City. Located within the Liberty School District. If you're looking for a move-in-ready home with exceptional amenities and an unbeatable location, this one is a must-see!...
Contact an agent
Home facts
- Year built:2024
- Subdivision & Development:Shoal Creek Valley The Village
- Listing ID #:2631383
- Added:46 day(s) ago
- Updated:August 31, 2026 at 09:33 PM
Rooms and interior
- Bedrooms:4
- Total bathrooms:4
- Full bathrooms:3
- Half bathrooms:1
- Rooms Total:5
- Basement:Yes
- Basement Description:Full, Unfinished
- Living area:3,304 sq. ft.
Heating and cooling
- Cooling:Electric
- Heating:Heatpump/Gas
Structure and exterior
- Roof:Composition
- Year built:2024
- Building area:3,304 sq. ft.
- Lot area:0.12 Acres
- Architectural Style:1.5 Stories
- Construction Materials:Frame, Lap
Schools
- High school:Liberty
- Middle school:Discovery
- Elementary school:Liberty Oaks
Utilities
- Water:City/Public
- Sewer:Public Sewer
Finances and disclosures
- Price:$600,000
- Price per sq. ft.:$181.6
Parking
- Parking description:Attached
- Garage:Yes
- Garage spaces:3
 HeartlandMLS©2026. Information Deemed Reliable But Not Guaranteed. This information is being provided by the HeartlandMLS. The listings presented here may or may not be listed by the Broker/Agent operating this website. This information is intended for the personal use of consumers and may not be used for any purpose other than to identify prospective properties consumers may be interested in purchasing. Data <Last Updated August 31, 2026
New listings near 8806 NE 81st Terrace
- New
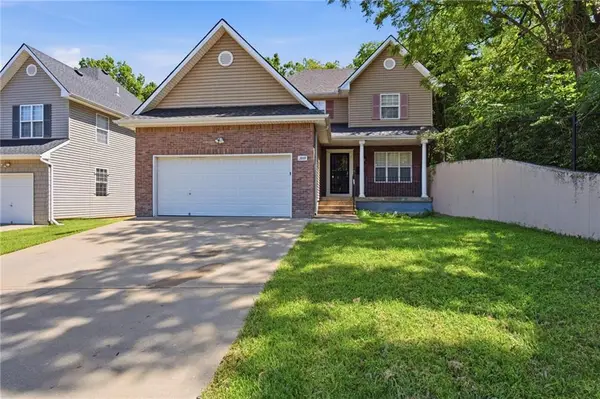 $295,900Active4 beds 4 baths2,842 sq. ft.
3939 Highland Avenue, Kansas City, MO 64110
MLS# 2639294Listed by: MAINSTAY BROKERAGE LLC - New
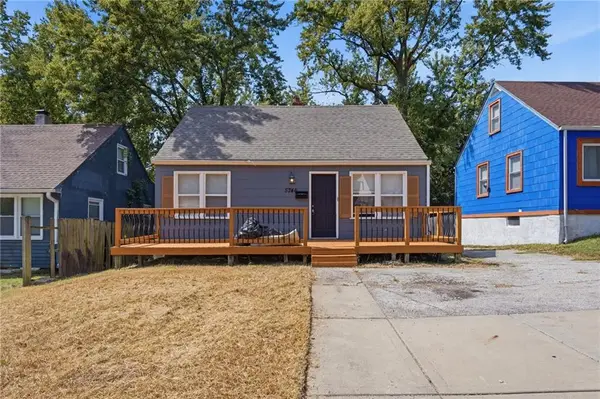 $135,000Active4 beds 1 baths1,075 sq. ft.
5746 College Avenue, Kansas City, MO 64130
MLS# 2639343Listed by: MAINSTAY BROKERAGE LLC - New
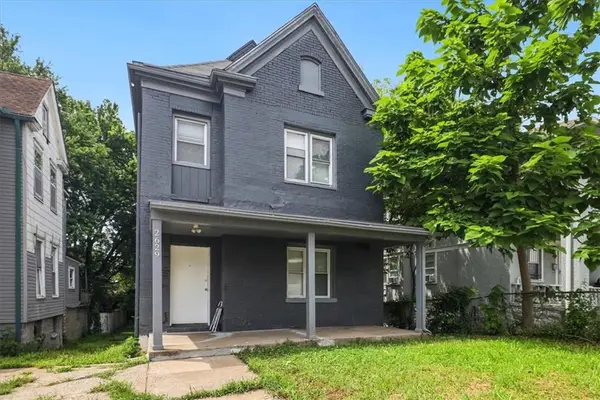 $205,000Active5 beds 2 baths3,348 sq. ft.
2629 E 7th Street, Kansas City, MO 64124
MLS# 2639543Listed by: PLATINUM REALTY LLC - New
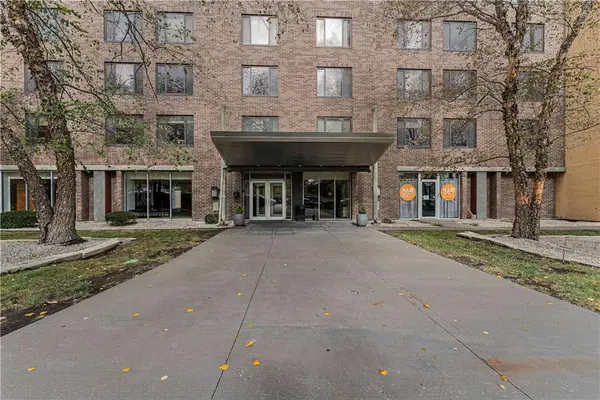 $85,000Active-- beds 1 baths453 sq. ft.
600 E 8th Street #4F, Kansas City, MO 64106
MLS# 2639685Listed by: KELLER WILLIAMS KC NORTH - New
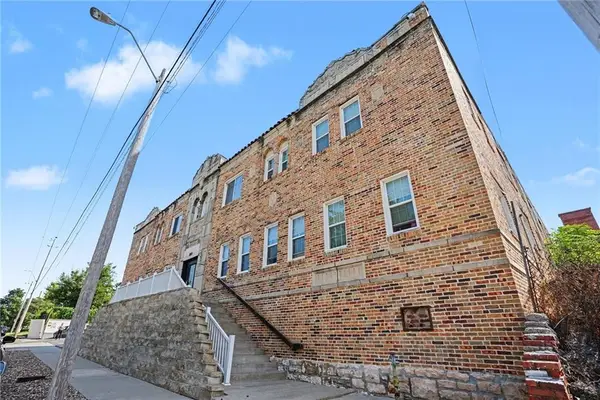 $3,400,000Active-- beds -- baths
3035 Harrison Street, Kansas City, MO 64109
MLS# 2638772Listed by: LUTZ SALES + INVESTMENTS - New
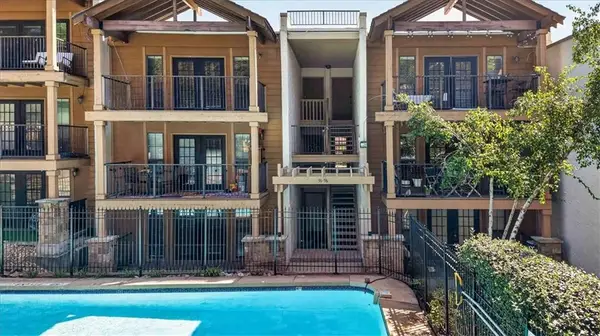 $185,000Active2 beds 2 baths1,016 sq. ft.
4727 Jarboe Street #91, Kansas City, MO 64112
MLS# 2638928Listed by: KANSAS CITY REALTY - New
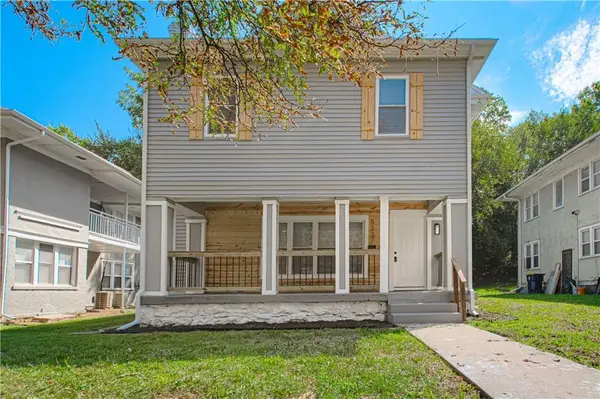 $375,000Active-- beds -- baths
5337-5339 Paseo Boulevard, Kansas City, MO 64110
MLS# 2639268Listed by: RE/MAX REVOLUTION - New
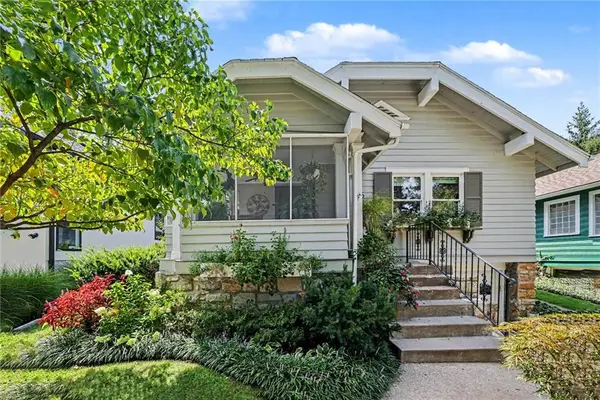 $485,000Active3 beds 2 baths1,609 sq. ft.
4806 Westwood Road, Kansas City, MO 64112
MLS# 2636312Listed by: PLATINUM REALTY LLC - New
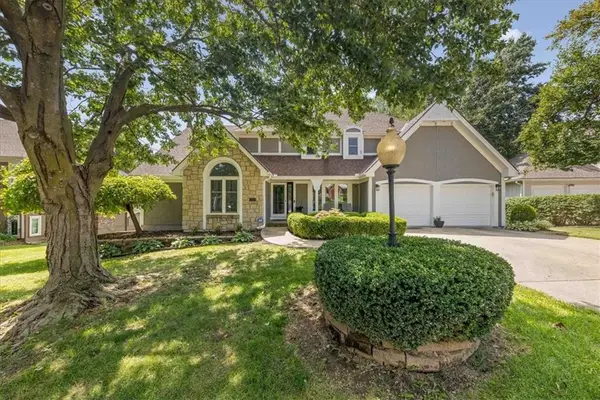 $480,000Active4 beds 4 baths3,122 sq. ft.
6728 N Quincy Circle, Kansas City, MO 64119
MLS# 2638035Listed by: 395 REALTY LLC - New
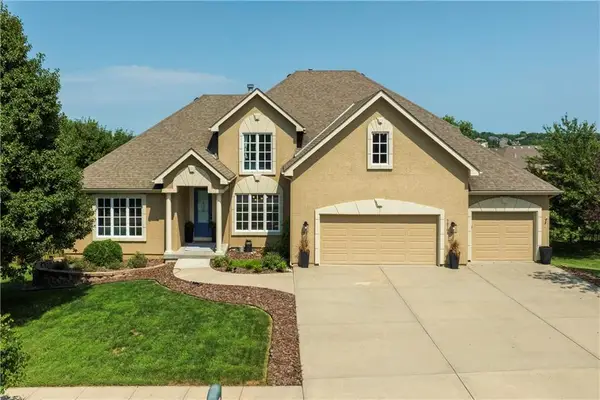 $705,000Active4 beds 5 baths5,473 sq. ft.
10108 NE 101st Street, Kansas City, MO 64157
MLS# 2639565Listed by: KELLER WILLIAMS KC NORTH


Protect your home and budget from life's surprises with an Assurant Home Warranty, backed by a partner that supports you through every step of homeownership. Explore Plans.
© 2026 Better Homes and Gardens Real Estate LLC. An Anywhere Real Estate company. All rights reserved. Better Homes and Gardens® Real Estate is a registered trademark owned by Meredith Operations Corporation, licensed to Better Homes and Gardens Real Estate LLC and used with permission. Better Homes and Gardens Real Estate LLC fully supports the principles of the Fair Housing Act and the Equal Opportunity Act. Listing information is deemed reliable but is not guaranteed accurate.
Each office is independently owned and operated.
Any services or products provided by third parties are not provided by, affiliated with or related to Better Homes and Gardens Real Estate LLC, or its affiliated companies.