
8808 N Oxford Avenue, Kansas City, MO 64157
Local realty services provided by:Better Homes and Gardens Real Estate Kansas City Homes
Listed by: tami lewis
Office: real broker, llc.
MLS#:2625411
Source:MOKS_HL
Price summary
- Price:$649,900
- Price per sq. ft.:$169.47
- Monthly HOA dues:$41.67
About this home
Located in the desirable Copperleaf subdivision, this spacious and thoughtfully designed 4-bedroom, 4.1-bath home offers a highly functional layout ideal for both everyday living and entertaining. The open-concept main living area is filled with natural light, creating a comfortable and welcoming atmosphere. The kitchen is both stylish and practical, featuring a large island with storage, walk-in pantry, and a warm hearth area—perfect for cozy mornings or relaxed evenings—flowing seamlessly into the living and formal dining spaces. The primary suite provides a well-appointed retreat, complete with a spa-like bath featuring heated floors, a double vanity, walk-in shower, jacuzzi tub, and bidet toilet. The large walk-in closet includes its own private second laundry area for added convenience and washer/dryer stays with the home. The finished walk-out basement is designed for flexibility and entertaining, complete with a wet bar, pocket office, bonus room, and full bath. Outdoor living is just as impressive with an enclosed screened-in covered composite deck featuring metal railings, a ceiling fan, and lighting, all overlooking a fully fenced yard. Thoughtful updates over time have enhanced the home’s style and functionality, bringing a more modern feel while maintaining its original charm. Notable upgrades include high-end custom blinds and draperies, Culligan water softening system, updated lighting, a stacked stone fireplace, drop zone addition, attic fan install, and iron stair spindles—while community amenities like a clubhouse, swimming pool, tennis courts, and walking trails further enhance the lifestyle this home offers. Located near highly rated schools with close highway access, this home offers an exceptional blend of comfort, functionality, and convenience....
Contact an agent
Home facts
- Year built:2006
- Listing ID #:2625411
- Added:1 day(s) ago
- Updated:July 16, 2026 at 06:48 PM
Rooms and interior
- Bedrooms:4
- Total bathrooms:5
- Full bathrooms:4
- Half bathrooms:1
- Rooms Total:14
- Kitchen Description:Dishwasher, Disposal
- Basement:Yes
- Basement Description:Finished, Walk Out
- Living area:3,835 sq. ft.
Heating and cooling
- Cooling:Attic Fan, Electric
- Heating:Forced Air Gas, Heat Pump
Structure and exterior
- Roof:Composition
- Year built:2006
- Building area:3,835 sq. ft.
- Lot area:0.24 Acres
- Lot Features:City Lot
- Architectural Style:2 Stories
- Construction Materials:Stucco & Frame
Schools
- High school:Liberty
- Middle school:Liberty
- Elementary school:Shoal Creek
Utilities
- Water:City/Public
- Sewer:Public Sewer
Finances and disclosures
- Price:$649,900
- Price per sq. ft.:$169.47
Features and amenities
- Appliances:Dishwasher, Disposal
- Amenities:Ceiling Fan(s), Clubhouse, Pantry, Pool, Trail(s), Walk-In Closet(s), Wet Bar
- Pool features:Swimming Pool
Parking
- Parking description:Attached
- Garage:Yes
- Garage spaces:3
 HeartlandMLS©2026. Information Deemed Reliable But Not Guaranteed. This information is being provided by the HeartlandMLS. The listings presented here may or may not be listed by the Broker/Agent operating this website. This information is intended for the personal use of consumers and may not be used for any purpose other than to identify prospective properties consumers may be interested in purchasing. Data <Last Updated July 16, 2026
New listings near 8808 N Oxford Avenue
- New
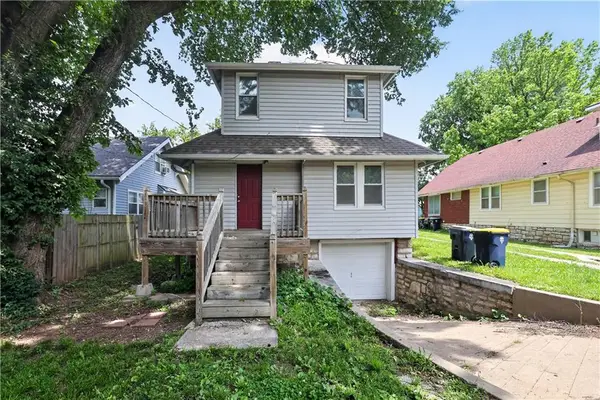 $114,900Active3 beds 1 baths1,156 sq. ft.
2211 E 68th Terrace, Kansas City, MO 64132
MLS# 2626473Listed by: TRELORA REALTY - New
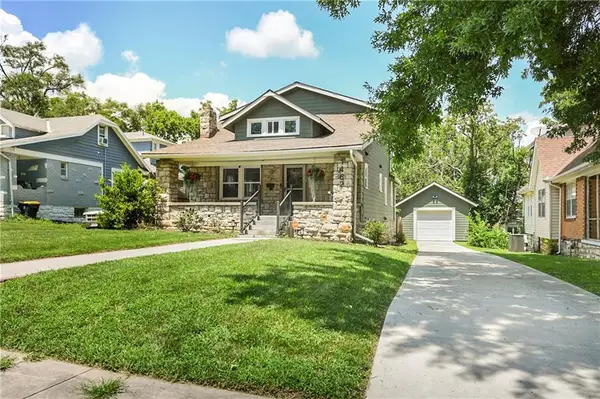 $370,000Active4 beds 4 baths2,500 sq. ft.
1462 E 78th Street, Kansas City, MO 64131
MLS# 2627912Listed by: KELLER WILLIAMS REALTY PARTNERS INC. - New
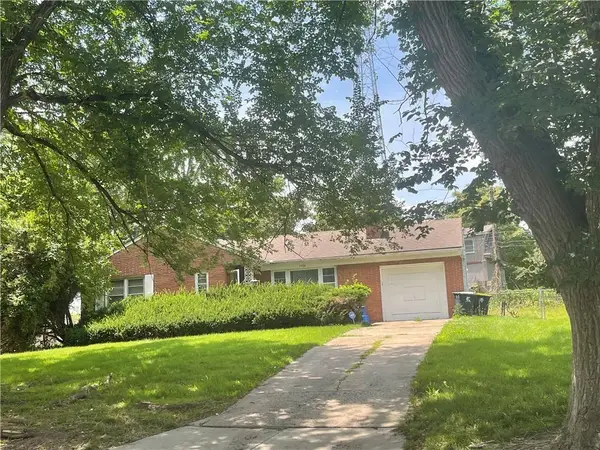 $225,000Active2 beds 2 baths2,434 sq. ft.
7524 Charlotte Street, Kansas City, MO 64131
MLS# 2631610Listed by: MURRELL HOMES REAL ESTATE GRP - New
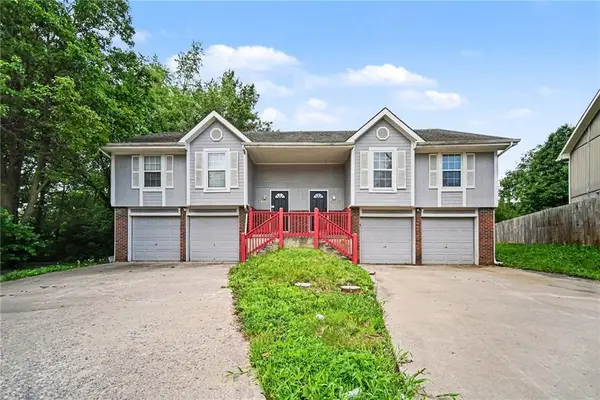 $204,900Active2 beds 2 baths1,413 sq. ft.
3407 NW 71st Terrace, Kansas City, MO 64151
MLS# 2631864Listed by: ENTERA REALTY 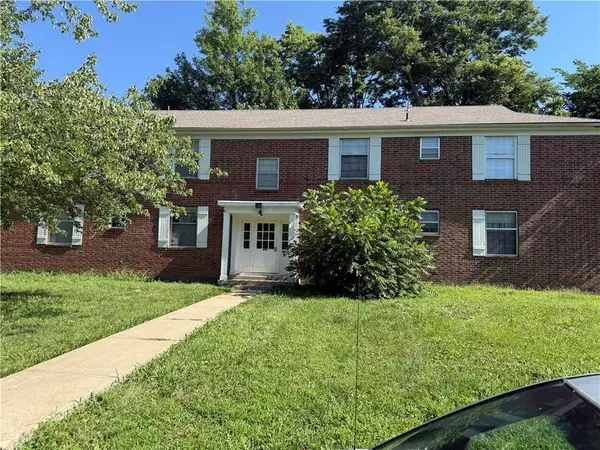 $350,000Pending-- beds -- baths
8616 Countryshire Lane, Kansas City, MO 64138
MLS# 2631632Listed by: EXP REALTY LLC- New
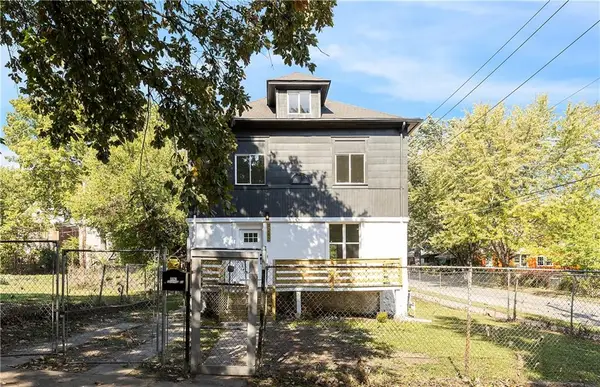 $280,000Active4 beds 3 baths2,604 sq. ft.
3242 Roberts Street, Kansas City, MO 64124
MLS# 2630702Listed by: KELLER WILLIAMS REALTY PARTNERS INC. - Open Sat, 11am to 1pmNew
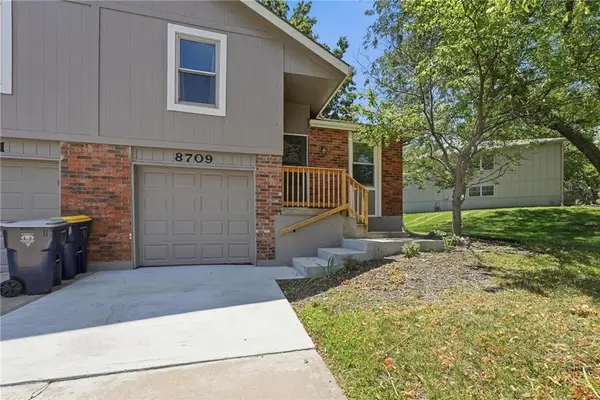 $195,000Active2 beds 2 baths1,046 sq. ft.
8709 N Hull Avenue, Kansas City, MO 64154
MLS# 2631637Listed by: KELLER WILLIAMS KC NORTH - New
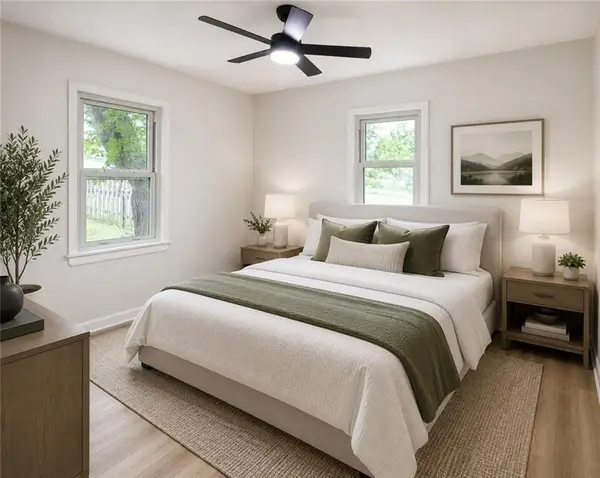 $220,000Active3 beds 1 baths1,055 sq. ft.
5239 N Bristol Avenue, Kansas City, MO 64119
MLS# 2631766Listed by: EXP REALTY LLC - New
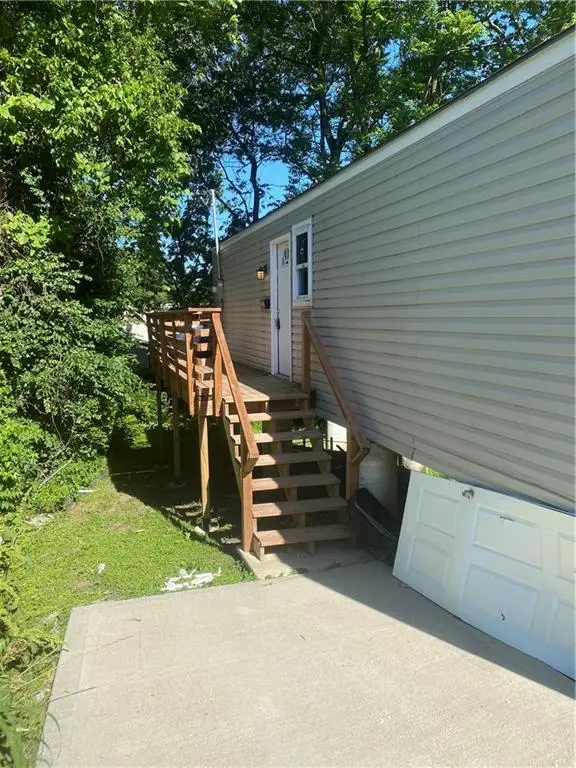 $94,950Active1 beds 1 baths387 sq. ft.
1911 Kansas Avenue, Kansas City, MO 64127
MLS# 2631773Listed by: KW KANSAS CITY METRO - New
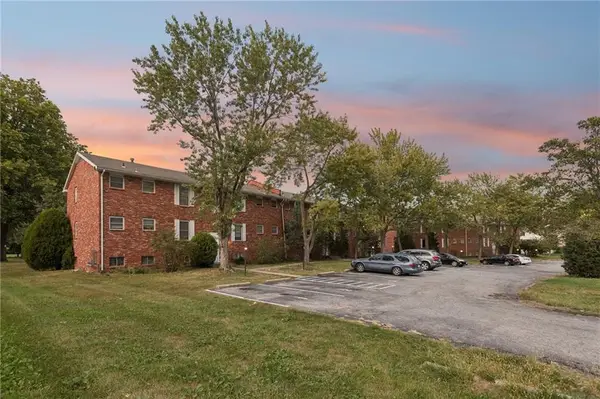 $1,495,000Active-- beds -- baths
8000 - 8034 E 88th Terrace, Kansas City, MO 64138
MLS# 2631827Listed by: GREEN REAL ESTATE


Protect your home and budget from life's surprises with an Assurant Home Warranty, backed by a partner that supports you through every step of homeownership. Explore Plans.
© 2026 Better Homes and Gardens Real Estate LLC. An Anywhere Real Estate company. All rights reserved. Better Homes and Gardens® Real Estate is a registered trademark owned by Meredith Operations Corporation, licensed to Better Homes and Gardens Real Estate LLC and used with permission. Better Homes and Gardens Real Estate LLC fully supports the principles of the Fair Housing Act and the Equal Opportunity Act. Listing information is deemed reliable but is not guaranteed accurate.
Each office is independently owned and operated.
Any services or products provided by third parties are not provided by, affiliated with or related to Better Homes and Gardens Real Estate LLC, or its affiliated companies.