
8815 N Kenwood Avenue, Kansas City, MO 64155
Local realty services provided by:Better Homes and Gardens Real Estate Kansas City Homes
8815 N Kenwood Avenue,Kansas City, MO 64155
- 3 Beds
- 3 Baths
- - sq. ft.
- Single family
- Sold
Listed by: felicia fosgate
Office: keller williams kc north
MLS#:2629763
Source:MOKS_HL
Sorry, we are unable to map this address
Price summary
- Price:
About this home
Imagine life in a home nestled on a quiet cul-de-sac with all the basics you've been looking for — 3 beds, 2½ baths, a 2-car garage, and an eat-in kitchen. This updated home features a fenced backyard and is walking distance to the library, a coffee shop, grocery stores, a gym, and more. For the outdoor lover, the Rt 152 trail is nearby for a great hike. Come home and unwind on the back deck or in the finished rec room in the basement. And you will have time to relax as the big-ticket items are already done: New Roof (2025), New Driveway, Updated Bathroom, Fresh Paint, and New Flooring — move-in ready from day one. And getting moved in will be a breeze thanks to the double front door! This home is ready and waiting for its new owner!
Contact an agent
Home facts
- Year built:1967
- Subdivision & Development:Soper Addition
- Listing ID #:2629763
- Added:40 day(s) ago
- Updated:September 04, 2026 at 06:58 AM
Rooms and interior
- Bedrooms:3
- Total bathrooms:3
- Full bathrooms:2
- Half bathrooms:1
- Rooms Total:7
- Kitchen Description:Dishwasher, Microwave, Refrigerator
- Basement:Yes
- Basement Description:Daylight, Garage Entrance
Heating and cooling
- Cooling:Central Gas, Electric
- Heating:Natural Gas
Structure and exterior
- Roof:Composition
- Year built:1967
- Lot Features:Cul-De-Sac, Level
- Architectural Style:Split Entry
- Construction Materials:Vinyl Siding
Schools
- High school:Oak Park
- Middle school:Antioch
- Elementary school:Gashland-Clardy
Utilities
- Water:City/Public
- Sewer:Public Sewer
Finances and disclosures
- Price:
Features and amenities
- Appliances:Dishwasher, Microwave, Refrigerator
- Amenities:Ceiling Fan(s)
Parking
- Parking description:Attached
- Garage:Yes
- Garage spaces:2
 HeartlandMLS©2026. Information Deemed Reliable But Not Guaranteed. This information is being provided by the HeartlandMLS. The listings presented here may or may not be listed by the Broker/Agent operating this website. This information is intended for the personal use of consumers and may not be used for any purpose other than to identify prospective properties consumers may be interested in purchasing. Data <Last Updated September 4, 2026
New listings near 8815 N Kenwood Avenue
- New
 $149,000Active1.41 Acres
3000 76th Street, Kansas City, MO 64119
MLS# 2640495Listed by: REAL BROKER, LLC  $312,000Pending3 beds 2 baths1,317 sq. ft.
309 NE 88th Terrace, Kansas City, MO 64155
MLS# 2640464Listed by: PLATINUM REALTY LLC- Open Sat, 12 to 2pmNew
 $385,000Active4 beds 3 baths2,326 sq. ft.
10232 Tracy Avenue, Kansas City, MO 64155
MLS# 2640404Listed by: 1ST CLASS REAL ESTATE KC - New
 $315,000Active3 beds 3 baths1,938 sq. ft.
4231 Wyoming Street, Kansas City, MO 64111
MLS# 2637312Listed by: EXP REALTY LLC - New
 $280,000Active3 beds 4 baths2,381 sq. ft.
7142 Forest Avenue, Kansas City, MO 64131
MLS# 2640244Listed by: 1ST CLASS REAL ESTATE KC - New
 $209,000Active3 beds 1 baths900 sq. ft.
4024 N Spruce Avenue, Kansas City, MO 64117
MLS# 2639909Listed by: HUCK HOMES - New
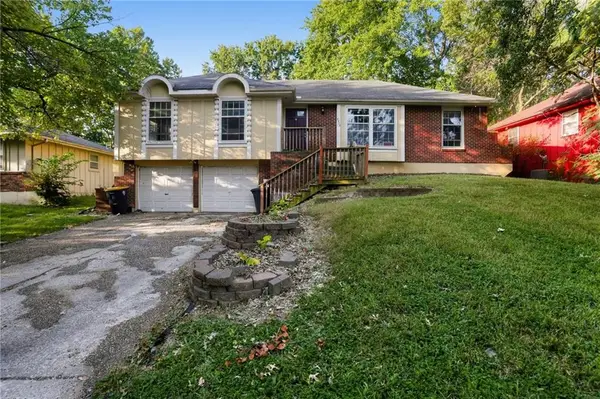 $179,900Active3 beds 2 baths1,331 sq. ft.
8405 E 103rd Terrace, Kansas City, MO 64134
MLS# 2639113Listed by: TRELORA REALTY - Open Sat, 1am to 3:30pmNew
 $415,000Active4 beds 3 baths1,980 sq. ft.
8714 NE 103rd Terrace, Kansas City, MO 64157
MLS# 2639427Listed by: EXP REALTY LLC - New
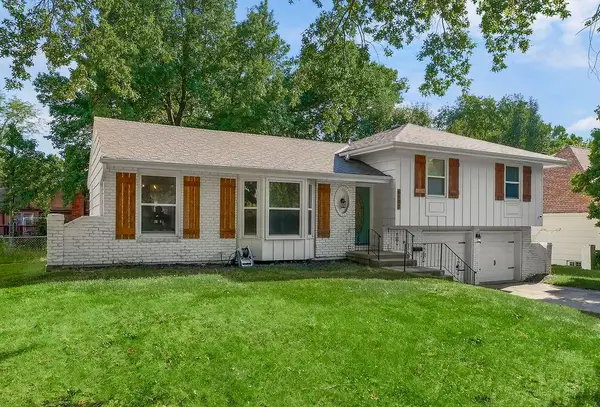 $236,000Active3 beds 2 baths2,035 sq. ft.
6107 E 107th Street, Kansas City, MO 64134
MLS# 2639577Listed by: REAL BROKER, LLC-MO - New
 $460,000Active3 beds 4 baths2,993 sq. ft.
7725 Breckenridge Avenue, Kansas City, MO 64139
MLS# 2640223Listed by: REDFIN CORPORATION


Protect your home and budget from life's surprises with an Assurant Home Warranty, backed by a partner that supports you through every step of homeownership. Explore Plans.
© 2026 Better Homes and Gardens Real Estate LLC. An Anywhere Real Estate company. All rights reserved. Better Homes and Gardens® Real Estate is a registered trademark owned by Meredith Operations Corporation, licensed to Better Homes and Gardens Real Estate LLC and used with permission. Better Homes and Gardens Real Estate LLC fully supports the principles of the Fair Housing Act and the Equal Opportunity Act. Listing information is deemed reliable but is not guaranteed accurate.
Each office is independently owned and operated.
Any services or products provided by third parties are not provided by, affiliated with or related to Better Homes and Gardens Real Estate LLC, or its affiliated companies.