
8820 NE 110th Street, Kansas City, MO 64157
Local realty services provided by:Better Homes and Gardens Real Estate Kansas City Homes
8820 NE 110th Street,Kansas City, MO 64157
$370,000
- 3 Beds
- 3 Baths
- 2,488 sq. ft.
- Single family
- Pending
Listed by: bob henderson team, bob henderson
Office: reecenichols-kcn
MLS#:2620969
Source:MOKS_HL
Price summary
- Price:$370,000
- Price per sq. ft.:$148.71
- Monthly HOA dues:$37.5
About this home
Think all split-levels are the same? Before you scroll past this one, take a closer look.
Maybe it's the cramped entry, laundry on a different level from the bedrooms, or simply not enough flexible space. This floor plan addresses those frustrations in ways you may not expect.
Start at the front door. Instead of stepping into a tight landing, you're welcomed into a true foyer with room to comfortably greet guests. Upstairs, another difference becomes clear: three bedrooms, two full bathrooms, and the laundry are all together on the main living level.
The spacious primary suite features a walk-in closet and private ensuite bathroom, while the secondary bedrooms are generously sized. The kitchen opens directly to a deck overlooking the fenced backyard, creating an easy connection between indoor and outdoor living.
The lower level adds another dimension with a studio-style living area, full bathroom, non-conforming fourth bedroom, and separate entrance from the garage—creating options for multi-generational living, extended guest space, a home office, workout area, hobby room, or private retreat.
Even the garage has a surprise. It's a two-car garage, but a walk-through area between the bays adds width, extra depth provides valuable storage space, and easy attic access adds even more storage potential. Direct backyard access adds another layer of convenience.
With 2,488 square feet, three full bathrooms, generous bedrooms, flexible living areas, and a location in Somerbrook within the Liberty School District, there's more here than the words "split-level" might suggest.
If you've been skipping split-levels, make this the exception.
Schedule your private showing and experience the layout for yourself—or contact the second listing agent today for additional details....
Contact an agent
Home facts
- Year built:1998
- Subdivision & Development:Somerbrook
- Listing ID #:2620969
- Added:138 day(s) ago
- Updated:October 11, 2026 at 08:44 AM
Rooms and interior
- Bedrooms:3
- Total bathrooms:3
- Full bathrooms:3
- Rooms Total:7
- Kitchen Description:Dishwasher, Disposal, Microwave
- Basement:Yes
- Basement Description:Finished, Walk Out
- Living area:2,488 sq. ft.
Heating and cooling
- Cooling:Electric
- Heating:Forced Air Gas
Structure and exterior
- Roof:Composition
- Year built:1998
- Building area:2,488 sq. ft.
- Lot area:0.2 Acres
- Lot Features:Level
- Architectural Style:Split Entry
- Construction Materials:Frame
Schools
- High school:Liberty North
- Middle school:South Valley
- Elementary school:Warren Hills
Utilities
- Water:City/Public
- Sewer:Public Sewer
Finances and disclosures
- Price:$370,000
- Price per sq. ft.:$148.71
Features and amenities
- Appliances:Dishwasher, Disposal, Free-Standing Electric Oven, Microwave
- Amenities:Ceiling Fan(s), Pantry, Play Area, Pool, Walk-In Closet(s)
- Pool features:Swimming Pool
Parking
- Parking description:Attached
- Garage:Yes
- Garage spaces:2
 HeartlandMLS©2026. Information Deemed Reliable But Not Guaranteed. This information is being provided by the HeartlandMLS. The listings presented here may or may not be listed by the Broker/Agent operating this website. This information is intended for the personal use of consumers and may not be used for any purpose other than to identify prospective properties consumers may be interested in purchasing. Data <Last Updated October 11, 2026
New listings near 8820 NE 110th Street
- Coming Soon
 $135,000Coming Soon3 beds 1 baths768 sq. ft.
5608 E 101st Terrace, Kansas City, MO 64137
MLS# 2646609Listed by: REECENICHOLS - LEES SUMMIT - Coming Soon
 $565,000Coming Soon3 beds 3 baths3,035 sq. ft.
1272 W 71 Terrace, Kansas City, MO 64114
MLS# 2646591Listed by: COMPASS REALTY GROUP - Coming Soon
 $219,950Coming Soon2 beds 1 baths913 sq. ft.
8708 Grande Pas Street, Kansas City, MO 64114
MLS# 2646598Listed by: LPT REALTY LLC - Coming SoonOpen Thu, 4 to 6pm
 $219,900Coming Soon2 beds 1 baths1,102 sq. ft.
4641 N Elmwood Avenue, Kansas City, MO 64117
MLS# 2645842Listed by: KELLER WILLIAMS KC NORTH - Coming Soon
 $230,000Coming Soon3 beds 2 baths1,247 sq. ft.
10722 Stark Avenue, Kansas City, MO 64134
MLS# 2646498Listed by: COMPASS REALTY GROUP - Coming Soon
 $600,000Coming Soon3 beds 3 baths2,123 sq. ft.
1203 Romany Road, Kansas City, MO 64113
MLS# 2646560Listed by: REECENICHOLS - COUNTRY CLUB PLAZA - Coming Soon
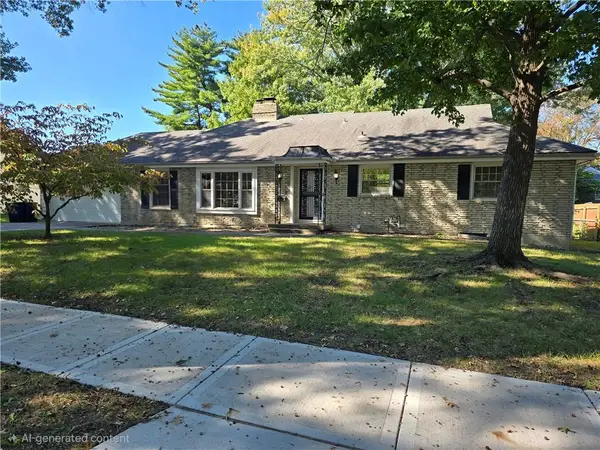 $334,900Coming Soon3 beds 3 baths2,569 sq. ft.
11000 Washington Street, Kansas City, MO 64114
MLS# 2646503Listed by: RE/MAX HERITAGE - Coming Soon
 $345,000Coming Soon5 beds 3 baths1,900 sq. ft.
8003 Charlotte Street, Kansas City, MO 64131
MLS# 2646495Listed by: KELLER WILLIAMS KC NORTH - Coming Soon
 $350,000Coming Soon4 beds 3 baths3,019 sq. ft.
6211 NE 119th Terrace, Kansas City, MO 64156
MLS# 2646532Listed by: REECENICHOLS-KCN - Coming Soon
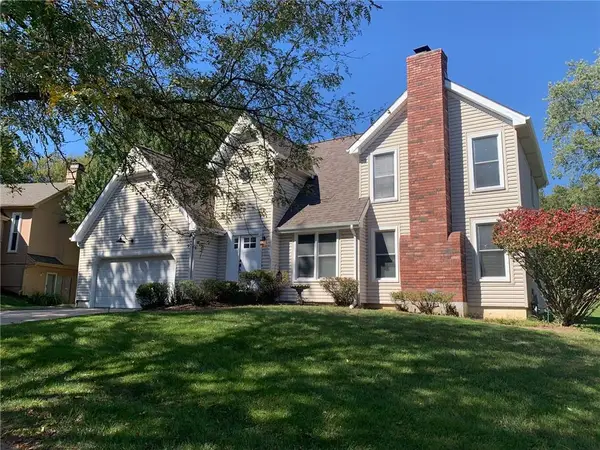 $375,000Coming Soon3 beds 3 baths2,530 sq. ft.
8304 Marston Avenue, Kansas City, MO 64151
MLS# 2646506Listed by: KELLER WILLIAMS KC NORTH


Protect your home and budget from life's surprises with an Assurant Home Warranty, backed by a partner that supports you through every step of homeownership. Explore Plans.
© 2026 Better Homes and Gardens Real Estate LLC. An Anywhere Real Estate company. All rights reserved. Better Homes and Gardens® Real Estate is a registered trademark owned by Meredith Operations Corporation, licensed to Better Homes and Gardens Real Estate LLC and used with permission. Better Homes and Gardens Real Estate LLC fully supports the principles of the Fair Housing Act and the Equal Opportunity Act. Listing information is deemed reliable but is not guaranteed accurate.
Each office is independently owned and operated.
Any services or products provided by third parties are not provided by, affiliated with or related to Better Homes and Gardens Real Estate LLC, or its affiliated companies.