
9105 N Kansas Court, Kansas City, MO 64156
Local realty services provided by:Better Homes and Gardens Real Estate Kansas City Homes
9105 N Kansas Court,Kansas City, MO 64156
$474,900
- 4 Beds
- 4 Baths
- 2,806 sq. ft.
- Single family
- Active
Listed by: max jones, mojokc team
Office: keller williams kc north
MLS#:2618453
Source:MOKS_HL
Price summary
- Price:$474,900
- Price per sq. ft.:$169.24
- Monthly HOA dues:$49.08
About this home
AMAZING huge, flat, pie-shaped backyard ideal for an in-ground swimming pool! Simulated backyard photos with a pool are included so you can picture the possibilities.
Welcome to this spacious 2-story Atrium Split in one of the Northland's most popular communities, the highly desirable Pembrooke Estates, all within the sought-after Staley High School boundaries. With 4 bedrooms, 3.5 bathrooms, and over 2,800 square feet, this home was built for both easy everyday living and effortless entertaining.
Step inside to a bright, open-concept layout with soaring vaulted ceilings and natural light pouring into every room. Multiple living spaces give everyone room to spread out. The eat-in kitchen shines with generous cabinetry and counter space and flows right into a cozy hearth room, the warm, welcoming spot everyone naturally gathers around. Upstairs, generously sized bedrooms offer comfort and flexibility, while the primary suite is a true private retreat with ample space and storage. The oversized 3-car garage leaves room to spare for vehicles, tools, hobbies, and all the extras.
But the real showstopper is out back. This massive, flat, pie-shaped lot is a rare find: wide open, private, and anchored by a pergola made for morning coffee and golden-hour evenings. There is room to spare for a future in-ground pool, garden, sport court, fire pit, or whatever you can dream up. (The pool shown in the listing photos is a virtual rendering provided for illustration only.)
Perfectly positioned near shopping, dining, parks, and easy highway access, this one blends neighborhood charm with everyday convenience. A backyard this big and this flat does not come along often. Come see it before it is gone!...
Contact an agent
Home facts
- Year built:2005
- Subdivision & Development:Pembrooke Estates
- Listing ID #:2618453
- Added:84 day(s) ago
- Updated:August 13, 2026 at 02:32 PM
Rooms and interior
- Bedrooms:4
- Total bathrooms:4
- Full bathrooms:3
- Half bathrooms:1
- Rooms Total:12
- Kitchen Description:Dishwasher, Disposal, Microwave, Refrigerator
- Basement:Yes
- Basement Description:Concrete, Unfinished
- Living area:2,806 sq. ft.
Heating and cooling
- Cooling:Electric, Heat Pump
- Heating:Forced Air Gas, Heat Pump
Structure and exterior
- Roof:Composition
- Year built:2005
- Building area:2,806 sq. ft.
- Lot area:0.4 Acres
- Lot Features:City Lot, Cul-De-Sac
- Architectural Style:2 Stories, Atrium Split
- Construction Materials:Brick Trim, Wood Siding
- Foundation Description:Concrete
Schools
- High school:Staley High School
- Middle school:New Mark
- Elementary school:Northview
Utilities
- Water:City/Public
- Sewer:Public Sewer
Finances and disclosures
- Price:$474,900
- Price per sq. ft.:$169.24
Features and amenities
- Appliances:Dishwasher, Disposal, Microwave, Refrigerator, Washer
- Amenities:Pool, Walk-In Closet(s)
- Pool features:Swimming Pool
Parking
- Parking description:Attached
- Garage:Yes
- Garage spaces:3
 HeartlandMLS©2026. Information Deemed Reliable But Not Guaranteed. This information is being provided by the HeartlandMLS. The listings presented here may or may not be listed by the Broker/Agent operating this website. This information is intended for the personal use of consumers and may not be used for any purpose other than to identify prospective properties consumers may be interested in purchasing. Data <Last Updated August 13, 2026
New listings near 9105 N Kansas Court
- New
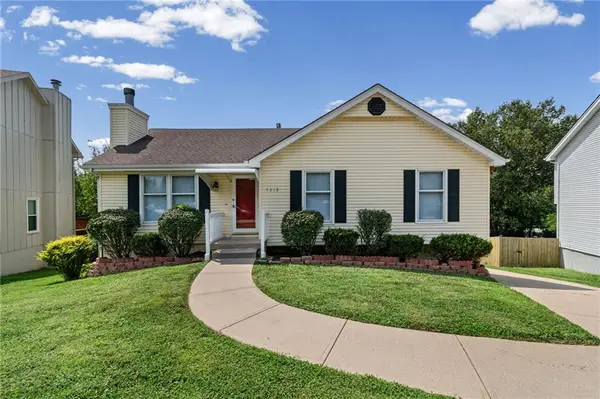 $320,000Active3 beds 3 baths1,556 sq. ft.
7218 N Pennsylvania Avenue, Kansas City, MO 64118
MLS# 2628229Listed by: KELLER WILLIAMS KC NORTH - Open Sat, 10am to 12pmNew
 $470,000Active5 beds 4 baths3,561 sq. ft.
7508 N Palmer Avenue, Kansas City, MO 64158
MLS# 2635087Listed by: KELLER WILLIAMS KC NORTH - New
 $1,550,000Active-- beds -- baths
4335 Mercier Street, Kansas City, MO 64111
MLS# 2636645Listed by: COMPASS REALTY GROUP - New
 $249,000Active3 beds 2 baths1,479 sq. ft.
9050 E 84th Street, Kansas City, MO 64138
MLS# 2636489Listed by: 1ST CLASS REAL ESTATE KC - New
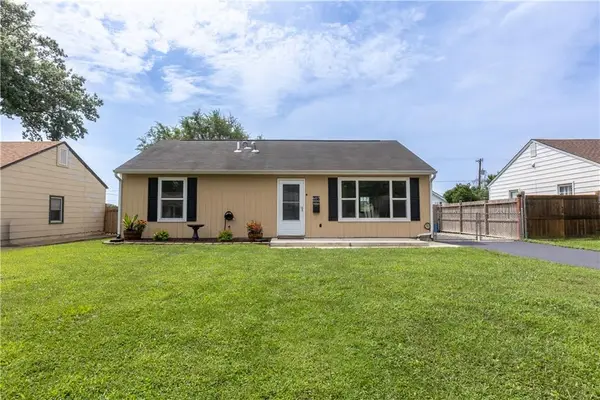 $234,500Active3 beds 1 baths988 sq. ft.
607 NE 66th Terrace, Kansas City, MO 64118
MLS# 2636528Listed by: PLATINUM REALTY LLC - New
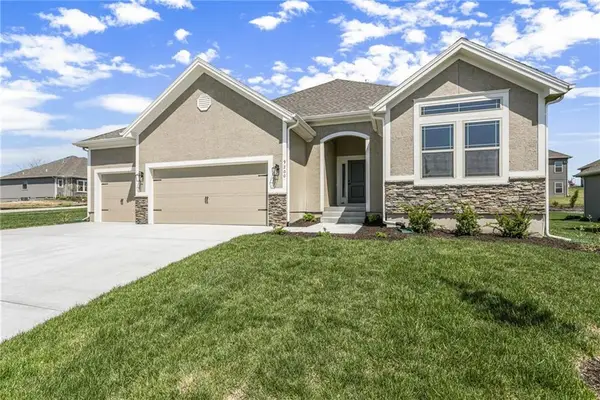 $471,820Active3 beds 2 baths1,500 sq. ft.
3315 NW 93rd Street, Kansas City, MO 64154
MLS# 2636620Listed by: RE/MAX INNOVATIONS - New
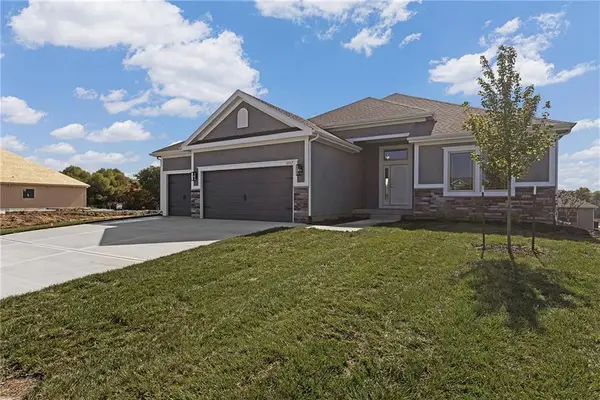 $481,820Active3 beds 2 baths1,631 sq. ft.
3319 NW 93rd Street, Kansas City, MO 64154
MLS# 2636621Listed by: RE/MAX INNOVATIONS - New
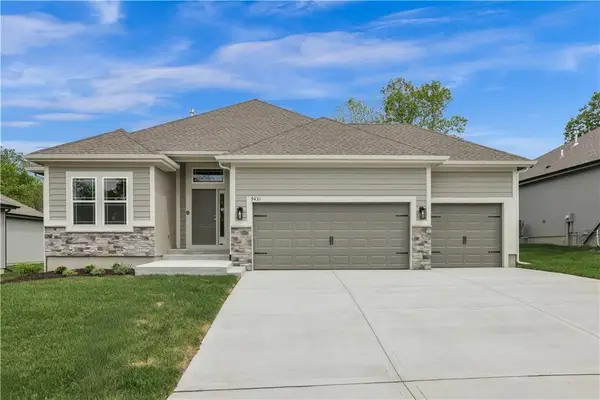 $514,940Active3 beds 3 baths2,322 sq. ft.
3323 NW 93rd Street, Kansas City, MO 64154
MLS# 2636622Listed by: RE/MAX INNOVATIONS - New
 $498,920Active3 beds 2 baths1,631 sq. ft.
3327 NW 93rd Street, Kansas City, MO 64154
MLS# 2636625Listed by: RE/MAX INNOVATIONS - New
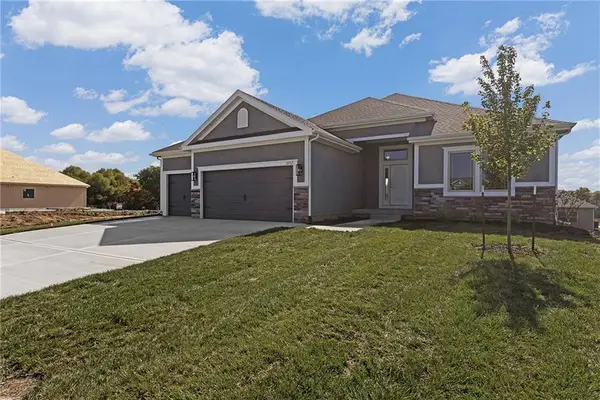 $487,670Active3 beds 2 baths1,631 sq. ft.
3311 NW 93rd Street, Kansas City, MO 64154
MLS# 2636626Listed by: RE/MAX INNOVATIONS


Protect your home and budget from life's surprises with an Assurant Home Warranty, backed by a partner that supports you through every step of homeownership. Explore Plans.
© 2026 Better Homes and Gardens Real Estate LLC. An Anywhere Real Estate company. All rights reserved. Better Homes and Gardens® Real Estate is a registered trademark owned by Meredith Operations Corporation, licensed to Better Homes and Gardens Real Estate LLC and used with permission. Better Homes and Gardens Real Estate LLC fully supports the principles of the Fair Housing Act and the Equal Opportunity Act. Listing information is deemed reliable but is not guaranteed accurate.
Each office is independently owned and operated.
Any services or products provided by third parties are not provided by, affiliated with or related to Better Homes and Gardens Real Estate LLC, or its affiliated companies.