
9105 N Kansas Court, Kansas City, MO 64156
Local realty services provided by:Better Homes and Gardens Real Estate Kansas City Homes
9105 N Kansas Court,Kansas City, MO 64156
$464,900
- 4 Beds
- 4 Baths
- 2,806 sq. ft.
- Single family
- Active
Listed by: max jones, mojokc team
Office: keller williams kc north
MLS#:2636784
Source:MOKS_HL
Price summary
- Price:$464,900
- Price per sq. ft.:$165.68
- Monthly HOA dues:$49.08
About this home
If space is at the top of your wish list, this Pembrooke Estates home delivers—inside and out! Offering more than 2,800 square feet, 4 bedrooms, 3.5 bathrooms, and an oversized 3-car garage, this Atrium Split provides plenty of room for everyday living, entertaining, hobbies, and storage.
Fresh interior paint and new flooring give the home a refreshed feel, while vaulted ceilings and large windows bring in an abundance of natural light. The versatile floor plan features multiple living areas, giving you options for a family room, entertaining space, home office, playroom, or whatever best fits your lifestyle. The spacious eat-in kitchen offers plenty of cabinetry and counter space and opens to the hearth room for an inviting place to gather.
The primary suite provides a comfortable retreat with generous space and storage, while the additional bedrooms offer flexibility for family, guests, or work-from-home needs.
Then step outside and discover one of this property's biggest highlights—the incredible backyard! The oversized, flat, pie-shaped lot provides a tremendous amount of usable outdoor space that is hard to find. Enjoy the existing pergola or create the backyard you've always wanted with space for an in-ground pool, outdoor kitchen, garden, fire pit, sport court, play area, or more. Virtual pool images have been included to illustrate just one of the many possibilities; the pool shown is not currently installed.
Located in popular Pembrooke Estates within the Staley High School boundaries, residents can also enjoy access to the neighborhood HOA pool, giving you another great way to spend those warm summer days. With convenient access to Northland shopping, dining, parks, and highways, this home offers the space, location, neighborhood amenities, and backyard potential you've been searching for....
Contact an agent
Home facts
- Year built:2005
- Subdivision & Development:Pembrooke Estates
- Listing ID #:2636784
- Added:1 day(s) ago
- Updated:August 14, 2026 at 06:44 PM
Rooms and interior
- Bedrooms:4
- Total bathrooms:4
- Full bathrooms:3
- Half bathrooms:1
- Rooms Total:12
- Kitchen Description:Dishwasher, Disposal, Microwave, Refrigerator
- Basement:Yes
- Basement Description:Concrete, Unfinished
- Living area:2,806 sq. ft.
Heating and cooling
- Cooling:Electric, Heat Pump
- Heating:Forced Air Gas, Heat Pump
Structure and exterior
- Roof:Composition
- Year built:2005
- Building area:2,806 sq. ft.
- Lot area:0.4 Acres
- Lot Features:City Lot, Cul-De-Sac
- Architectural Style:2 Stories, Atrium Split
- Construction Materials:Brick Trim, Wood Siding
- Foundation Description:Concrete
Schools
- High school:Staley High School
- Middle school:New Mark
- Elementary school:Northview
Utilities
- Water:City/Public
- Sewer:Public Sewer
Finances and disclosures
- Price:$464,900
- Price per sq. ft.:$165.68
Features and amenities
- Appliances:Dishwasher, Disposal, Microwave, Refrigerator, Washer
- Amenities:Pool, Walk-In Closet(s)
- Pool features:Swimming Pool
Parking
- Parking description:Attached
- Garage:Yes
- Garage spaces:3
 HeartlandMLS©2026. Information Deemed Reliable But Not Guaranteed. This information is being provided by the HeartlandMLS. The listings presented here may or may not be listed by the Broker/Agent operating this website. This information is intended for the personal use of consumers and may not be used for any purpose other than to identify prospective properties consumers may be interested in purchasing. Data <Last Updated August 14, 2026
New listings near 9105 N Kansas Court
- New
 $222,500Active2 beds 3 baths1,328 sq. ft.
8155 N Lawn Avenue, Kansas City, MO 64119
MLS# 2636671Listed by: REECENICHOLS-KCN - New
 $245,000Active4 beds 2 baths1,706 sq. ft.
4209 Arlington Avenue, Kansas City, MO 64133
MLS# 2636914Listed by: 1ST CLASS REAL ESTATE SUMMIT - New
 $609,000Active-- beds -- baths
4340 Holly Street, Kansas City, MO 64111
MLS# 2636918Listed by: COMPASS REALTY GROUP - New
 $342,500Active4 beds 3 baths1,580 sq. ft.
424 Olive Street, Kansas City, MO 64124
MLS# 2636919Listed by: KELLER WILLIAMS SOUTHLAND - New
 $295,000Active4 beds 3 baths2,436 sq. ft.
7509 E 100th Street, Kansas City, MO 64134
MLS# 2636944Listed by: PLATINUM REALTY LLC - Open Sat, 12 to 2pmNew
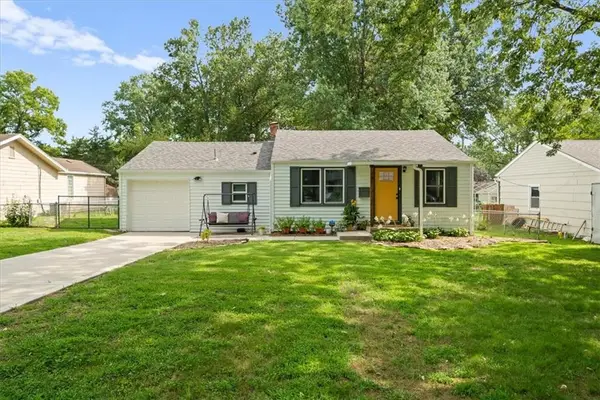 $225,000Active2 beds 2 baths850 sq. ft.
605 E 90th Street, Kansas City, MO 64131
MLS# 2636682Listed by: KELLER WILLIAMS REALTY PARTNERS INC. - New
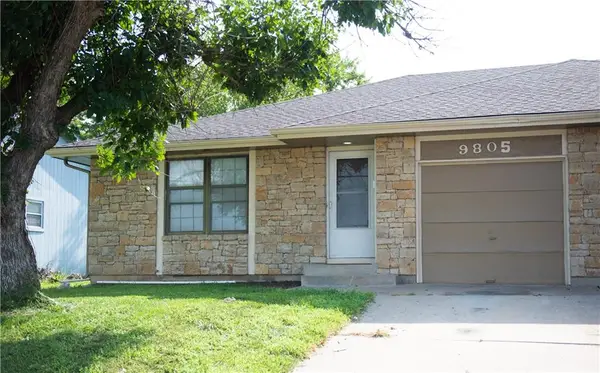 $180,000Active2 beds 1 baths928 sq. ft.
9805 View High Drive, Kansas City, MO 64134
MLS# 2636791Listed by: KELLER WILLIAMS REALTY PARTNERS INC. - New
 $724,500Active4 beds 3 baths2,315 sq. ft.
414 W 61st Street, Kansas City, MO 64113
MLS# 2632511Listed by: PLATINUM REALTY LLC - Open Sat, 1 to 3pmNew
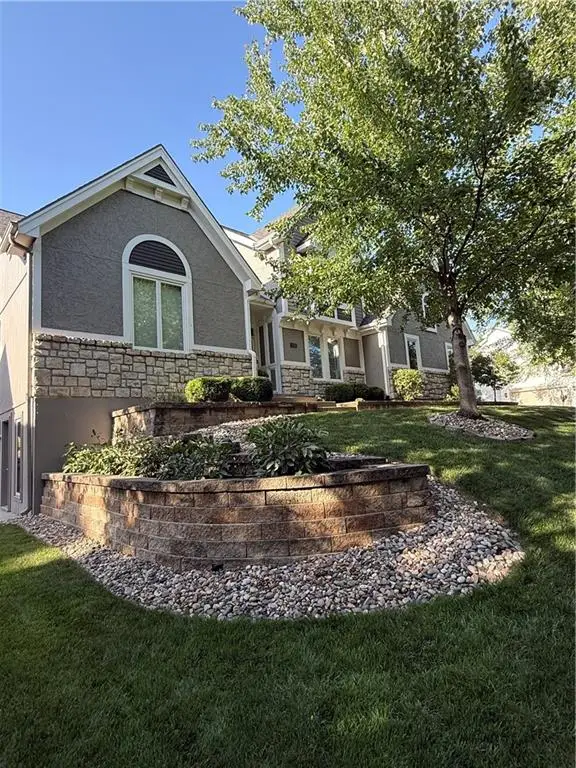 $587,500Active5 beds 5 baths4,442 sq. ft.
6100 NW 78th Street, Kansas City, MO 64151
MLS# 2632638Listed by: RE/MAX REVOLUTION


Protect your home and budget from life's surprises with an Assurant Home Warranty, backed by a partner that supports you through every step of homeownership. Explore Plans.
© 2026 Better Homes and Gardens Real Estate LLC. An Anywhere Real Estate company. All rights reserved. Better Homes and Gardens® Real Estate is a registered trademark owned by Meredith Operations Corporation, licensed to Better Homes and Gardens Real Estate LLC and used with permission. Better Homes and Gardens Real Estate LLC fully supports the principles of the Fair Housing Act and the Equal Opportunity Act. Listing information is deemed reliable but is not guaranteed accurate.
Each office is independently owned and operated.
Any services or products provided by third parties are not provided by, affiliated with or related to Better Homes and Gardens Real Estate LLC, or its affiliated companies.