
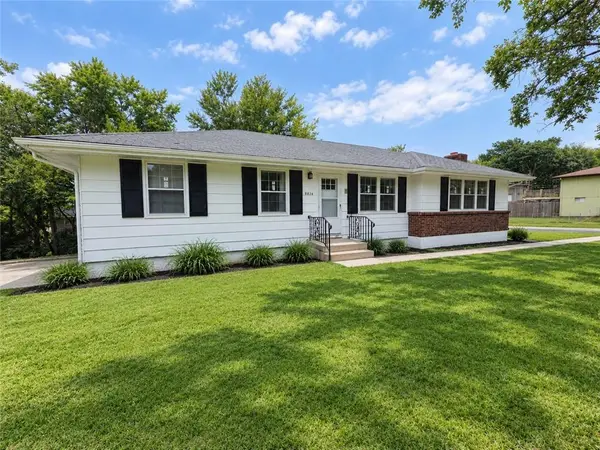
9125 Cherry Street, Kansas City, MO 64131
Local realty services provided by:Better Homes and Gardens Real Estate Kansas City Homes
9125 Cherry Street,Kansas City, MO 64131
$174,900
- 3 Beds
- 1 Baths
- 1,304 sq. ft.
- Single family
- Active
Listed by:
 Sally Trave(913) 981 - 2925Better Homes and Gardens Real Estate Kansas City Homes
Office: bhg kansas city homes
MLS#:2635310
Source:MOKS_HL
Price summary
- Price:$174,900
- Price per sq. ft.:$134.13
About this home
Come with your ideas and spread some TLC on this south Kansas City 3 bedrom home. This home has been a rental, none of the owners have ever lived here. Per seller: HVAC 5 years, bath room updated 2012 and the Family room is a converted garage by the previous owner to give the open floor and added space and walks out the front French doors to a patio. Great neighborhood in the Center School district and close to Shopping, Highway, Entertainment and much more.
Renter needs 10 hour notice for all showings-must be approved by renter.
Contact an agent
Home facts
- Year built:1953
- Subdivision & Development:Boone Hills
- Listing ID #:2635310
- Added:49 day(s) ago
- Updated:September 28, 2026 at 07:55 PM
Rooms and interior
- Bedrooms:3
- Total bathrooms:1
- Full bathrooms:1
- Rooms Total:8
- Basement:Yes
- Basement Description:Concrete, Garage Entrance, Unfinished, Walk Out, Walk Up
- Living area:1,304 sq. ft.
Heating and cooling
- Cooling:Electric
- Heating:Forced Air Gas
Structure and exterior
- Roof:Composition
- Year built:1953
- Building area:1,304 sq. ft.
- Lot area:0.29 Acres
- Architectural Style:Raised Ranch
- Construction Materials:Wood Siding
- Exterior Features:Fixer Up
- Foundation Description:Concrete
Schools
- High school:Center
- Middle school:Center
- Elementary school:Boone
Utilities
- Water:City/Public
- Sewer:Public Sewer
Finances and disclosures
- Price:$174,900
- Price per sq. ft.:$134.13
Features and amenities
- Appliances:Gas Range
Parking
- Parking description:Basement
- Garage:Yes
- Garage spaces:1
HeartlandMLS©2026. Information Deemed Reliable But Not Guaranteed. This information is being provided by the HeartlandMLS. The listings presented here may or may not be listed by the Broker/Agent operating this website. This information is intended for the personal use of consumers and may not be used for any purpose other than to identify prospective properties consumers may be interested in purchasing. Data <Last Updated September 28, 2026New listings near 9125 Cherry Street
- New
 $130,000Active2 beds 1 baths730 sq. ft.
6825 S Benton Avenue, Kansas City, MO 64132
MLS# 2642384Listed by: REECENICHOLS - COUNTRY CLUB PLAZA - New
 $595,000Active-- beds -- baths
6532-6536 NE 44th Street, Kansas City, MO 64117
MLS# 2643968Listed by: METRO REALTY - New
 $99,900Active3 beds 1 baths1,254 sq. ft.
4421 College Avenue, Kansas City, MO 64130
MLS# 2644429Listed by: UNITED REAL ESTATE KANSAS CITY - New
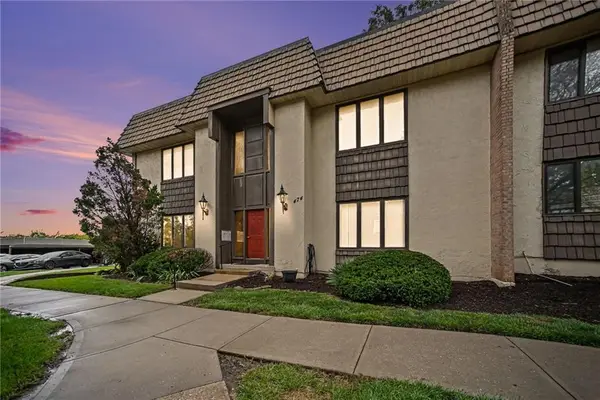 $95,000Active1 beds 1 baths817 sq. ft.
474 W 104th Street #Unit A, Kansas City, MO 64114
MLS# 2644294Listed by: RODRICKS , OADES & CO. REALTY - New
 $200,000Active3 beds 3 baths1,500 sq. ft.
9924 Flora Avenue, Kansas City, MO 64131
MLS# 2644376Listed by: RE/MAX PREMIER PROPERTIES - New
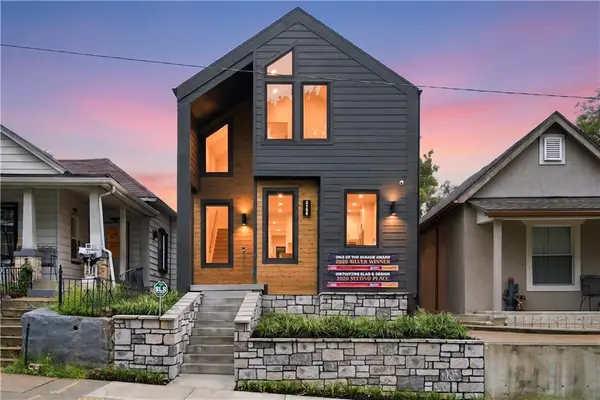 $899,000Active3 beds 5 baths2,502 sq. ft.
2135 Madison Avenue, Kansas City, MO 64108
MLS# 2644395Listed by: PLATINUM REALTY LLC - New
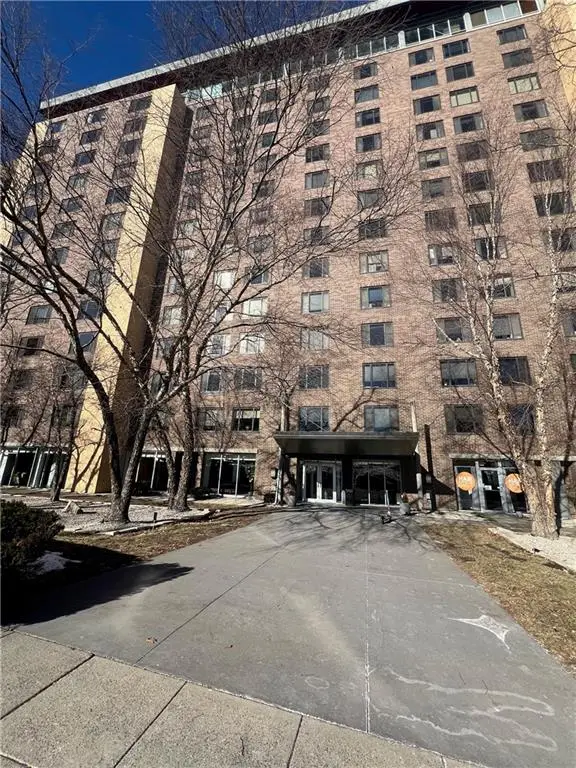 $78,500Active-- beds 1 baths522 sq. ft.
600 E 8th Street #3M, Kansas City, MO 64106
MLS# 2640304Listed by: KW KANSAS CITY METRO - New
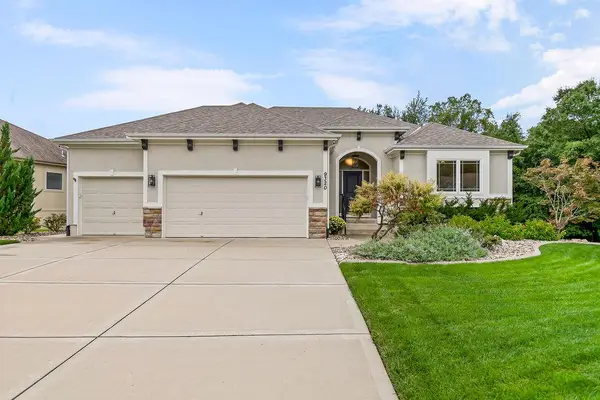 $610,000Active4 beds 3 baths2,840 sq. ft.
9320 N. Dawn Avenue, Kansas City, MO 64154
MLS# 2641609Listed by: PLATINUM REALTY LLC  $790,000Pending4 beds 3 baths2,924 sq. ft.
8808 N Everton Avenue, Kansas City, MO 64153
MLS# 2644379Listed by: REECENICHOLS-KCN- New
 $299,000Active3 beds 3 baths2,500 sq. ft.
5836 E E 99th Street, Kansas City, MO 64134
MLS# 2644365Listed by: EXP REALTY LLC


Protect your home and budget from life's surprises with an Assurant Home Warranty, backed by a partner that supports you through every step of homeownership. Explore Plans.
© 2026 Better Homes and Gardens Real Estate LLC. An Anywhere Real Estate company. All rights reserved. Better Homes and Gardens® Real Estate is a registered trademark owned by Meredith Operations Corporation, licensed to Better Homes and Gardens Real Estate LLC and used with permission. Better Homes and Gardens Real Estate LLC fully supports the principles of the Fair Housing Act and the Equal Opportunity Act. Listing information is deemed reliable but is not guaranteed accurate.
Each office is independently owned and operated.
Any services or products provided by third parties are not provided by, affiliated with or related to Better Homes and Gardens Real Estate LLC, or its affiliated companies.