
9301 Madison Avenue, Kansas City, MO 64114
Local realty services provided by:Better Homes and Gardens Real Estate Kansas City Homes
9301 Madison Avenue,Kansas City, MO 64114
- 4 Beds
- 3 Baths
- - sq. ft.
- Single family
- Sold
Listed by: george barth
Office: re/max realty and auction house llc.
MLS#:2621634
Source:MOKS_HL
Sorry, we are unable to map this address
Price summary
- Price:
- Monthly HOA dues:$1.67
About this home
Come Tour this Must-See Charming Ranch Home. It has been totally Renovated to suit Modern Living. New is the name of the game. New Windows with Blinds. New Roof and Gutters. Not just New Appliances, but a whole new Kitchen. New LVP and Tile Flooring. The Master Bedroom Closet and Bathroom have been remodeled and expanded. New Furnace and A/C. This Home is all set to Entertain your friends and family on the Oversized, Screened-in, and Covered Deck (Storage Underneath). This Backyard could host the annual family football game. The Proximity to Ward Parkway Center and The Country Club Plaza brings everyday convenience right to your new front door. This home has all the charm and space that only an well-established neighborhood near downtown can have, but is Turn-Key ready for another owner to fall in love with it. Don't miss your chance to see it and make that you!
Contact an agent
Home facts
- Year built:1956
- Subdivision & Development:Leeview
- Listing ID #:2621634
- Added:66 day(s) ago
- Updated:August 03, 2026 at 10:33 AM
Rooms and interior
- Bedrooms:4
- Total bathrooms:3
- Full bathrooms:3
- Rooms Total:13
- Kitchen Description:Disposal, Microwave, Refrigerator
- Basement:Yes
- Basement Description:Concrete, Finished, Full, Walk Out
Heating and cooling
- Cooling:Electric
- Heating:Forced Air Gas
Structure and exterior
- Roof:Composition
- Year built:1956
- Lot Features:Level
- Architectural Style:Ranch, Reverse 1.5 Story
- Construction Materials:Brick Veneer, Frame
- Foundation Description:Concrete
Schools
- High school:Center
- Middle school:Center
- Elementary school:Boone
Utilities
- Water:City/Public
- Sewer:Public Sewer
Finances and disclosures
- Price:
Features and amenities
- Appliances:Disposal, Gas Range, Microwave, Refrigerator
- Amenities:Ceiling Fan(s), Custom Cabinets
Parking
- Parking description:Attached
- Garage:Yes
- Garage spaces:2
 HeartlandMLS©2026. Information Deemed Reliable But Not Guaranteed. This information is being provided by the HeartlandMLS. The listings presented here may or may not be listed by the Broker/Agent operating this website. This information is intended for the personal use of consumers and may not be used for any purpose other than to identify prospective properties consumers may be interested in purchasing. Data <Last Updated August 3, 2026
New listings near 9301 Madison Avenue
- New
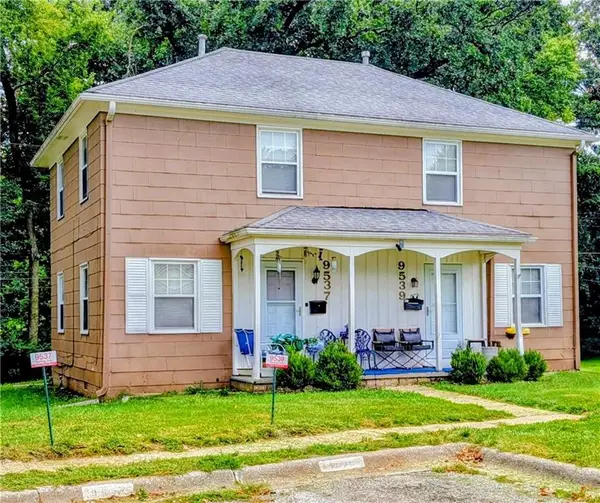 $209,900Active-- beds -- baths
9537 Harrison Street, Kansas City, MO 64131
MLS# 2634655Listed by: REAL BROKER, LLC - New
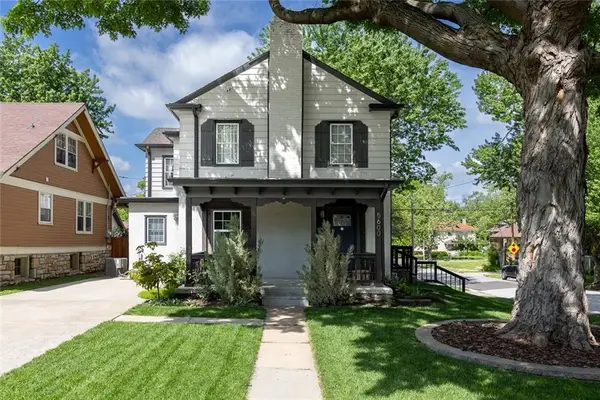 $425,000Active3 beds 3 baths1,824 sq. ft.
5600 Harrison Street, Kansas City, MO 64111
MLS# 2634794Listed by: WEICHERT, REALTORS WELCH & CO. - New
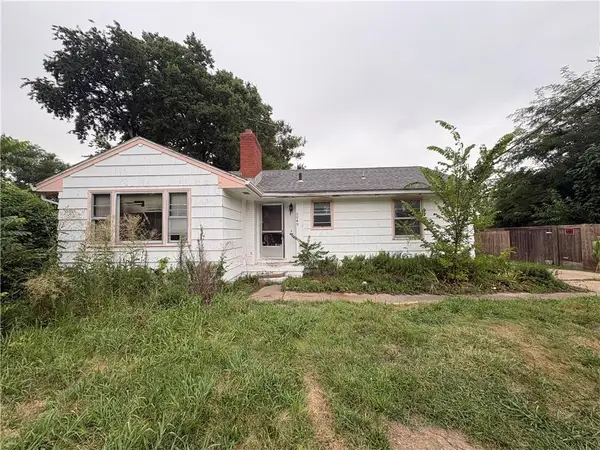 $135,000Active2 beds 2 baths2,000 sq. ft.
5049 N Brighton Avenue, Kansas City, MO 64119
MLS# 2634587Listed by: HOMEBOUND REALTY LLC - New
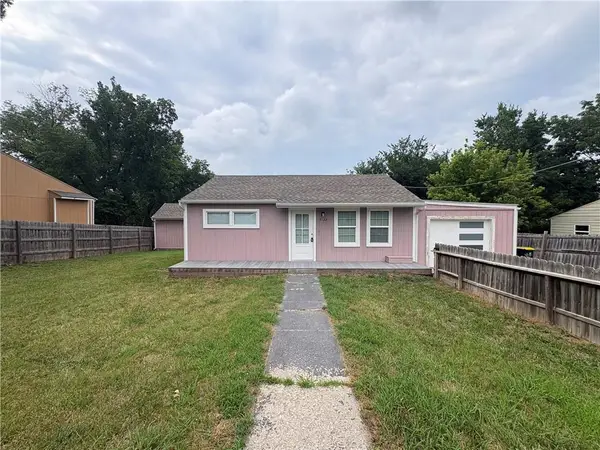 $140,000Active2 beds 1 baths720 sq. ft.
9122 Askew Avenue, Kansas City, MO 64132
MLS# 2634601Listed by: HOMEBOUND REALTY LLC - New
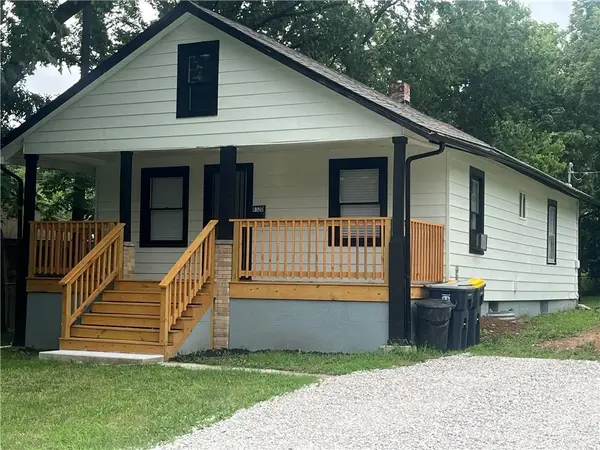 $139,950Active2 beds 1 baths864 sq. ft.
8320 Wabash Avenue, Kansas City, MO 64132
MLS# 2634580Listed by: COYLE PROPERTIES, LLC 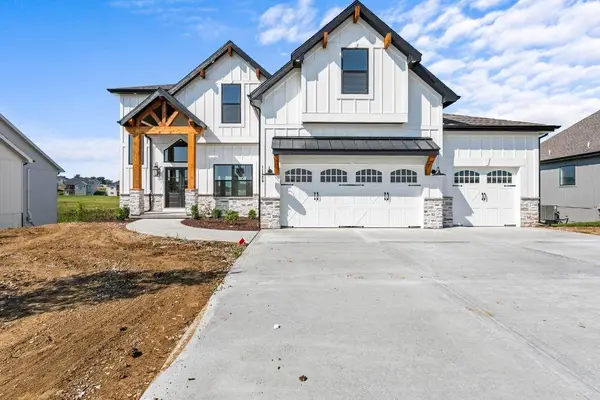 $742,200Pending5 beds 5 baths4,060 sq. ft.
8701` N Farley Avenue, Kansas City, MO 64157
MLS# 2634762Listed by: KELLER WILLIAMS KC NORTH- New
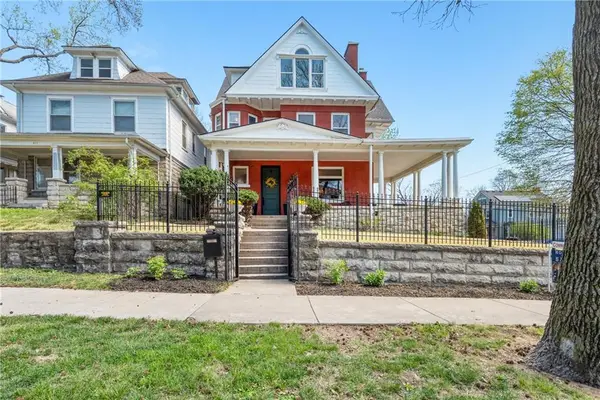 $695,000Active5 beds 7 baths5,504 sq. ft.
415 Benton Boulevard, Kansas City, MO 64124
MLS# 2634703Listed by: REAL BROKER, LLC 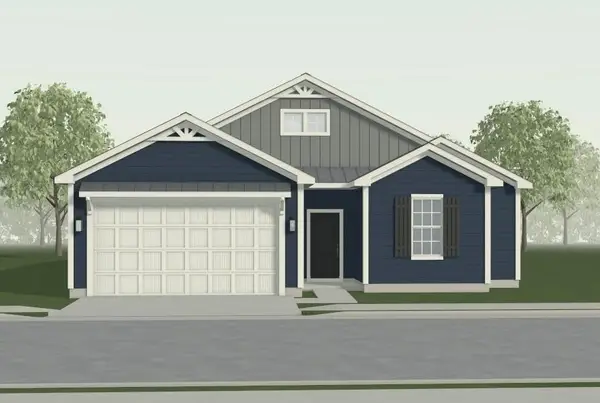 $364,258Pending3 beds 2 baths1,369 sq. ft.
3005 NW 96th Terrace, Kansas City, MO 64154
MLS# 2634715Listed by: REECENICHOLS - LEES SUMMIT- New
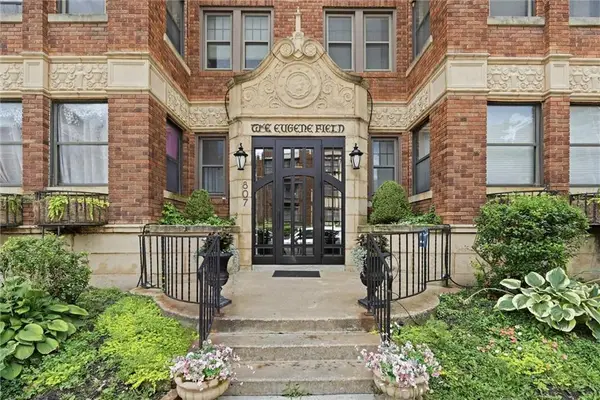 $220,000Active2 beds 1 baths959 sq. ft.
807 W 48th Street #602, Kansas City, MO 64112
MLS# 2634466Listed by: REECENICHOLS - COUNTRY CLUB PLAZA - New
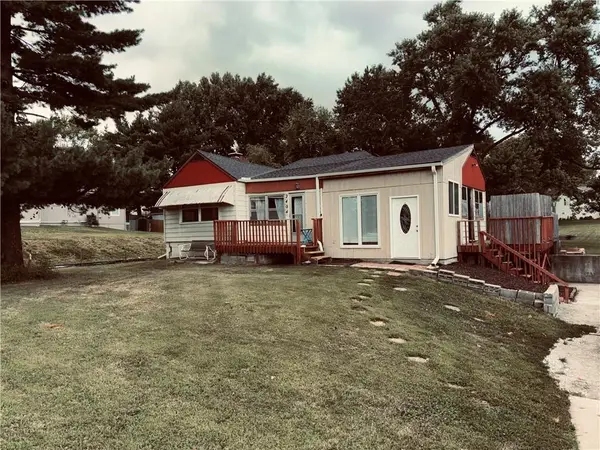 $255,000Active2 beds 1 baths1,116 sq. ft.
2404 NE 72nd Street, Kansas City, MO 64118
MLS# 2631681Listed by: RE/MAX HERITAGE


Protect your home and budget from life's surprises with an Assurant Home Warranty, backed by a partner that supports you through every step of homeownership. Explore Plans.
© 2026 Better Homes and Gardens Real Estate LLC. An Anywhere Real Estate company. All rights reserved. Better Homes and Gardens® Real Estate is a registered trademark owned by Meredith Operations Corporation, licensed to Better Homes and Gardens Real Estate LLC and used with permission. Better Homes and Gardens Real Estate LLC fully supports the principles of the Fair Housing Act and the Equal Opportunity Act. Listing information is deemed reliable but is not guaranteed accurate.
Each office is independently owned and operated.
Any services or products provided by third parties are not provided by, affiliated with or related to Better Homes and Gardens Real Estate LLC, or its affiliated companies.