
9411 N Kensington Avenue, Kansas City, MO 64156
Local realty services provided by:Better Homes and Gardens Real Estate Kansas City Homes
9411 N Kensington Avenue,Kansas City, MO 64156
$530,000
- 4 Beds
- 4 Baths
- 3,067 sq. ft.
- Single family
- Active
Listed by: angie bledsoe
Office: keller williams kc north
MLS#:2629383
Source:MOKS_HL
Price summary
- Price:$530,000
- Price per sq. ft.:$172.81
About this home
One-Owner Reverse Gem on a Rare 0.43-Acre Lot
Welcome to 9411 N. Kensington Avenue, where exceptional build quality meets an outstanding lot in one of Kansas City's most convenient Northland locations. This one-owner, meticulously maintained Baldwin-built home offers a thoughtfully designed living space.
Set on a generous 0.43-acre lot that is adjacent to serene green space, the property delivers a rare combination of space, privacy, and natural beauty. A flat, usable yard framed by mature trees in the rear creates the perfect backdrop for outdoor living, gardening, or simply enjoying the quiet.
Inside, the home reflects attentive care over the years of ownership. The well-appointed kitchen features granite countertops, an informal eating space and a formal dining room close by. Two bedrooms upstairs and two on the lower level provide a versatile layout, perfect for guests, a home office, or giving everyone their own space. Main-level laundry adds everyday convenience, keeping chores right where life happens. One of the home's standout features is the suspended garage, a versatile space offering 649 square feet of partially finished area with endless possibilities for hobbies, a workshop, additional storage, or whatever your vision demands. The floor plan is spacious and functional, with room to grow, work, and gather.
Located in the Staley High School area with quick access to everyday conveniences, major highways, and everything the KC Northland has to offer.
This is a rare opportunity for a beautiful home. Schedule your showing today....
Contact an agent
Home facts
- Year built:2009
- Listing ID #:2629383
- Added:2 day(s) ago
- Updated:July 10, 2026 at 02:32 PM
Rooms and interior
- Bedrooms:4
- Total bathrooms:4
- Full bathrooms:3
- Half bathrooms:1
- Rooms Total:8
- Basement:Yes
- Basement Description:Finished, Walk Out
- Living area:3,067 sq. ft.
Heating and cooling
- Cooling:Heat Pump
- Heating:Heat Pump
Structure and exterior
- Roof:Composition
- Year built:2009
- Building area:3,067 sq. ft.
- Lot area:0.4 Acres
- Lot Features:Adjoin Greenspace, City Lot, Cul-De-Sac
- Architectural Style:Reverse 1.5 Story
- Construction Materials:Stone Veneer, Stucco
Schools
- High school:Staley High School
- Middle school:New Mark
- Elementary school:Northview
Utilities
- Water:City/Public
- Sewer:Public Sewer
Finances and disclosures
- Price:$530,000
- Price per sq. ft.:$172.81
Features and amenities
- Amenities:Ceiling Fan(s), Pantry, Play Area, Pool, Trail(s), Walk-In Closet(s), Wet Bar
- Pool features:Swimming Pool
Parking
- Parking description:Attached
- Garage:Yes
- Garage spaces:3
 HeartlandMLS©2026. Information Deemed Reliable But Not Guaranteed. This information is being provided by the HeartlandMLS. The listings presented here may or may not be listed by the Broker/Agent operating this website. This information is intended for the personal use of consumers and may not be used for any purpose other than to identify prospective properties consumers may be interested in purchasing. Data <Last Updated July 10, 2026
New listings near 9411 N Kensington Avenue
- New
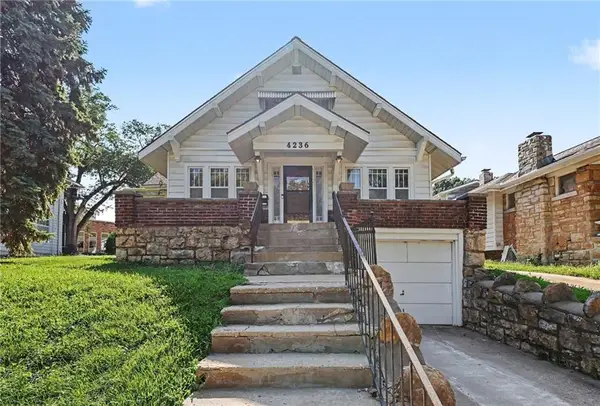 $365,000Active3 beds 2 baths1,800 sq. ft.
4236 Genessee Street, Kansas City, MO 64111
MLS# 2620376Listed by: KELLER WILLIAMS REALTY PARTNERS INC. - New
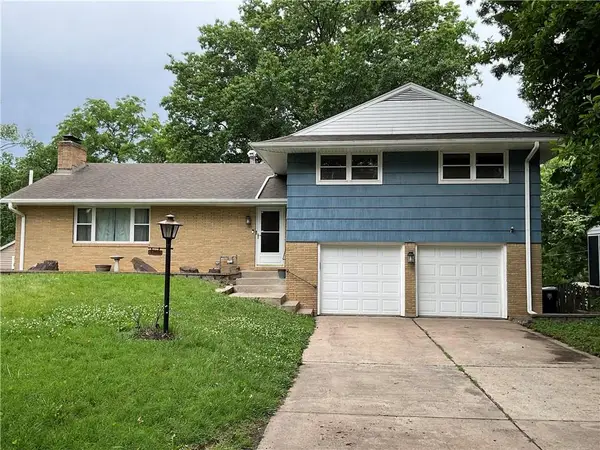 $365,000Active4 beds 3 baths2,424 sq. ft.
3706 N Grand Avenue, Kansas City, MO 64116
MLS# 2623294Listed by: RE/MAX ADVANTAGE - New
 $390,000Active4 beds 2 baths2,904 sq. ft.
11310 Lister Drive, Kansas City, MO 64137
MLS# 2624861Listed by: KELLER WILLIAMS SOUTHLAND - Open Sat, 11am to 1pmNew
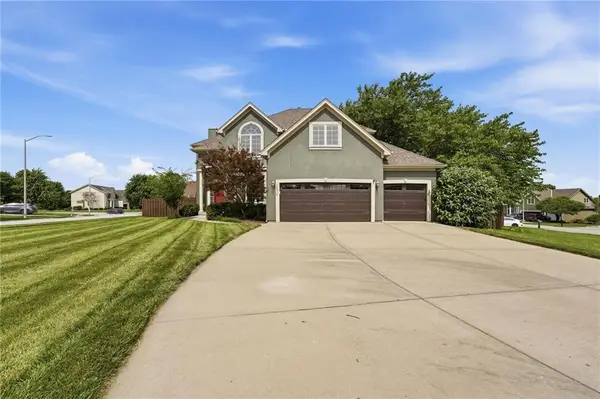 $585,000Active4 beds 5 baths4,064 sq. ft.
10816 N Mattox Court, Kansas City, MO 64154
MLS# 2625839Listed by: KELLER WILLIAMS KC NORTH - New
 $164,999Active1 beds 1 baths549 sq. ft.
4540 Broadway Avenue #2N, Kansas City, MO 64111
MLS# 2626441Listed by: RE/MAX HERITAGE - New
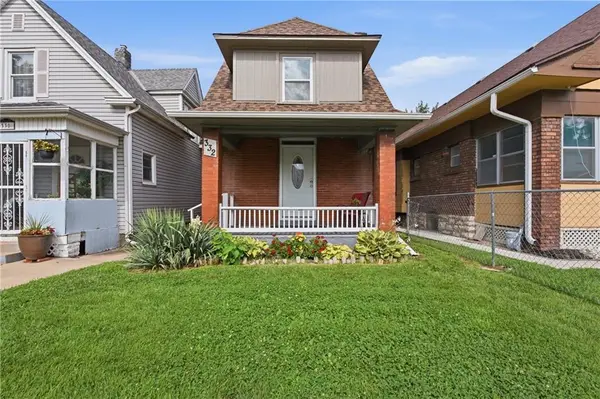 $169,000Active2 beds 2 baths1,232 sq. ft.
332 N Lawndale Avenue, Kansas City, MO 64123
MLS# 2626483Listed by: REAL BROKER, LLC - New
 $259,000Active4 beds 1 baths2,328 sq. ft.
2505 NE 38th Street, Kansas City, MO 64116
MLS# 2627543Listed by: RE/MAX ELITE, REALTORS - Open Sat, 12 to 2pmNew
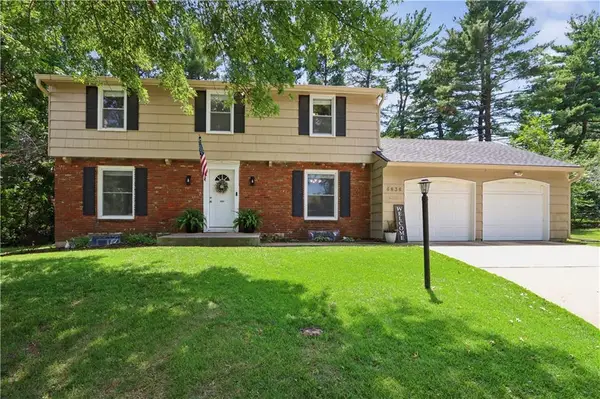 $370,000Active4 beds 3 baths2,304 sq. ft.
6836 NW Birch Court, Kansas City, MO 64151
MLS# 2628201Listed by: REECENICHOLS -THE VILLAGE - Open Sat, 12 to 2pmNew
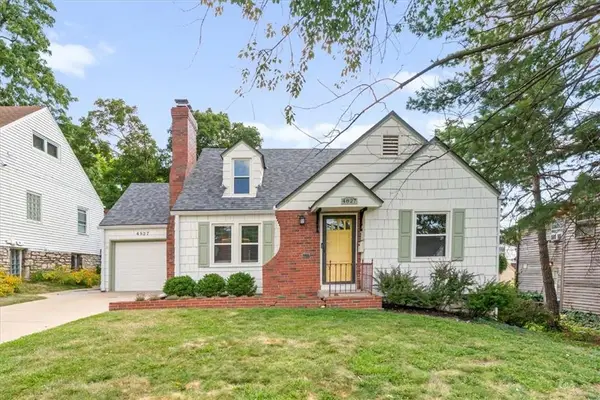 $369,000Active3 beds 2 baths1,520 sq. ft.
4827 Terrace Street, Kansas City, MO 64112
MLS# 2628403Listed by: COMPASS REALTY GROUP - New
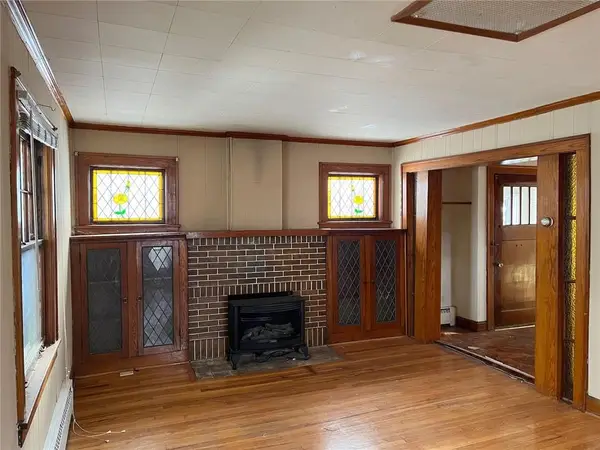 $299,000Active3 beds 3 baths1,840 sq. ft.
4512 Terrace Street, Kansas City, MO 64111
MLS# 2628521Listed by: LOCAL AGENT


Protect your home and budget from life's surprises with an Assurant Home Warranty, backed by a partner that supports you through every step of homeownership. Explore Plans.
© 2026 Better Homes and Gardens Real Estate LLC. An Anywhere Real Estate company. All rights reserved. Better Homes and Gardens® Real Estate is a registered trademark owned by Meredith Operations Corporation, licensed to Better Homes and Gardens Real Estate LLC and used with permission. Better Homes and Gardens Real Estate LLC fully supports the principles of the Fair Housing Act and the Equal Opportunity Act. Listing information is deemed reliable but is not guaranteed accurate.
Each office is independently owned and operated.
Any services or products provided by third parties are not provided by, affiliated with or related to Better Homes and Gardens Real Estate LLC, or its affiliated companies.