
9431 N Monroe Court, Kansas City, MO 64156
Local realty services provided by:Better Homes and Gardens Real Estate Kansas City Homes
9431 N Monroe Court,Kansas City, MO 64156
$624,900
- 6 Beds
- 4 Baths
- 3,563 sq. ft.
- Single family
- Active
Listed by: drew page, solutions home group
Office: re/max premier realty
MLS#:2638588
Source:MOKS_HL
Price summary
- Price:$624,900
- Price per sq. ft.:$175.39
- Monthly HOA dues:$47.92
About this home
Truly One-Of-A-Kind 1.5 Story, 6 Bedroom Home in Staley High School, Family Oriented Neighborhood, Northview Place!!! Truly A Unicorn, 4 Bedrooms On The 2nd Level w/Walk-In Closets, A Main Level Master Bedroom & En Suite Illuminated with Natural Light, Amazing General Living Space Waiting For YOU to Host Family Gatherings in The Great Room by The Soaring Stone Fireplace, Multiple Dining Spaces (Formal Dining and Kitchen-Dinning Combo With Space for 6+ Person Table) and A Large Finished Basement w/6th Bedroom & Full Bathroom Ready For YOUR Older Kids to Have Their Own Domain, All While Still Providing Ample Storage Space!!! Nestled On a Peaceful Cul-De-Sac, Be Prepared to Enjoy YOUR Morning Coffee on The Covered Patio in Pure Bliss While Taking in Nature’s Tranquility! With Easy Highway Access YOU Can Get to The Airport in Less Than 15 Minutes, Downtown in Less Than 20 Minutes, and The Plaza in Less Than 30 Minutes!
Contact an agent
Home facts
- Year built:2004
- Subdivision & Development:Northview Place
- Listing ID #:2638588
- Added:1 day(s) ago
- Updated:August 25, 2026 at 04:45 PM
Rooms and interior
- Bedrooms:6
- Total bathrooms:4
- Full bathrooms:3
- Half bathrooms:1
- Rooms Total:16
- Kitchen Description:Dishwasher, Disposal, Microwave, Refrigerator
- Basement:Yes
- Basement Description:Egress Window(s), Finished, Full
- Living area:3,563 sq. ft.
Heating and cooling
- Cooling:Electric
- Heating:Forced Air Gas
Structure and exterior
- Roof:Composition
- Year built:2004
- Building area:3,563 sq. ft.
- Lot Features:Cul-De-Sac
- Architectural Style:1.5 Stories
Schools
- High school:Staley High School
- Middle school:New Mark
- Elementary school:Northview
Utilities
- Water:City/Public
- Sewer:Public Sewer
Finances and disclosures
- Price:$624,900
- Price per sq. ft.:$175.39
Features and amenities
- Appliances:Dishwasher, Disposal, Microwave, Refrigerator, Stainless Steel Appliance(s), Water Softener
- Amenities:Ceiling Fan(s), Pantry, Play Area, Pool, Trail(s), Walk-In Closet(s)
- Pool features:Swimming Pool
Parking
- Parking description:Attached
- Garage:Yes
- Garage spaces:3
 HeartlandMLS©2026. Information Deemed Reliable But Not Guaranteed. This information is being provided by the HeartlandMLS. The listings presented here may or may not be listed by the Broker/Agent operating this website. This information is intended for the personal use of consumers and may not be used for any purpose other than to identify prospective properties consumers may be interested in purchasing. Data <Last Updated August 25, 2026
New listings near 9431 N Monroe Court
- New
 $425,000Active2 beds 2 baths1,304 sq. ft.
4524 Mill Creek Parkway N/a, Kansas City, MO 64111
MLS# 2635781Listed by: KW KANSAS CITY METRO - New
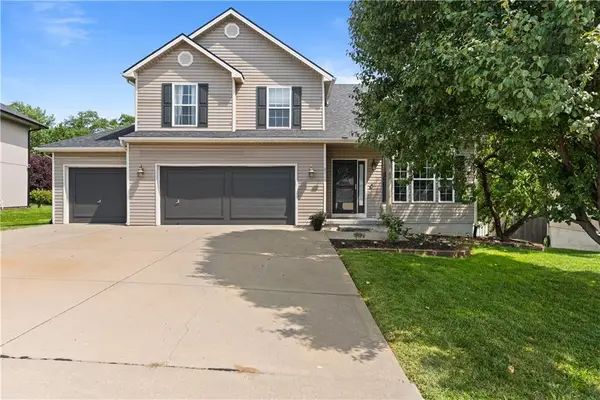 $395,000Active4 beds 3 baths2,514 sq. ft.
8715 N Robinhood Avenue, Kansas City, MO 64154
MLS# 2638418Listed by: REAL BROKER, LLC-MO - New
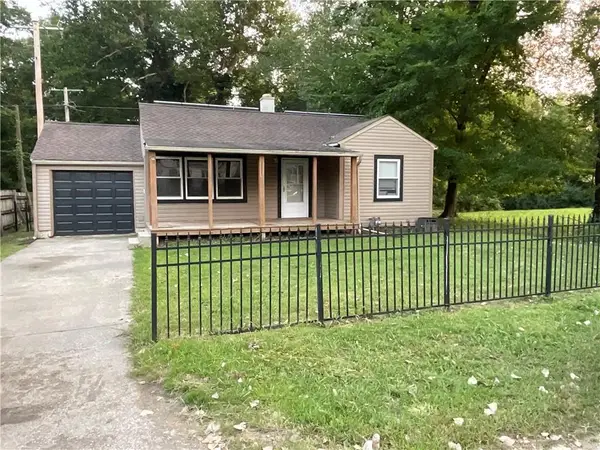 $183,500Active2 beds 1 baths688 sq. ft.
1111 NE 43rd Street, Kansas City, MO 64116
MLS# 2638576Listed by: RE/MAX ADVANTAGE - New
 $450,000Active5 beds 3 baths2,442 sq. ft.
2629 Campbell Street, Kansas City, MO 64108
MLS# 2636487Listed by: REECENICHOLS - LEAWOOD - New
 $325,000Active4 beds 3 baths1,552 sq. ft.
3535 Jefferson Street, Kansas City, MO 64111
MLS# 2636495Listed by: REECENICHOLS - LEAWOOD - New
 $285,000Active4 beds 2 baths2,068 sq. ft.
5812 Elm Avenue, Kansas City, MO 64133
MLS# 2637548Listed by: REECENICHOLS-KCN - New
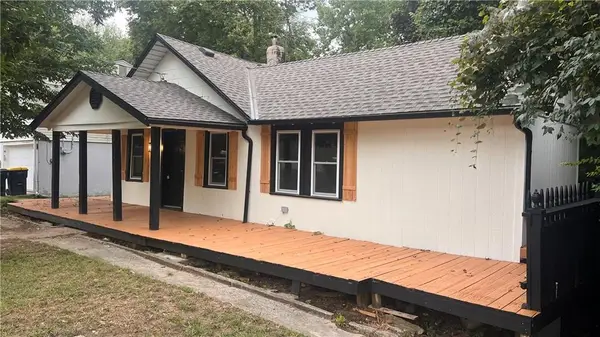 $190,000Active2 beds 1 baths962 sq. ft.
6212 Eugene Field Road, Kansas City, MO 64119
MLS# 2638348Listed by: WORTH CLARK REALTY - New
 Listed by BHGRE$420,000Active3 beds 2 baths1,888 sq. ft.
5532 Central Street, Kansas City, MO 64113
MLS# 2637242Listed by: BHG KANSAS CITY HOMES - New
 $380,000Active3 beds 3 baths1,746 sq. ft.
11008 N Farley Avenue, Kansas City, MO 64157
MLS# 2638225Listed by: HOMECOIN.COM


Protect your home and budget from life's surprises with an Assurant Home Warranty, backed by a partner that supports you through every step of homeownership. Explore Plans.
© 2026 Better Homes and Gardens Real Estate LLC. An Anywhere Real Estate company. All rights reserved. Better Homes and Gardens® Real Estate is a registered trademark owned by Meredith Operations Corporation, licensed to Better Homes and Gardens Real Estate LLC and used with permission. Better Homes and Gardens Real Estate LLC fully supports the principles of the Fair Housing Act and the Equal Opportunity Act. Listing information is deemed reliable but is not guaranteed accurate.
Each office is independently owned and operated.
Any services or products provided by third parties are not provided by, affiliated with or related to Better Homes and Gardens Real Estate LLC, or its affiliated companies.