
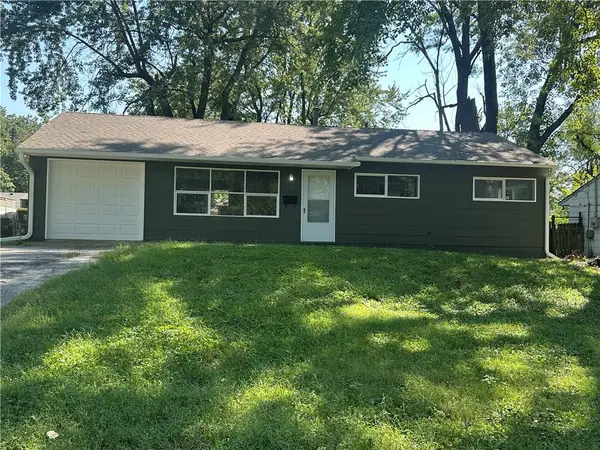
9612 N Ava Street, Kansas City, MO 64154
Local realty services provided by:Better Homes and Gardens Real Estate Kansas City Homes
9612 N Ava Street,Kansas City, MO 64154
$514,911
- 3 Beds
- 2 Baths
- 1,630 sq. ft.
- Single family
- Active
Listed by: aimee miller, rob ellerman team
Office: reecenichols - lees summit
MLS#:2643284
Source:MOKS_HL
Price summary
- Price:$514,911
- Price per sq. ft.:$315.9
- Monthly HOA dues:$29.17
About this home
PREMIUM LOT BACKING TO MATURE TREES & WALKING TRAILS! Beautifully positioned to offer peaceful views and a private, nature-filled setting, this home delivers the perfect blend of luxury and low-maintenance living. Luxury vinyl plank (LVP) flooring extends throughout most of the main living areas, offering both style and durability. The kitchen features elegant quartz countertops and a spacious walk-in pantry, providing both style and functionality. The walkout basement boasts 9-foot ceilings and offers excellent potential for future living space or additional finished areas. Enjoy outdoor living on the maintenance-free deck or lower-level patio while overlooking the surrounding greenspace. The exterior features durable, low-maintenance James Hardie siding. Located in a highly desirable community within an A+ school district, with convenient access to shopping, dining, and major highways. Photos are simulated. Floor plans, finishes, features, and selections may vary.
Contact an agent
Home facts
- Year built:2026
- Subdivision & Development:Woodhaven
- Listing ID #:2643284
- Added:1 day(s) ago
- Updated:September 21, 2026 at 07:45 PM
Rooms and interior
- Bedrooms:3
- Total bathrooms:2
- Full bathrooms:2
- Kitchen Description:Dishwasher, Disposal, Microwave
- Basement:Yes
- Basement Description:Stubbed for Bath, Walk Out
- Living area:1,630 sq. ft.
Heating and cooling
- Cooling:Electric
Structure and exterior
- Roof:Composition
- Year built:2026
- Building area:1,630 sq. ft.
- Lot area:0.25 Acres
- Lot Features:Adjoin Greenspace
- Architectural Style:Ranch
- Construction Materials:Concrete, Frame
Schools
- High school:Platte County R-III
- Middle school:Platte Purchase
- Elementary school:Barry Elementary
Utilities
- Water:City/Public
- Sewer:Public Sewer
Finances and disclosures
- Price:$514,911
- Price per sq. ft.:$315.9
Features and amenities
- Appliances:Dishwasher, Disposal, Microwave, Stainless Steel Appliance(s)
- Amenities:Ceiling Fan(s), Pantry, Walk-In Closet(s)
Parking
- Parking description:Attached
- Garage:Yes
- Garage spaces:2
 HeartlandMLS©2026. Information Deemed Reliable But Not Guaranteed. This information is being provided by the HeartlandMLS. The listings presented here may or may not be listed by the Broker/Agent operating this website. This information is intended for the personal use of consumers and may not be used for any purpose other than to identify prospective properties consumers may be interested in purchasing. Data <Last Updated September 21, 2026
New listings near 9612 N Ava Street
- New
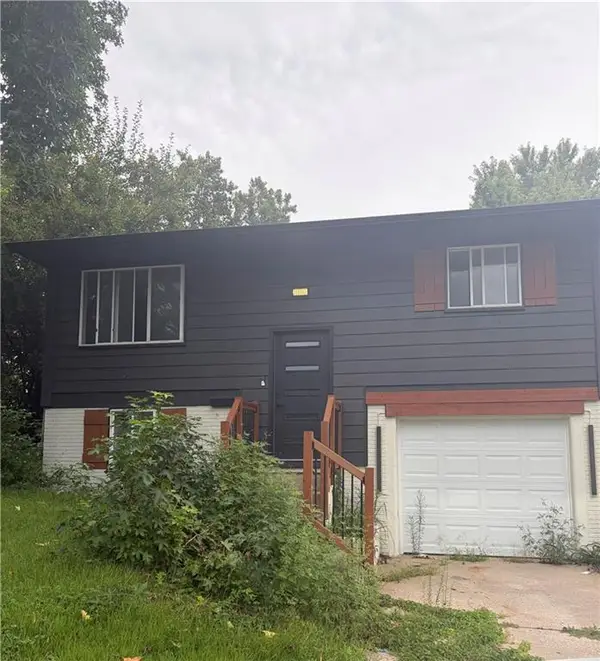 $190,000Active4 beds 2 baths1,817 sq. ft.
8632 E 97th Terrace, Kansas City, MO 64134
MLS# 2642080Listed by: COMPASS REALTY GROUP - New
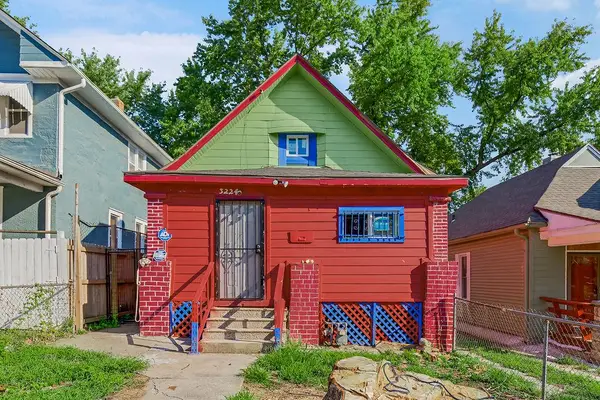 $75,000Active2 beds 1 baths989 sq. ft.
3224 E 6th Street, Kansas City, MO 64124
MLS# 2642337Listed by: KELLER WILLIAMS KC NORTH - New
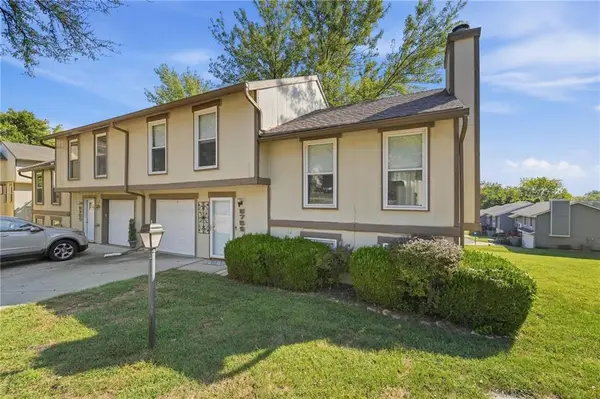 $210,000Active3 beds 2 baths1,288 sq. ft.
5759 N Anita Avenue, Kansas City, MO 64151
MLS# 2643263Listed by: KELLER WILLIAMS KC NORTH - New
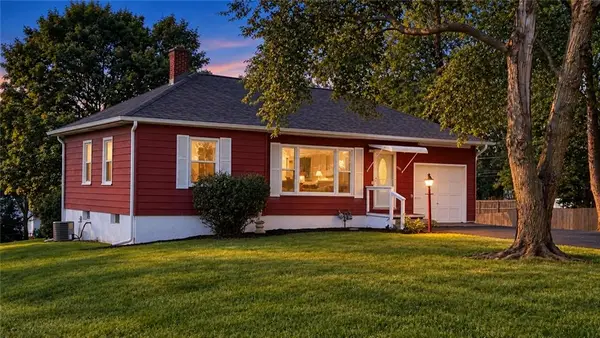 $215,000Active2 beds 1 baths830 sq. ft.
1201 76th Terrace, Kansas City, MO 64118
MLS# 2643281Listed by: RE/MAX REVOLUTION - New
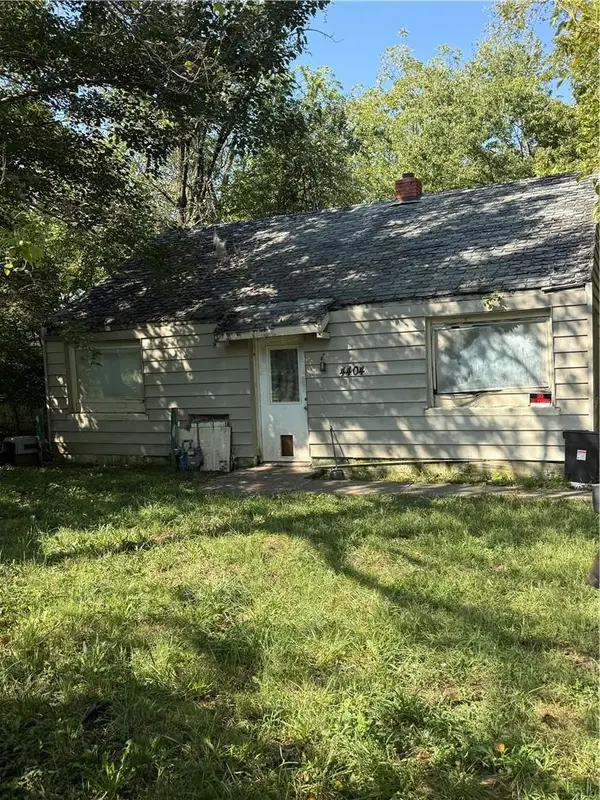 $40,000Active2 beds 1 baths720 sq. ft.
4404 South Benton Avenue, Kansas City, MO 64130
MLS# 2642813Listed by: PLATINUM REALTY LLC - New
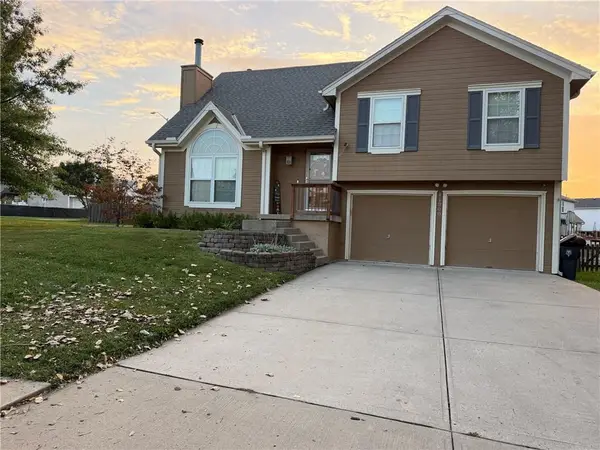 $359,000Active3 beds 3 baths2,152 sq. ft.
11200 N Lewis Avenue, Kansas City, MO 64157
MLS# 2642676Listed by: REECENICHOLS-KCN - New
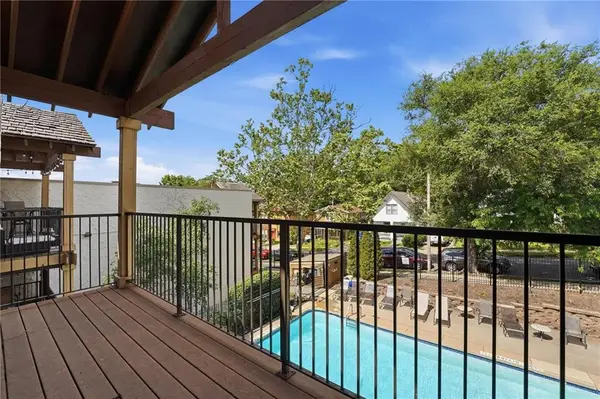 $189,000Active2 beds 2 baths1,016 sq. ft.
4727 Jarboe Street #95, Kansas City, MO 64112
MLS# 2643245Listed by: REECENICHOLS - COUNTRY CLUB PLAZA - New
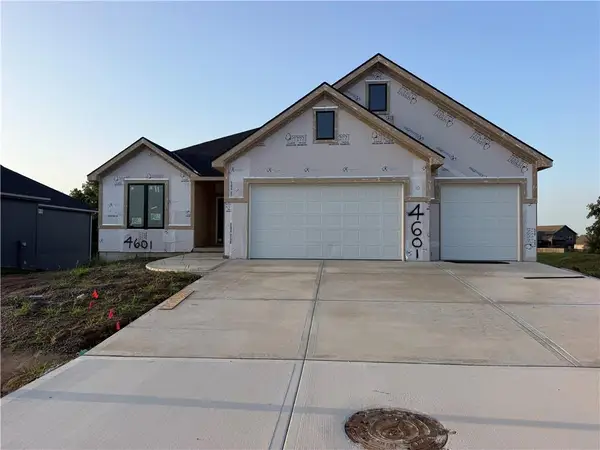 $625,000Active5 beds 3 baths2,700 sq. ft.
4601 NE 86th Terrace, Kansas City, MO 64156
MLS# 2643232Listed by: REECENICHOLS-KCN - New
 $124,000Active3 beds 1 baths912 sq. ft.
11217 Bristol Terrace, Kansas City, MO 64134
MLS# 2643233Listed by: RECOMM INC


Protect your home and budget from life's surprises with an Assurant Home Warranty, backed by a partner that supports you through every step of homeownership. Explore Plans.
© 2026 Better Homes and Gardens Real Estate LLC. An Anywhere Real Estate company. All rights reserved. Better Homes and Gardens® Real Estate is a registered trademark owned by Meredith Operations Corporation, licensed to Better Homes and Gardens Real Estate LLC and used with permission. Better Homes and Gardens Real Estate LLC fully supports the principles of the Fair Housing Act and the Equal Opportunity Act. Listing information is deemed reliable but is not guaranteed accurate.
Each office is independently owned and operated.
Any services or products provided by third parties are not provided by, affiliated with or related to Better Homes and Gardens Real Estate LLC, or its affiliated companies.