
1104 Regency Drive, Kearney, MO 64060
Local realty services provided by:Better Homes and Gardens Real Estate Kansas City Homes
1104 Regency Drive,Kearney, MO 64060
$380,000
- 3 Beds
- 3 Baths
- 1,775 sq. ft.
- Single family
- Active
Listed by: david williams
Office: platinum realty llc.
MLS#:2638994
Source:MOKS_HL
Price summary
- Price:$380,000
- Price per sq. ft.:$214.08
- Monthly HOA dues:$20.83
About this home
Pride of ownership shines in every corner of this meticulously maintained home. Situated on a spacious corner lot, this property is the definition of "turn-key." From the 2 year old roof to the newer HVAC and massive 75-gallon water heater, the heavy lifting has already been done for you. Inside, this atrium splits offers plenty of open space and a sun-filled eat-in kitchen featuring a new dishwasher and disposal. Step outside with a stunning new 11x12 deck—complete with a dedicated custom cubby for your grill or griddle—overlooking a large, newly fenced backyard. It is the perfect setup for summer BBQs and quiet mornings alike. With durable steel siding and a prime location, this home is ready for its next chapter. Seller has had a pre-sale whole house inspection completed and is available for review when home is toured.
Contact an agent
Home facts
- Year built:2000
- Subdivision & Development:Shadowbrook
- Listing ID #:2638994
- Added:16 day(s) ago
- Updated:September 20, 2026 at 02:26 PM
Rooms and interior
- Bedrooms:3
- Total bathrooms:3
- Full bathrooms:2
- Half bathrooms:1
- Rooms Total:10
- Kitchen Description:Dishwasher, Disposal, Microwave
- Basement:Yes
- Basement Description:Partial
- Living area:1,775 sq. ft.
Heating and cooling
- Cooling:Electric
- Heating:Natural Gas
Structure and exterior
- Roof:Composition
- Year built:2000
- Building area:1,775 sq. ft.
- Lot area:0.26 Acres
- Lot Features:City Lot, Corner Lot
- Architectural Style:Atrium Split
- Construction Materials:Frame, Metal Siding
Schools
- High school:Kearney
- Middle school:Kearney
- Elementary school:Kearney
Utilities
- Water:City/Public
- Sewer:Public Sewer
Finances and disclosures
- Price:$380,000
- Price per sq. ft.:$214.08
Features and amenities
- Appliances:Dishwasher, Disposal, Free-Standing Electric Oven, Microwave
- Amenities:Pool
- Pool features:Swimming Pool
Parking
- Garage:Yes
- Garage spaces:2
 HeartlandMLS©2026. Information Deemed Reliable But Not Guaranteed. This information is being provided by the HeartlandMLS. The listings presented here may or may not be listed by the Broker/Agent operating this website. This information is intended for the personal use of consumers and may not be used for any purpose other than to identify prospective properties consumers may be interested in purchasing. Data <Last Updated September 20, 2026
New listings near 1104 Regency Drive
- New
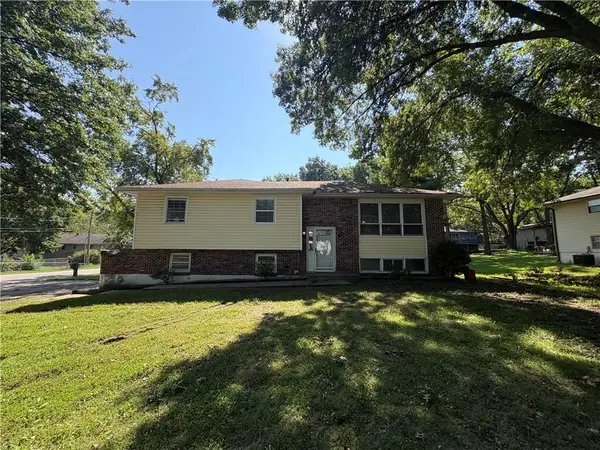 $225,000Active3 beds 3 baths1,816 sq. ft.
207 E 10th Street, Kearney, MO 6406
MLS# 2642956Listed by: HOMEBOUND REALTY LLC - New
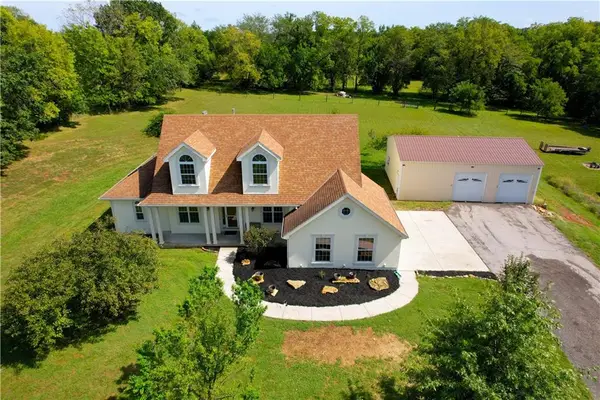 $799,999Active3 beds 4 baths2,811 sq. ft.
16723 Endsley Road, Kearney, MO 64060
MLS# 2641545Listed by: RE/MAX AREA REAL ESTATE - New
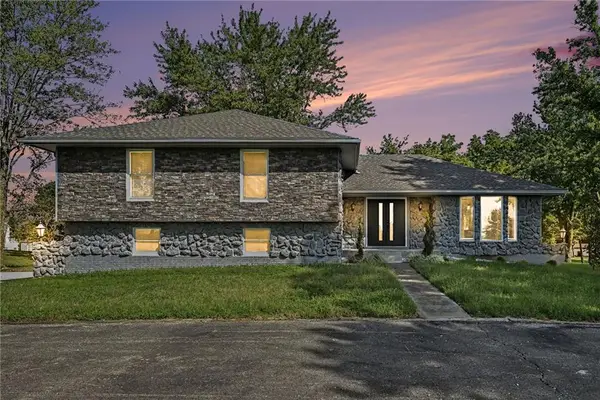 $675,000Active4 beds 3 baths3,523 sq. ft.
12223 Hills Road, Kearney, MO 64060
MLS# 2642470Listed by: EXP REALTY LLC - New
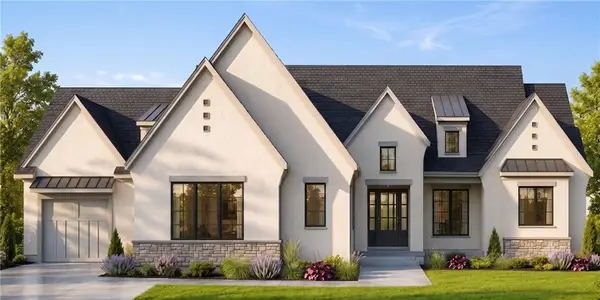 $1,559,000Active4 beds 5 baths4,030 sq. ft.
207 Melinda Drive, Kearney, MO 64060
MLS# 2642224Listed by: TURN KEY REALTY LLC - New
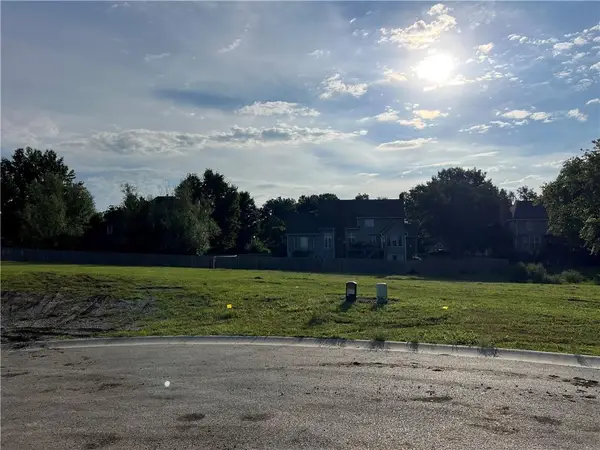 $225,000Active0.64 Acres
217 Melinda Drive, Kearney, MO 64060
MLS# 2642221Listed by: TURN KEY REALTY LLC - New
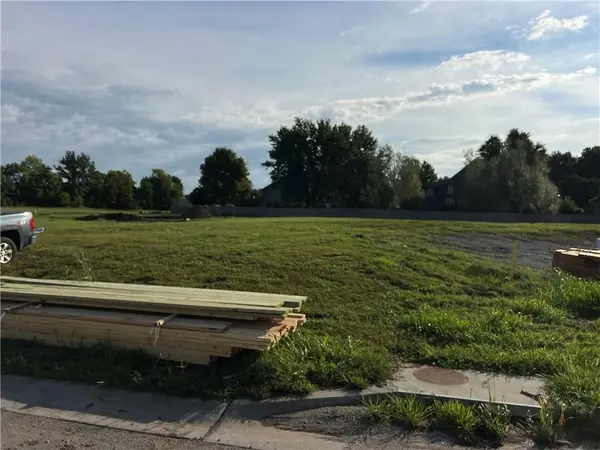 $225,000Active0.62 Acres
213 Melinda Drive, Kearney, MO 64060
MLS# 2642222Listed by: TURN KEY REALTY LLC - New
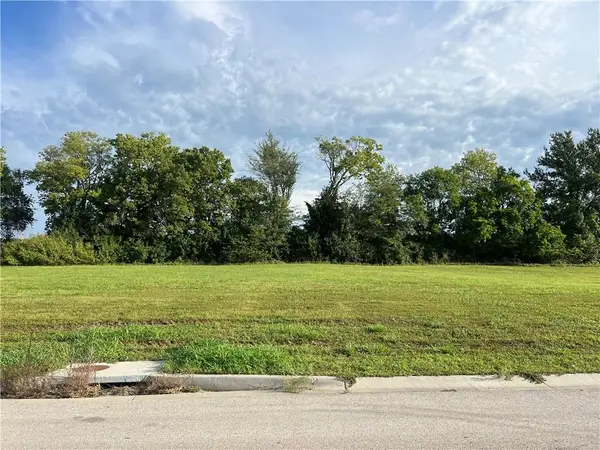 $168,500Active0.44 Acres
204 Melinda Drive, Kearney, MO 64060
MLS# 2642193Listed by: TURN KEY REALTY LLC - New
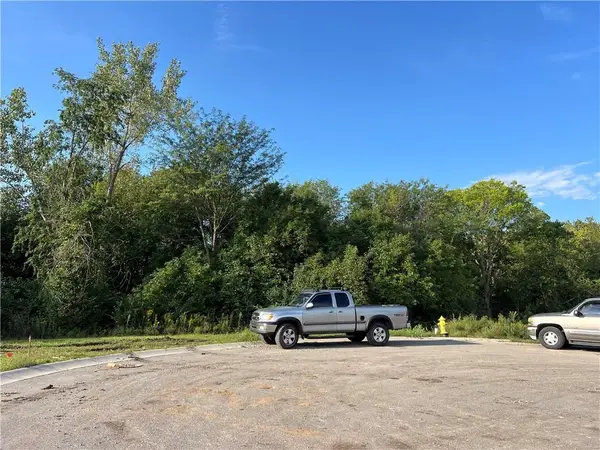 $300,000Active2.14 Acres
220 Melinda Drive, Kearney, MO 64060
MLS# 2642219Listed by: TURN KEY REALTY LLC - New
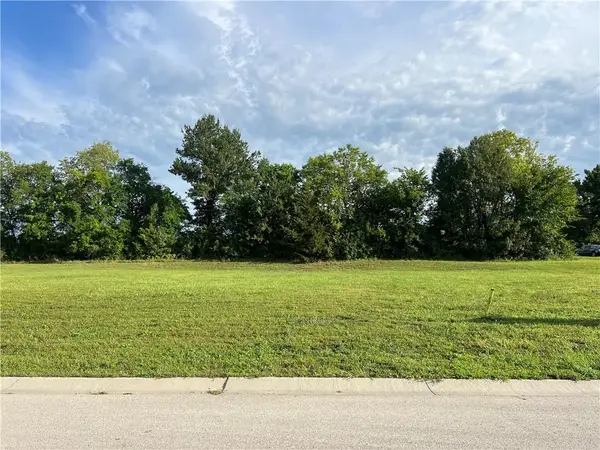 $168,500Active0.43 Acres
110 Melinda Drive, Kearney, MO 64060
MLS# 2642162Listed by: TURN KEY REALTY LLC - New
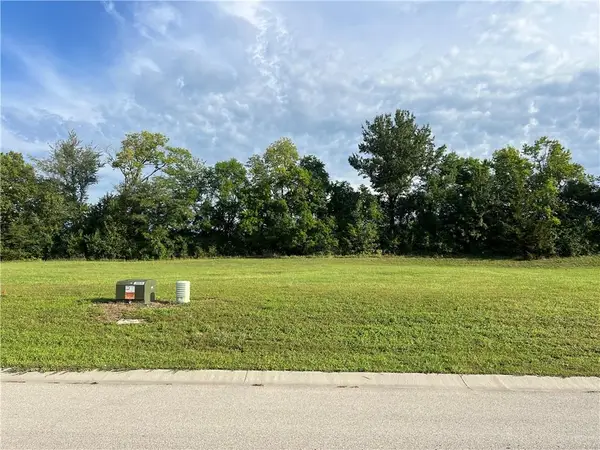 $168,500Active0.43 Acres
202 Melinda Drive, Kearney, MO 64060
MLS# 2642172Listed by: TURN KEY REALTY LLC


Protect your home and budget from life's surprises with an Assurant Home Warranty, backed by a partner that supports you through every step of homeownership. Explore Plans.
© 2026 Better Homes and Gardens Real Estate LLC. An Anywhere Real Estate company. All rights reserved. Better Homes and Gardens® Real Estate is a registered trademark owned by Meredith Operations Corporation, licensed to Better Homes and Gardens Real Estate LLC and used with permission. Better Homes and Gardens Real Estate LLC fully supports the principles of the Fair Housing Act and the Equal Opportunity Act. Listing information is deemed reliable but is not guaranteed accurate.
Each office is independently owned and operated.
Any services or products provided by third parties are not provided by, affiliated with or related to Better Homes and Gardens Real Estate LLC, or its affiliated companies.