
112 W 8th Street, Kearney, MO 64060
Local realty services provided by:Better Homes and Gardens Real Estate Kansas City Homes
Listed by: chelsie gilpin
Office: turn key realty llc.
MLS#:2645336
Source:MOKS_HL
Price summary
- Price:$298,000
- Price per sq. ft.:$272.89
About this home
Welcome to 112 W. 8th St. in Kearney! This charming 3-bedroom, 1-bath ranch is tucked away on a quiet street right in town. Thoughtfully renovated while preserving the character that makes it feel like home. Step inside to find beautifully refinished hardwood floors, freshly painted interiors, and refreshed kitchen cabinetry that give the main level a clean, updated feel.
The flexible 3rd bedroom currently offers main-level laundry hookups, with an additional laundry option available in the unfinished basement—giving you the choice to use the space however it works best for you. The lower level provides plenty of room for storage, a workshop, home gym, or the opportunity to create additional finished living space in the future.
Outside, you’ll appreciate the generous .35-acre lot, mature surroundings, and attached single-car garage. With its updated interior, classic ranch layout, basement storage and convenient Kearney location, this home is ready for its next owner to move right in and make it their own....
Contact an agent
Home facts
- Year built:1963
- Subdivision & Development:Porter Addition
- Listing ID #:2645336
- Updated:October 07, 2026 at 02:34 PM
Rooms and interior
- Bedrooms:3
- Total bathrooms:1
- Full bathrooms:1
- Basement:Yes
- Basement Description:Full
- Living area:1,092 sq. ft.
Heating and cooling
- Cooling:Electric
Structure and exterior
- Roof:Composition
- Year built:1963
- Building area:1,092 sq. ft.
- Lot area:0.35 Acres
- Architectural Style:Ranch
- Construction Materials:Brick Trim, Frame
Utilities
- Water:City/Public
Finances and disclosures
- Price:$298,000
- Price per sq. ft.:$272.89
Parking
- Parking description:Attached
- Garage:Yes
- Garage spaces:1
 HeartlandMLS©2026. Information Deemed Reliable But Not Guaranteed. This information is being provided by the HeartlandMLS. The listings presented here may or may not be listed by the Broker/Agent operating this website. This information is intended for the personal use of consumers and may not be used for any purpose other than to identify prospective properties consumers may be interested in purchasing. Data <Last Updated October 7, 2026
New listings near 112 W 8th Street
- Coming Soon
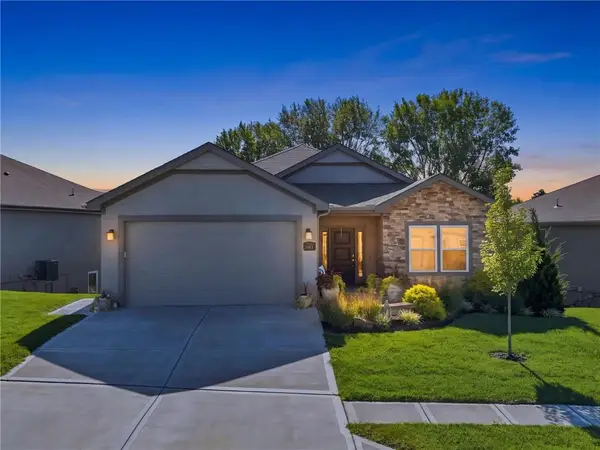 $465,000Coming Soon4 beds 3 baths2,523 sq. ft.
2113 Greenfield Point, Kearney, MO 64060
MLS# 2645062Listed by: PLATINUM REALTY LLC - Coming Soon
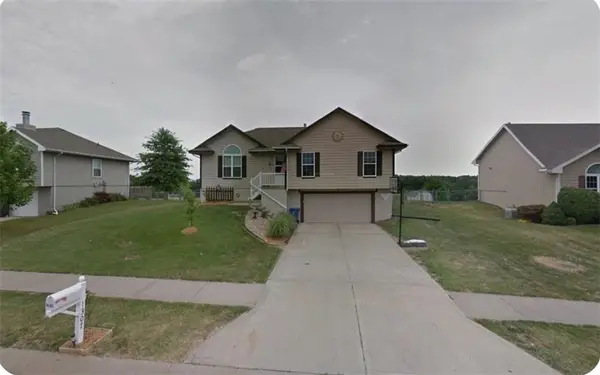 $299,000Coming Soon3 beds 3 baths1,200 sq. ft.
1307 Stonecrest Drive, Kearney, MO 64060
MLS# 2574076Listed by: RE/MAX REVOLUTION - Coming Soon
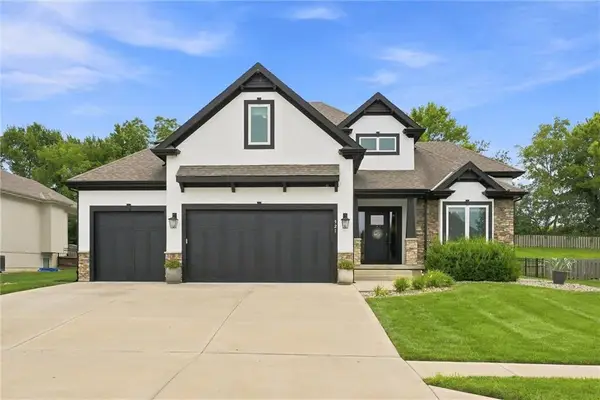 $800,000Coming Soon6 beds 5 baths4,470 sq. ft.
921 Foxglove Lane, Kearney, MO 64060
MLS# 2629422Listed by: REAL BROKER, LLC-MO - Coming Soon
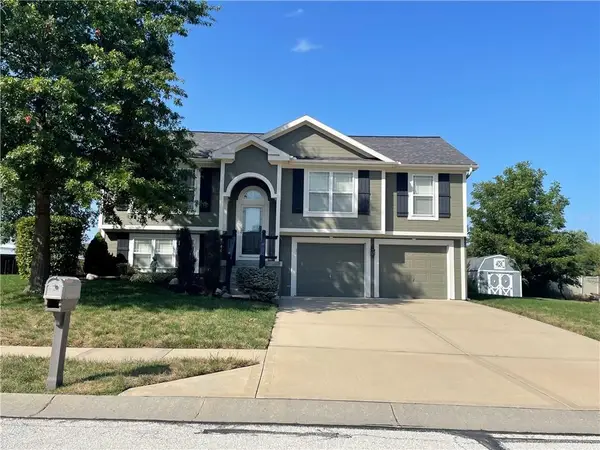 $357,500Coming Soon3 beds 3 baths1,984 sq. ft.
920 E 8th St Circle, Kearney, MO 64060
MLS# 2643612Listed by: RE/MAX ADVANTAGE - New
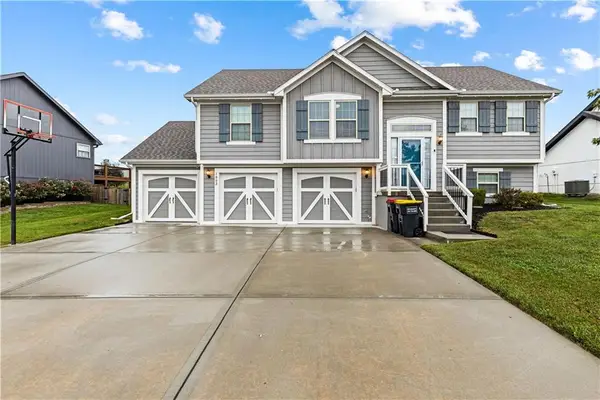 $382,000Active3 beds 3 baths1,652 sq. ft.
1002 W 10th Avenue, Kearney, MO 64060
MLS# 2645517Listed by: KW KANSAS CITY METRO 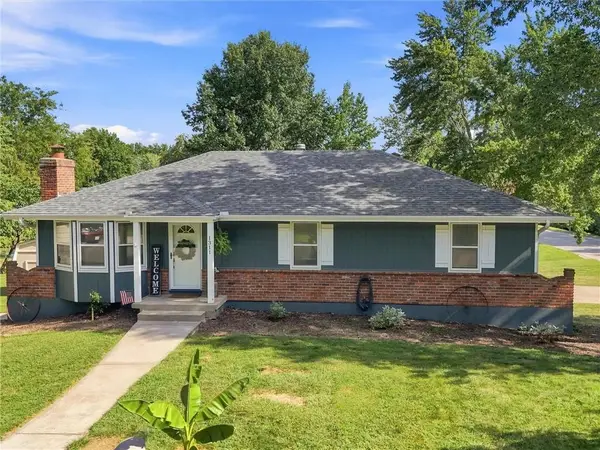 $355,000Pending3 beds 3 baths2,739 sq. ft.
1311 Heather Circle, Kearney, MO 64060
MLS# 2645381Listed by: DAWN POINTER HOMES, LLC- Open Thu, 4 to 6:30pmNew
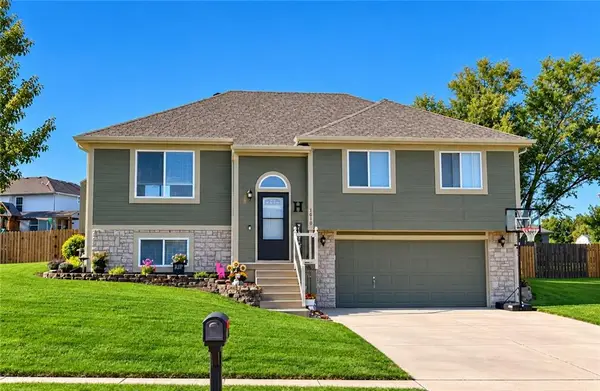 $348,900Active3 beds 2 baths1,554 sq. ft.
1010 E 16th Street, Kearney, MO 64060
MLS# 2644644Listed by: REECENICHOLS - LEES SUMMIT - New
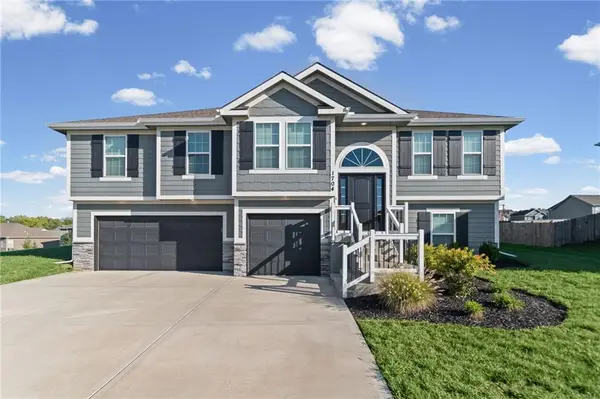 $408,900Active4 beds 3 baths2,088 sq. ft.
1704 Willow Lane, Kearney, MO 64060
MLS# 2641319Listed by: PLATINUM REALTY LLC - New
 $369,000Active4 beds 4 baths2,044 sq. ft.
1711 Sunset Drive, Kearney, MO 64060
MLS# 2644626Listed by: REECENICHOLS NORTH STAR


Protect your home and budget from life's surprises with an Assurant Home Warranty, backed by a partner that supports you through every step of homeownership. Explore Plans.
© 2026 Better Homes and Gardens Real Estate LLC. An Anywhere Real Estate company. All rights reserved. Better Homes and Gardens® Real Estate is a registered trademark owned by Meredith Operations Corporation, licensed to Better Homes and Gardens Real Estate LLC and used with permission. Better Homes and Gardens Real Estate LLC fully supports the principles of the Fair Housing Act and the Equal Opportunity Act. Listing information is deemed reliable but is not guaranteed accurate.
Each office is independently owned and operated.
Any services or products provided by third parties are not provided by, affiliated with or related to Better Homes and Gardens Real Estate LLC, or its affiliated companies.