
13100 Jacob Lane, Kearney, MO 64060
Local realty services provided by:Better Homes and Gardens Real Estate Kansas City Homes
13100 Jacob Lane,Kearney, MO 64060
$675,000
- 4 Beds
- 3 Baths
- 2,800 sq. ft.
- Single family
- Coming Soon
Listed by: elaina sansone
Office: reecenichols-kcn
MLS#:2651391
Source:MOKS_HL
Price summary
- Price:$675,000
- Price per sq. ft.:$241.07
- Monthly HOA dues:$22.92
About this home
Enjoy the perfect blend of privacy, space, and convenience in this beautifully maintained 2019-built home offering approximately 2,800 square feet, 4 bedrooms, and 3 full baths. Situated on a private 1.06-acre lot backing to mature trees, this property offers a peaceful setting with room to relax and entertain. The kitchen features a spacious island and pantry, with convenient access to a covered deck overlooking the private backyard. The walkout lower level opens to a covered patio, creating even more opportunities for outdoor enjoyment. The spacious primary suite features two walk-in closets with separate his-and-hers storage. A standout feature is the impressive 3-car garage, plus an additional garage around back—perfect for storing lawn equipment, mowers, or recreational toys. Located in the desirable Kearney School District, this property offers the space, privacy, and functionality you’ve been looking for. Don’t miss this opportunity to enjoy acreage living with modern conveniences!...
Contact an agent
Home facts
- Year built:2019
- Subdivision & Development:Oakbrook
- Listing ID #:2651391
- Updated:November 13, 2026 at 12:59 PM
Rooms and interior
- Bedrooms:4
- Total bathrooms:3
- Full bathrooms:3
- Rooms Total:12
- Kitchen Description:Cooktop, Dishwasher, Disposal, Microwave
- Basement:Yes
- Basement Description:Concrete, Finished, Walk Out
- Living area:2,800 sq. ft.
Heating and cooling
- Cooling:Electric
- Heating:Propane Gas
Structure and exterior
- Roof:Composition
- Year built:2019
- Building area:2,800 sq. ft.
- Lot area:1.06 Acres
- Lot Features:Acreage, Adjoin Greenspace
- Architectural Style:Reverse 1.5 Story
- Construction Materials:Lap, Stone Veneer
- Foundation Description:Concrete
Schools
- High school:Kearney
- Middle school:Kearney
- Elementary school:Kearney
Utilities
- Water:City/Public
- Sewer:Grinder Pump
Finances and disclosures
- Price:$675,000
- Price per sq. ft.:$241.07
Features and amenities
- Appliances:Dishwasher, Disposal, Microwave
- Amenities:Ceiling Fan(s), Pantry, Walk-In Closet(s), Wet Bar
Parking
- Parking description:Attached, Other
- Garage:Yes
- Garage spaces:4
 HeartlandMLS©2026. Information Deemed Reliable But Not Guaranteed. This information is being provided by the HeartlandMLS. The listings presented here may or may not be listed by the Broker/Agent operating this website. This information is intended for the personal use of consumers and may not be used for any purpose other than to identify prospective properties consumers may be interested in purchasing. Data <Last Updated November 13, 2026
New listings near 13100 Jacob Lane
- Coming Soon
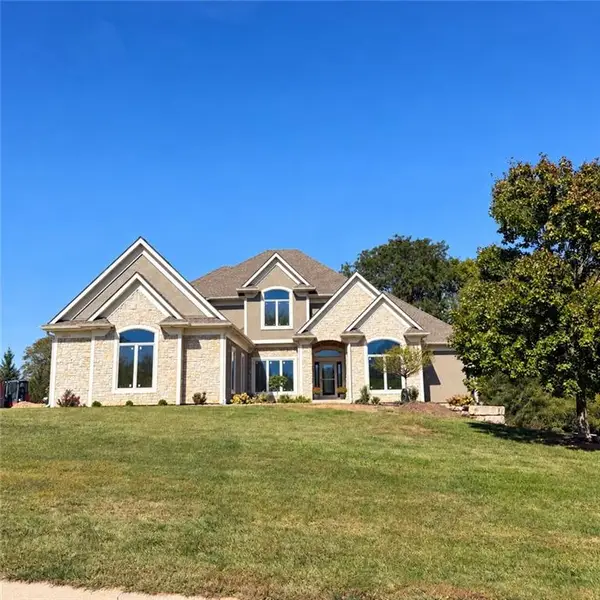 $1,100,000Coming Soon6 beds 5 baths4,100 sq. ft.
16606 NE 120th Terrace, Kearney, MO 64060
MLS# 2646434Listed by: RE/MAX INNOVATIONS - Coming Soon
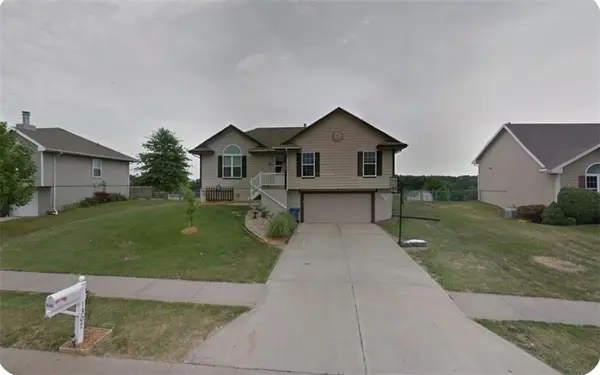 $299,000Coming Soon3 beds 3 baths1,200 sq. ft.
1307 Stonecrest Drive, Kearney, MO 64060
MLS# 2574076Listed by: RE/MAX REVOLUTION - Coming Soon
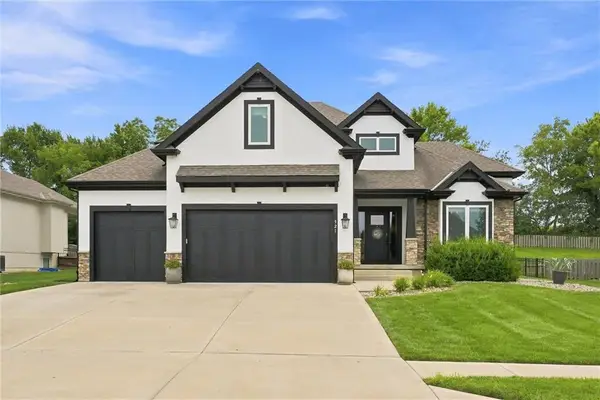 $800,000Coming Soon6 beds 5 baths4,470 sq. ft.
921 Foxglove Lane, Kearney, MO 64060
MLS# 2629422Listed by: REAL BROKER, LLC-MO - New
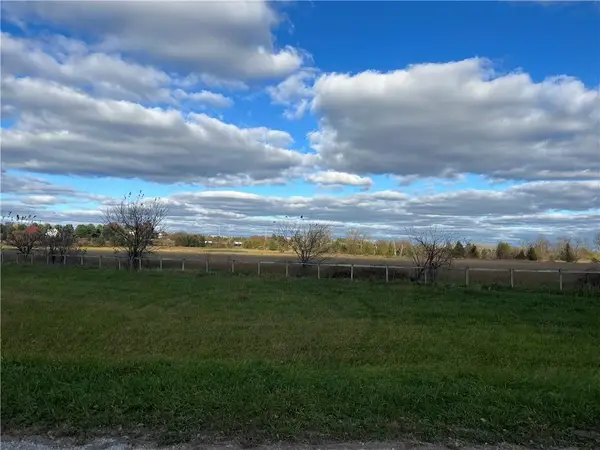 $998,000Active48.22 Acres
13401 Jesse James Farm Road, Kearney, MO 64060
MLS# 2651264Listed by: RE/MAX ADVANTAGE - New
 $575,000Active3 beds 3 baths3,141 sq. ft.
13822 Shadow Run N/a, Kearney, MO 64060
MLS# 2650791Listed by: PLATINUM REALTY LLC  $250,000Pending4 beds 2 baths1,592 sq. ft.
24618 Countryview Drive, Kearney, MO 64060
MLS# 2650342Listed by: KELLER WILLIAMS KC NORTH- New
 $1,485,000Active3 beds 2 baths2,250 sq. ft.
15418 Plattsburg Road, Kearney, MO 64060
MLS# 2650436Listed by: KC REALTORS LLC - New
 $387,000Active3 beds 3 baths1,670 sq. ft.
1204 Jefferson Street, Kearney, MO 64060
MLS# 2650397Listed by: RE/MAX ADVANTAGE - New
 $70,000Active0.18 Acres
1707 Brooke Court, Kearney, MO 64060
MLS# 2650314Listed by: REECENICHOLS-KCN


Protect your home and budget from life's surprises with an Assurant Home Warranty, backed by a partner that supports you through every step of homeownership. Explore Plans.
© 2026 Better Homes and Gardens Real Estate LLC. An Anywhere Real Estate company. All rights reserved. Better Homes and Gardens® Real Estate is a registered trademark owned by Meredith Operations Corporation, licensed to Better Homes and Gardens Real Estate LLC and used with permission. Better Homes and Gardens Real Estate LLC fully supports the principles of the Fair Housing Act and the Equal Opportunity Act. Listing information is deemed reliable but is not guaranteed accurate.
Each office is independently owned and operated.
Any services or products provided by third parties are not provided by, affiliated with or related to Better Homes and Gardens Real Estate LLC, or its affiliated companies.