
1729 Cambridge Circle, Kearney, MO 64060
Local realty services provided by:Better Homes and Gardens Real Estate Kansas City Homes
Listed by: lauren miller
Office: real broker, llc-mo
MLS#:2634657
Source:MOKS_HL
Price summary
- Price:$530,000
- Price per sq. ft.:$167.3
- Monthly HOA dues:$45.42
About this home
Beautiful 2-story home in Jamestowne Village offering 4 bedrooms, 4.5 bathrooms, and over 3,100 finished square feet! The open floor plan features spacious living areas, a gas fireplace, and a functional kitchen perfect for everyday living. The newly finished basement includes a wet bar and a versatile bonus/flex room ideal for a home office, gym, playroom, or non-conforming guest space. Enjoy a fenced backyard with an in-ground sprinkler system, a 3-car garage, and an excellent location in the award-winning Kearney School District. This move-in ready home has the space, layout, and updates you've been looking for!
Contact an agent
Home facts
- Year built:2016
- Subdivision & Development:Jamestowne Village
- Listing ID #:2634657
- Added:45 day(s) ago
- Updated:September 20, 2026 at 02:26 PM
Rooms and interior
- Bedrooms:4
- Total bathrooms:5
- Full bathrooms:4
- Half bathrooms:1
- Rooms Total:12
- Kitchen Description:Dishwasher, Disposal, Microwave
- Basement:Yes
- Basement Description:Egress Window(s), Finished, Full
- Living area:3,168 sq. ft.
Heating and cooling
- Cooling:Electric
- Heating:Natural Gas
Structure and exterior
- Roof:Composition
- Year built:2016
- Building area:3,168 sq. ft.
- Lot area:0.23 Acres
- Lot Features:Level
- Architectural Style:2 Stories
- Construction Materials:Stucco, Wood Siding
Schools
- High school:Kearney
- Middle school:Kearney
- Elementary school:Hawthorne
Utilities
- Water:City/Public
- Sewer:Public Sewer
Finances and disclosures
- Price:$530,000
- Price per sq. ft.:$167.3
Features and amenities
- Appliances:Dishwasher, Disposal, Microwave, Stainless Steel Appliance(s)
- Amenities:Ceiling Fan(s), Pantry, Walk-In Closet(s)
Parking
- Parking description:Attached
- Garage:Yes
- Garage spaces:3
 HeartlandMLS©2026. Information Deemed Reliable But Not Guaranteed. This information is being provided by the HeartlandMLS. The listings presented here may or may not be listed by the Broker/Agent operating this website. This information is intended for the personal use of consumers and may not be used for any purpose other than to identify prospective properties consumers may be interested in purchasing. Data <Last Updated September 20, 2026
New listings near 1729 Cambridge Circle
- New
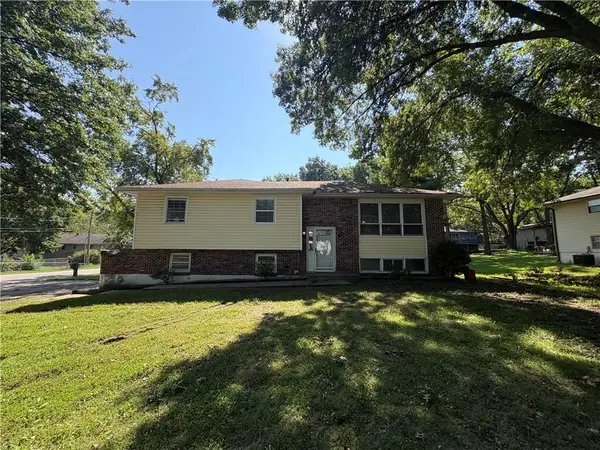 $225,000Active3 beds 3 baths1,816 sq. ft.
207 E 10th Street, Kearney, MO 6406
MLS# 2642956Listed by: HOMEBOUND REALTY LLC - New
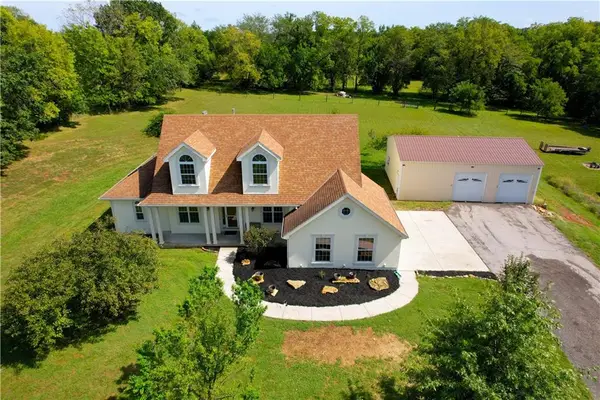 $799,999Active3 beds 4 baths2,811 sq. ft.
16723 Endsley Road, Kearney, MO 64060
MLS# 2641545Listed by: RE/MAX AREA REAL ESTATE - New
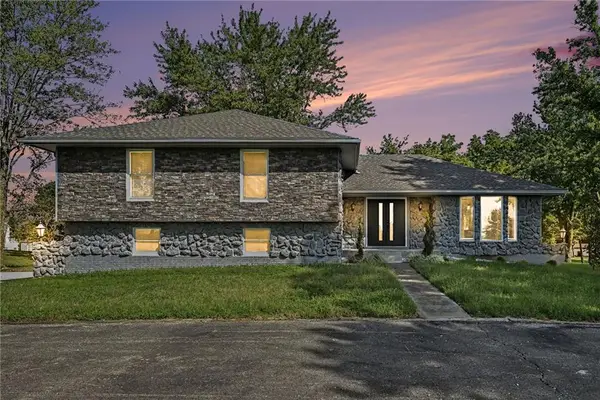 $675,000Active4 beds 3 baths3,523 sq. ft.
12223 Hills Road, Kearney, MO 64060
MLS# 2642470Listed by: EXP REALTY LLC - New
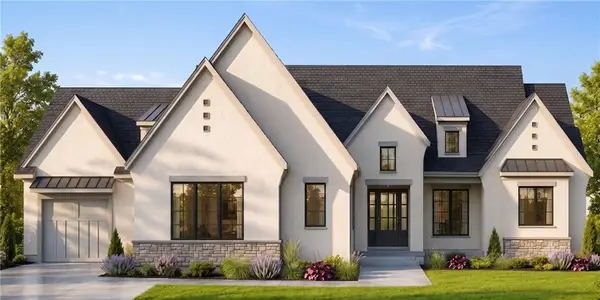 $1,559,000Active4 beds 5 baths4,030 sq. ft.
207 Melinda Drive, Kearney, MO 64060
MLS# 2642224Listed by: TURN KEY REALTY LLC - New
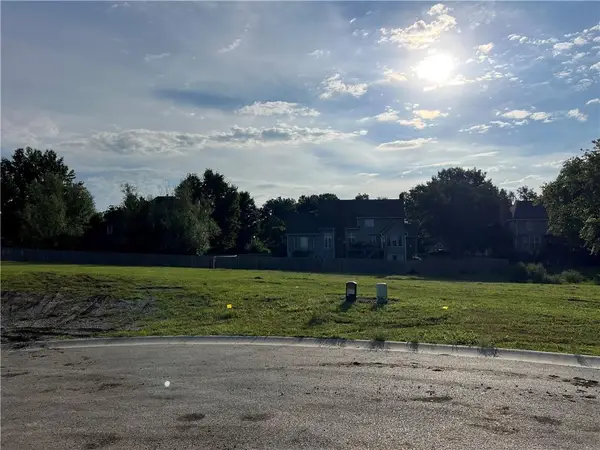 $225,000Active0.64 Acres
217 Melinda Drive, Kearney, MO 64060
MLS# 2642221Listed by: TURN KEY REALTY LLC - New
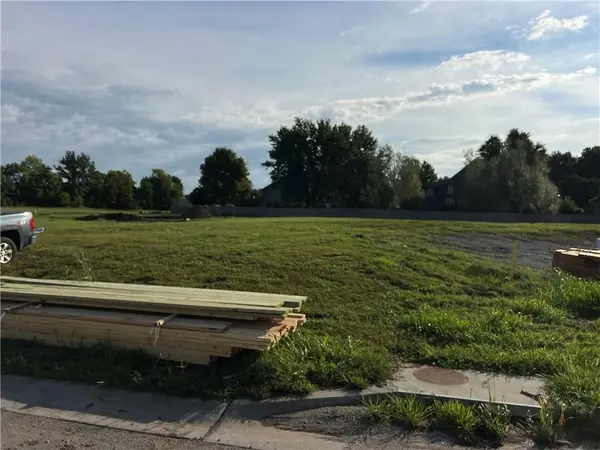 $225,000Active0.62 Acres
213 Melinda Drive, Kearney, MO 64060
MLS# 2642222Listed by: TURN KEY REALTY LLC - New
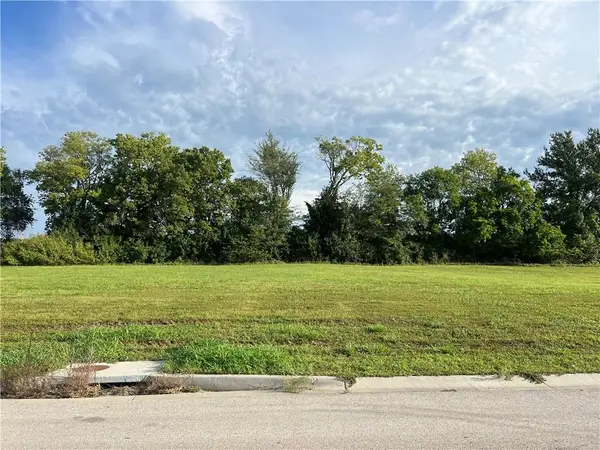 $168,500Active0.44 Acres
204 Melinda Drive, Kearney, MO 64060
MLS# 2642193Listed by: TURN KEY REALTY LLC - New
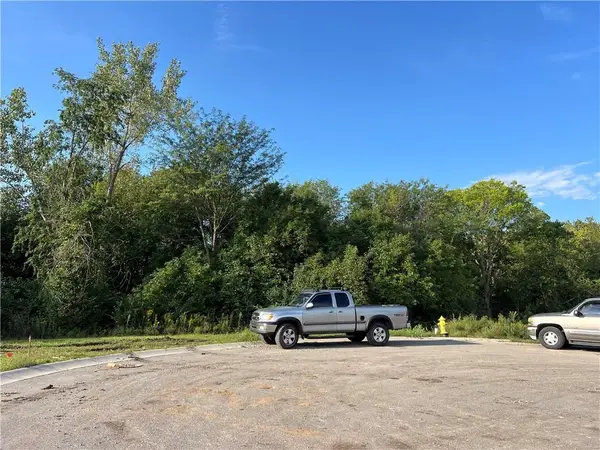 $300,000Active2.14 Acres
220 Melinda Drive, Kearney, MO 64060
MLS# 2642219Listed by: TURN KEY REALTY LLC - New
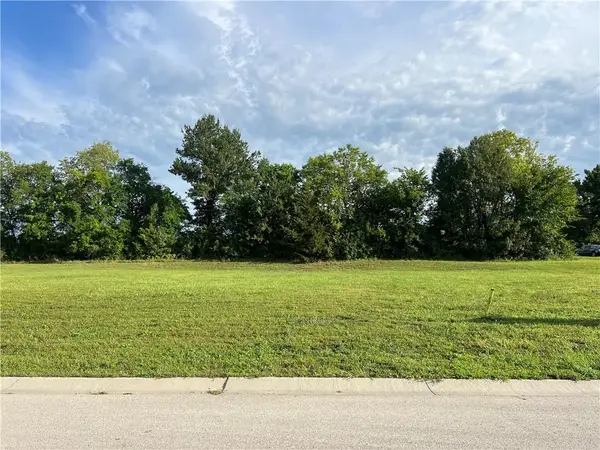 $168,500Active0.43 Acres
110 Melinda Drive, Kearney, MO 64060
MLS# 2642162Listed by: TURN KEY REALTY LLC - New
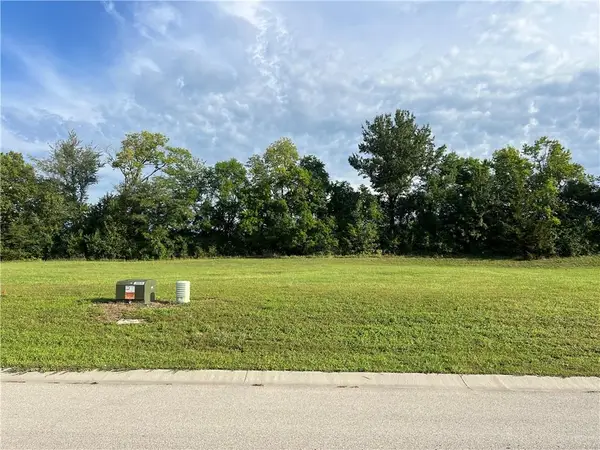 $168,500Active0.43 Acres
202 Melinda Drive, Kearney, MO 64060
MLS# 2642172Listed by: TURN KEY REALTY LLC


Protect your home and budget from life's surprises with an Assurant Home Warranty, backed by a partner that supports you through every step of homeownership. Explore Plans.
© 2026 Better Homes and Gardens Real Estate LLC. An Anywhere Real Estate company. All rights reserved. Better Homes and Gardens® Real Estate is a registered trademark owned by Meredith Operations Corporation, licensed to Better Homes and Gardens Real Estate LLC and used with permission. Better Homes and Gardens Real Estate LLC fully supports the principles of the Fair Housing Act and the Equal Opportunity Act. Listing information is deemed reliable but is not guaranteed accurate.
Each office is independently owned and operated.
Any services or products provided by third parties are not provided by, affiliated with or related to Better Homes and Gardens Real Estate LLC, or its affiliated companies.