
24825 Countryview Drive, Kearney, MO 64060
Local realty services provided by:Better Homes and Gardens Real Estate Kansas City Homes
24825 Countryview Drive,Kearney, MO 64060
$599,000
- 3 Beds
- 3 Baths
- 2,552 sq. ft.
- Single family
- Active
Listed by: dave campbell, mojokc team
Office: keller williams kc north
MLS#:2636744
Source:MOKS_HL
Price summary
- Price:$599,000
- Price per sq. ft.:$234.72
About this home
Enjoy space, privacy and character with this ranch home situated on nearly 8 acres in Kearney, near Watkins Mill State Park! The distinctive exterior welcomes you with double front doors, soaring windows and mature landscaping.
Inside, the bright, open living area features hardwood floors, vaulted ceilings and an eye-catching fireplace surrounded by windows that fill the space with natural light. The unique entry adds architectural interest with dramatic ceilings.
The spacious kitchen offers abundant cabinetry, generous counter space, a center island with seating and an adjoining dining area. Sliding doors lead to the deck overlooking peaceful, tree-filled surroundings. The primary suite includes a private bath with dual sinks and a jetted tub. Downstairs, the full basement provides an expansive finished living area ideal for recreation, entertaining or hobbies.
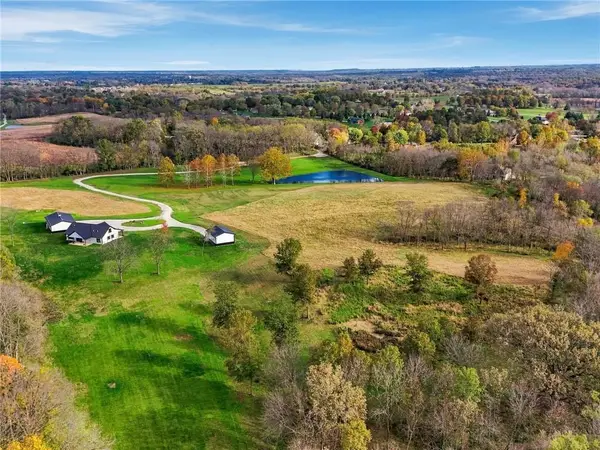
Outside, nearly 8 acres offer room to spread out and enjoy privacy. A standout feature is the 30' x 40' detached outbuilding, filled with natural light from windows on all sides and equipped with fluorescent lighting, insulated painted drywall, water, infrared ceiling heat with its own thermostat and a separate breaker box. This versatile space is ready to accommodate a workshop, hobbies, creative projects or other uses to suit your needs.
Recent improvements include a new 30-year low-impact roof installed in October 2026 and a furnace less than one year old, giving you some long term peace of mind.
With its acreage, spacious layout, versatile outbuilding and recent updates, this property offers country-style living near Watkins Mill State Park and an abundance of wildlife, all within easy reach of downtown Kearney. Looking for even more room? There is also the possibility to purchase the adjoining 6.71-acre parcel, offering an opportunity to expand your space and privacy....
Contact an agent
Home facts
- Year built:1978
- Subdivision & Development:Other
- Listing ID #:2636744
- Added:47 day(s) ago
- Updated:November 11, 2026 at 12:52 AM
Rooms and interior
- Bedrooms:3
- Total bathrooms:3
- Full bathrooms:2
- Half bathrooms:1
- Rooms Total:12
- Kitchen Description:Cooktop, Dishwasher, Disposal, Microwave, Refrigerator
- Basement:Yes
- Basement Description:Finished, Walk Out
- Living area:2,552 sq. ft.
Heating and cooling
- Cooling:Electric
- Heating:Propane Gas
Structure and exterior
- Roof:Composition
- Year built:1978
- Building area:2,552 sq. ft.
- Lot area:7.9 Acres
- Lot Features:Acreage, City Limits
- Architectural Style:Ranch
- Construction Materials:Vinyl Siding
Schools
- High school:Kearney
- Middle school:Kearney
- Elementary school:Southview
Utilities
- Water:City/Public
- Sewer:Septic Tank
Finances and disclosures
- Price:$599,000
- Price per sq. ft.:$234.72
Features and amenities
- Appliances:Dishwasher, Disposal, Microwave, Refrigerator, Water Purifier, Water Softener
Parking
- Parking description:Attached
- Garage:Yes
- Garage spaces:2
 HeartlandMLS©2026. Information Deemed Reliable But Not Guaranteed. This information is being provided by the HeartlandMLS. The listings presented here may or may not be listed by the Broker/Agent operating this website. This information is intended for the personal use of consumers and may not be used for any purpose other than to identify prospective properties consumers may be interested in purchasing. Data <Last Updated November 11, 2026
New listings near 24825 Countryview Drive
- Coming SoonOpen Sat, 11am to 1pm
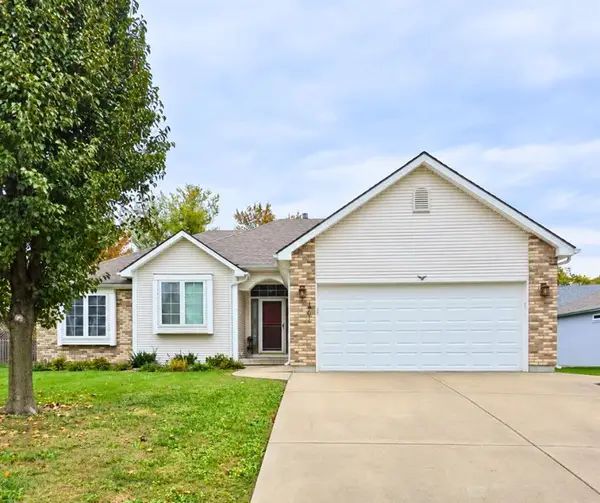 $374,900Coming Soon3 beds 4 baths2,377 sq. ft.
1201 Regency Drive, Kearney, MO 64060
MLS# 2649664Listed by: PLATINUM REALTY LLC - Coming Soon
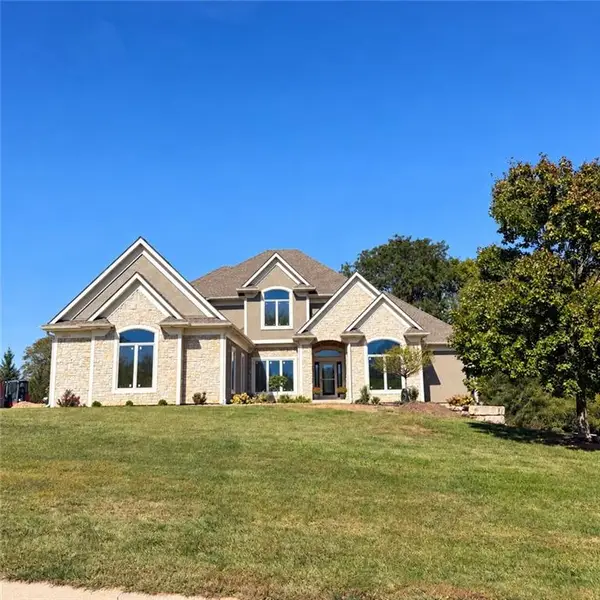 $1,100,000Coming Soon6 beds 5 baths4,100 sq. ft.
16606 NE 120th Terrace, Kearney, MO 64060
MLS# 2646434Listed by: RE/MAX INNOVATIONS - Coming Soon
 $299,000Coming Soon3 beds 3 baths1,200 sq. ft.
1307 Stonecrest Drive, Kearney, MO 64060
MLS# 2574076Listed by: RE/MAX REVOLUTION - Coming Soon
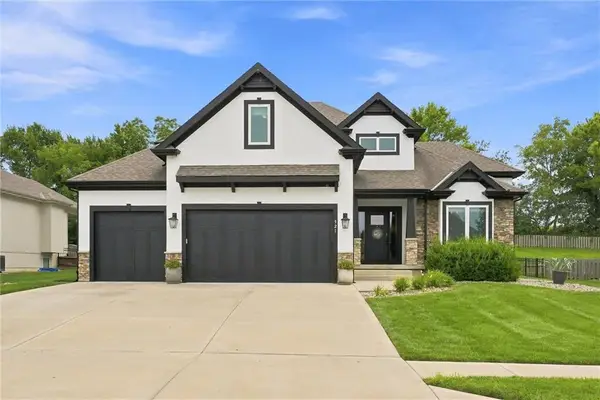 $800,000Coming Soon6 beds 5 baths4,470 sq. ft.
921 Foxglove Lane, Kearney, MO 64060
MLS# 2629422Listed by: REAL BROKER, LLC-MO - New
 $575,000Active3 beds 3 baths3,141 sq. ft.
13822 Shadow Run N/a, Kearney, MO 64060
MLS# 2650791Listed by: PLATINUM REALTY LLC 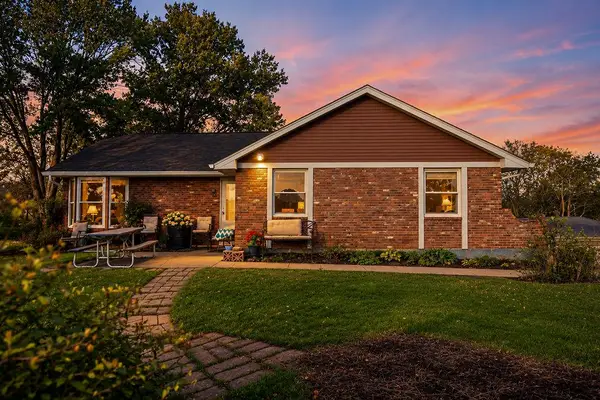 $250,000Pending4 beds 2 baths1,592 sq. ft.
24618 Countryview Drive, Kearney, MO 64060
MLS# 2650342Listed by: KELLER WILLIAMS KC NORTH- New
 $1,485,000Active3 beds 2 baths2,250 sq. ft.
15418 Plattsburg Road, Kearney, MO 64060
MLS# 2650436Listed by: KC REALTORS LLC - New
 $387,000Active3 beds 3 baths1,670 sq. ft.
1204 Jefferson Street, Kearney, MO 64060
MLS# 2650397Listed by: RE/MAX ADVANTAGE - New
 $70,000Active0.18 Acres
1707 Brooke Court, Kearney, MO 64060
MLS# 2650314Listed by: REECENICHOLS-KCN - New
 $550,000Active4 beds 3 baths2,298 sq. ft.
1100 N Sam Barr Drive, Kearney, MO 64060
MLS# 2643849Listed by: GATEWAY REAL ESTATE & AUCTION


Protect your home and budget from life's surprises with an Assurant Home Warranty, backed by a partner that supports you through every step of homeownership. Explore Plans.
© 2026 Better Homes and Gardens Real Estate LLC. An Anywhere Real Estate company. All rights reserved. Better Homes and Gardens® Real Estate is a registered trademark owned by Meredith Operations Corporation, licensed to Better Homes and Gardens Real Estate LLC and used with permission. Better Homes and Gardens Real Estate LLC fully supports the principles of the Fair Housing Act and the Equal Opportunity Act. Listing information is deemed reliable but is not guaranteed accurate.
Each office is independently owned and operated.
Any services or products provided by third parties are not provided by, affiliated with or related to Better Homes and Gardens Real Estate LLC, or its affiliated companies.