
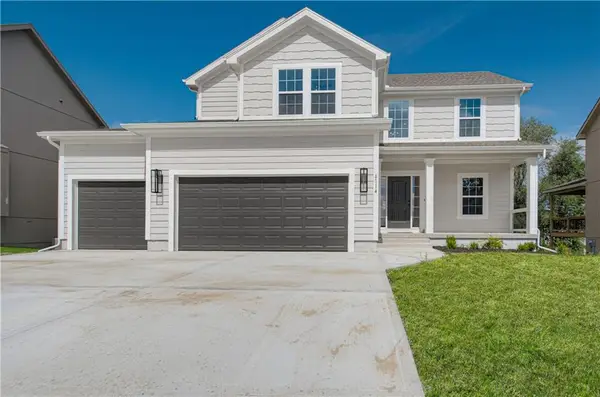
406 Buck Court, Kearney, MO 64060
Local realty services provided by:Better Homes and Gardens Real Estate Kansas City Homes
406 Buck Court,Kearney, MO 64060
$485,000
- 4 Beds
- 3 Baths
- 2,405 sq. ft.
- Single family
- Active
Listed by: dylan fry
Office: re/max advantage
MLS#:2647281
Source:MOKS_HL
Price summary
- Price:$485,000
- Price per sq. ft.:$201.66
- Monthly HOA dues:$25
About this home
Room to grow, space to entertain, and a backyard that feels like your own private getaway! Tucked away on a quiet cul-de-sac in Kearney, this beautiful 4-bedroom, 2.5-bath home offers the perfect blend of comfort, space, and functionality. Step inside to discover beautiful wood flooring, a cozy fireplace, and an inviting living area that flows into a spacious kitchen featuring rich wood cabinetry, stainless steel appliances, generous counter space, and a dining area perfect for gathering. Upstairs, the oversized primary suite offers a retreat of its own, complete with a stunning tray ceiling, ambient lighting, and a spacious bathroom featuring a jetted soaking tub, separate shower, and double vanity. Three additional bedrooms provide plenty of flexibility as your needs change over time. Looking for even more space? The unfinished basement is a blank canvas ready for your imagination, whether that's a future recreation room, home theater, or additional living area. Step outside and discover what truly sets this property apart! The beautifully landscaped, fully fenced backyard features a charming water feature that creates a peaceful atmosphere right at home. Enjoy your morning coffee on the screened-in porch, host weekend cookouts, or unwind while taking in the scenery. And when you're ready to cool off, the neighborhood community pool offers another great place to spend those warm summer days! With a three-car garage, a cul-de-sac setting, and room to grow both inside and out, this home checks the boxes for comfortable living today and possibilities for tomorrow. Because finding a house is easy. Finding one that fits your life today AND tomorrow? That's something special!...
Contact an agent
Home facts
- Year built:2010
- Subdivision & Development:Westwood Village
- Listing ID #:2647281
- Added:1 day(s) ago
- Updated:October 16, 2026 at 11:07 AM
Rooms and interior
- Bedrooms:4
- Total bathrooms:3
- Full bathrooms:2
- Half bathrooms:1
- Rooms Total:8
- Kitchen Description:Dishwasher, Disposal, Microwave
- Basement:Yes
- Basement Description:Full, Walk Out
- Living area:2,405 sq. ft.
Heating and cooling
- Cooling:Electric
- Heating:Forced Air Gas
Structure and exterior
- Roof:Composition
- Year built:2010
- Building area:2,405 sq. ft.
- Lot area:0.21 Acres
- Lot Features:City Lot, Cul-De-Sac
- Architectural Style:2 Stories
- Construction Materials:Stucco & Frame
Schools
- High school:Kearney
- Middle school:Kearney
- Elementary school:Dogwood
Utilities
- Water:City/Public
- Sewer:Public Sewer
Finances and disclosures
- Price:$485,000
- Price per sq. ft.:$201.66
Features and amenities
- Appliances:Dishwasher, Disposal, Free-Standing Electric Oven, Microwave
- Amenities:Ceiling Fan(s), Pantry, Pool, Walk-In Closet(s)
- Pool features:Swimming Pool
Parking
- Parking description:Attached
- Garage:Yes
- Garage spaces:3
 HeartlandMLS©2026. Information Deemed Reliable But Not Guaranteed. This information is being provided by the HeartlandMLS. The listings presented here may or may not be listed by the Broker/Agent operating this website. This information is intended for the personal use of consumers and may not be used for any purpose other than to identify prospective properties consumers may be interested in purchasing. Data <Last Updated October 16, 2026
New listings near 406 Buck Court
- Coming Soon
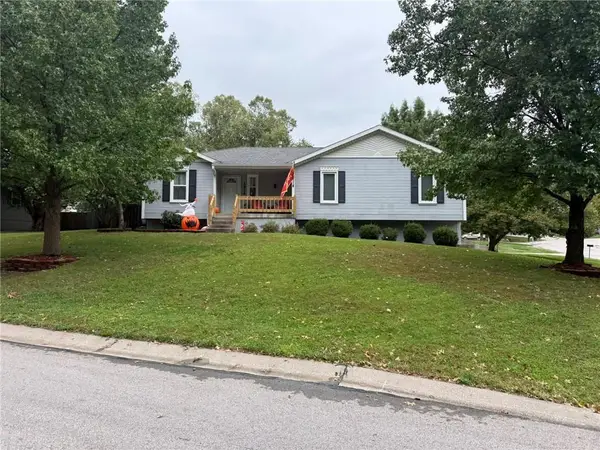 $320,000Coming Soon3 beds 2 baths1,520 sq. ft.
1914 Meadowlane Street, Kearney, MO 64060
MLS# 2647504Listed by: RE/MAX INNOVATIONS - Coming Soon
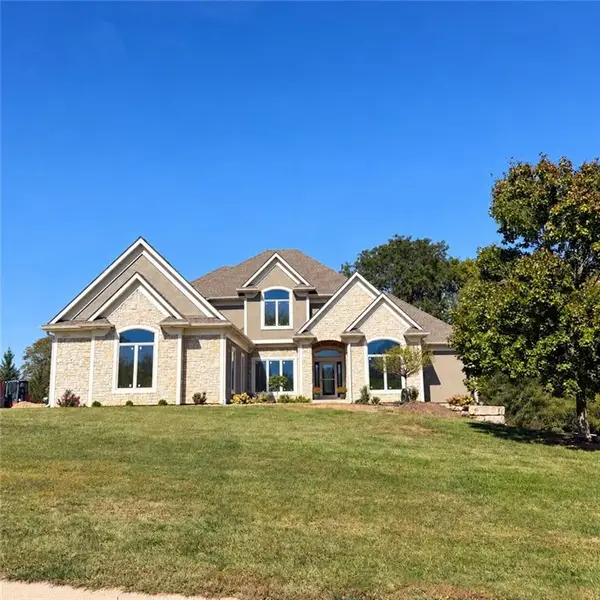 $1,100,000Coming Soon6 beds 5 baths4,100 sq. ft.
16606 NE 120th Terrace, Kearney, MO 64060
MLS# 2646434Listed by: RE/MAX INNOVATIONS - Coming Soon
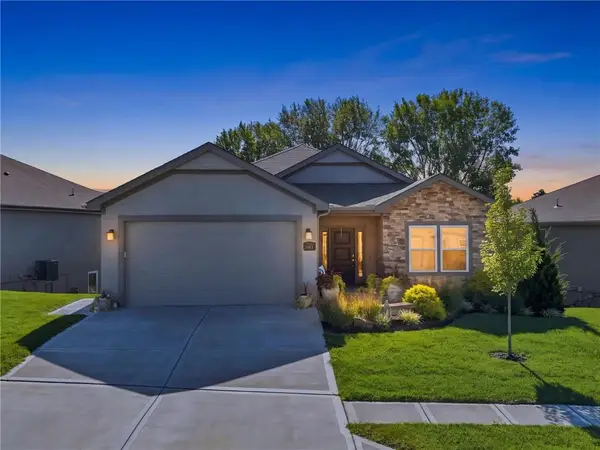 $465,000Coming Soon4 beds 3 baths2,523 sq. ft.
2113 Greenfield Point, Kearney, MO 64060
MLS# 2645062Listed by: PLATINUM REALTY LLC - Coming Soon
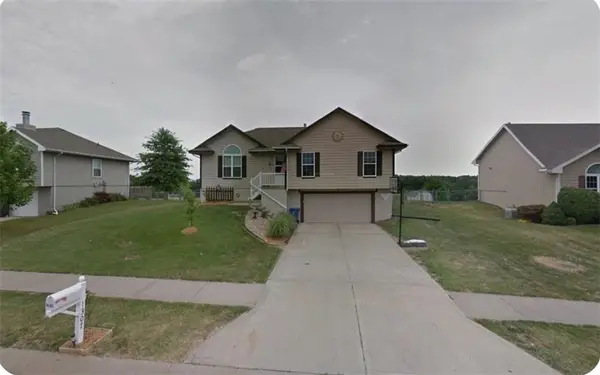 $299,000Coming Soon3 beds 3 baths1,200 sq. ft.
1307 Stonecrest Drive, Kearney, MO 64060
MLS# 2574076Listed by: RE/MAX REVOLUTION - Coming Soon
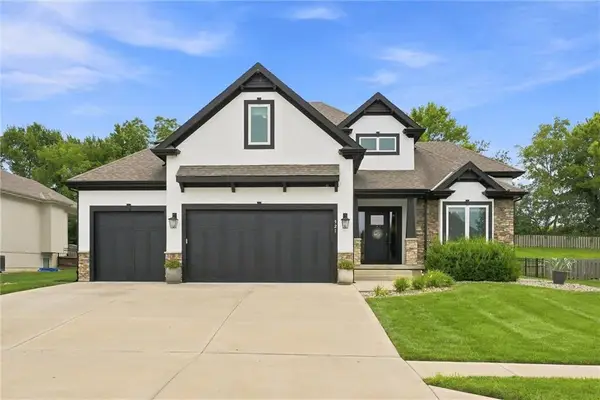 $800,000Coming Soon6 beds 5 baths4,470 sq. ft.
921 Foxglove Lane, Kearney, MO 64060
MLS# 2629422Listed by: REAL BROKER, LLC-MO - Coming Soon
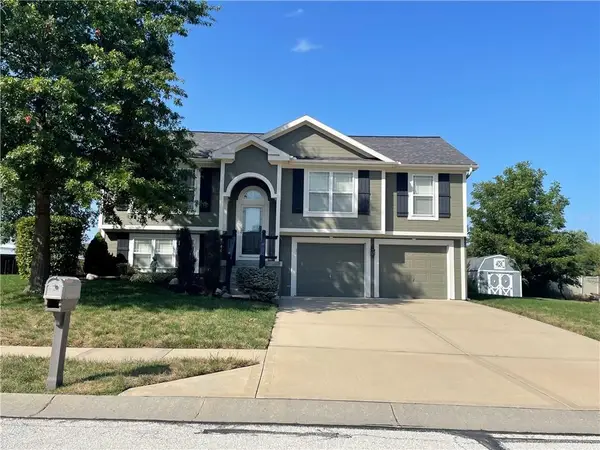 $357,500Coming Soon3 beds 3 baths1,984 sq. ft.
920 E 8th St Circle, Kearney, MO 64060
MLS# 2643612Listed by: RE/MAX ADVANTAGE - Open Sun, 12 to 2pmNew
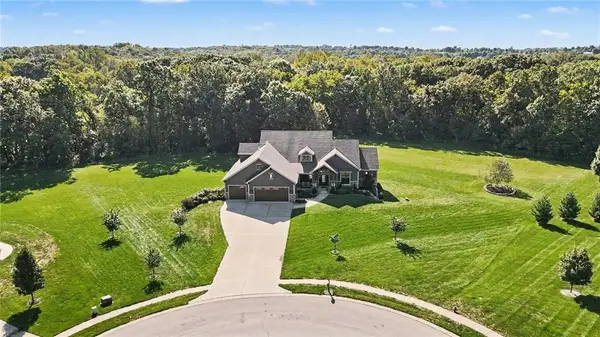 $1,150,000Active5 beds 5 baths7,107 sq. ft.
12924 Jacob Lane, Kearney, MO 64060
MLS# 2647134Listed by: REECENICHOLS-KCN - New
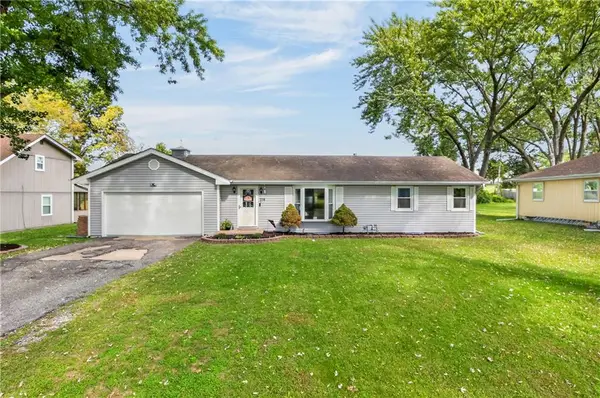 $240,000Active2 beds 1 baths1,008 sq. ft.
114 W 8th Street, Kearney, MO 64060
MLS# 2646752Listed by: RE/MAX ADVANTAGE - New
 $449,900Active4 beds 3 baths2,100 sq. ft.
1105 Halle Drive, Kearney, MO 64060
MLS# 2646665Listed by: REECENICHOLS-KCN


Protect your home and budget from life's surprises with an Assurant Home Warranty, backed by a partner that supports you through every step of homeownership. Explore Plans.
© 2026 Better Homes and Gardens Real Estate LLC. An Anywhere Real Estate company. All rights reserved. Better Homes and Gardens® Real Estate is a registered trademark owned by Meredith Operations Corporation, licensed to Better Homes and Gardens Real Estate LLC and used with permission. Better Homes and Gardens Real Estate LLC fully supports the principles of the Fair Housing Act and the Equal Opportunity Act. Listing information is deemed reliable but is not guaranteed accurate.
Each office is independently owned and operated.
Any services or products provided by third parties are not provided by, affiliated with or related to Better Homes and Gardens Real Estate LLC, or its affiliated companies.