
514 E 7th Street, Kearney, MO 64060
Local realty services provided by:Better Homes and Gardens Real Estate Kansas City Homes
514 E 7th Street,Kearney, MO 64060
$255,000
- 4 Beds
- 3 Baths
- 1,618 sq. ft.
- Multi-family
- Coming Soon
Listed by: alex vander veen, anton clinesmith
Office: re/max revolution
MLS#:2649382
Source:MOKS_HL
Price summary
- Price:$255,000
- Price per sq. ft.:$157.6
About this home
Your opportunity for a great home under $300,000 with so much to offer - main-level living, two-car garage, 4 bedrooms, fenced-in yard! Welcome to 514 E 7th Street, a great opportunity for a homeowner or investor looking to build their rental portfolio. When you step inside you will be greeted by the open floor plan that has newer carpet and paint. The mainlevel primary bedroom has its own bathroom with a walkin shower, and walkin closet. Upstairs you will find three large bedroom with walkin closets, and a full bathroom. The home is complete with a private patio, 6 foot privacy fence, and a two car garage. Schedule your private showing today and make this house your home!
Contact an agent
Home facts
- Year built:1995
- Subdivision & Development:Marimack Farm
- Listing ID #:2649382
- Updated:October 29, 2026 at 07:48 PM
Rooms and interior
- Bedrooms:4
- Total bathrooms:3
- Full bathrooms:2
- Half bathrooms:1
- Rooms Total:1
- Kitchen Description:Dishwasher, Disposal, Microwave, Refrigerator
- Basement Description:Slab
- Living area:1,618 sq. ft.
Heating and cooling
- Cooling:Electric
- Heating:Central Electric
Structure and exterior
- Roof:Composition
- Year built:1995
- Building area:1,618 sq. ft.
- Lot area:0.17 Acres
- Architectural Style:2 Stories
- Construction Materials:Concrete
- Foundation Description:Slab
Utilities
- Water:City/Public
- Sewer:Public Sewer
Finances and disclosures
- Price:$255,000
- Price per sq. ft.:$157.6
Features and amenities
- Appliances:Dishwasher, Disposal, Microwave, Refrigerator
- Amenities:Walk-In Closet(s)
Parking
- Parking description:Attached
- Garage:Yes
- Garage spaces:2
 HeartlandMLS©2026. Information Deemed Reliable But Not Guaranteed. This information is being provided by the HeartlandMLS. The listings presented here may or may not be listed by the Broker/Agent operating this website. This information is intended for the personal use of consumers and may not be used for any purpose other than to identify prospective properties consumers may be interested in purchasing. Data <Last Updated October 29, 2026
New listings near 514 E 7th Street
- Coming Soon
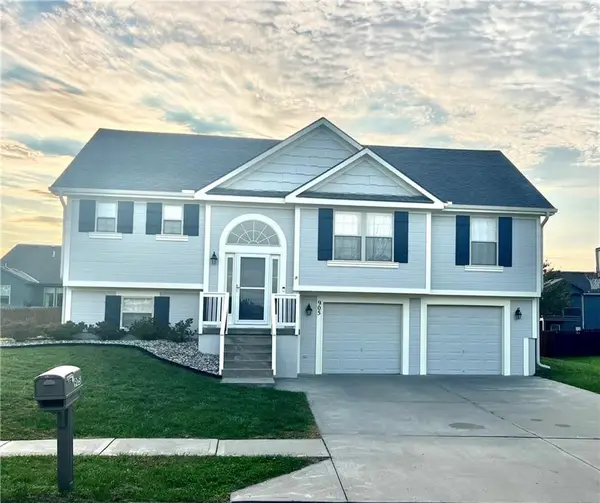 $365,000Coming Soon3 beds 2 baths1,973 sq. ft.
905 N Birch Street, Kearney, MO 64060
MLS# 2648834Listed by: PLATINUM REALTY LLC - Coming Soon
 $785,000Coming Soon4 beds 3 baths3,011 sq. ft.
27410 NE 164th Street, Kearney, MO 64060
MLS# 2648868Listed by: VITALE REALTORS - Coming Soon
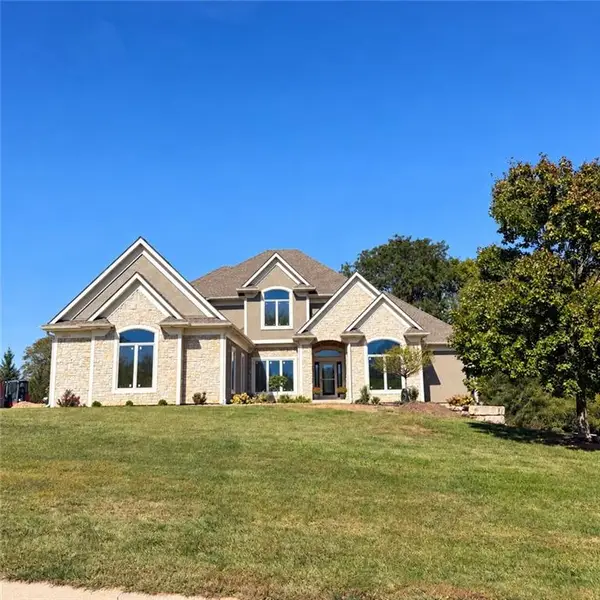 $1,100,000Coming Soon6 beds 5 baths4,100 sq. ft.
16606 NE 120th Terrace, Kearney, MO 64060
MLS# 2646434Listed by: RE/MAX INNOVATIONS - Coming Soon
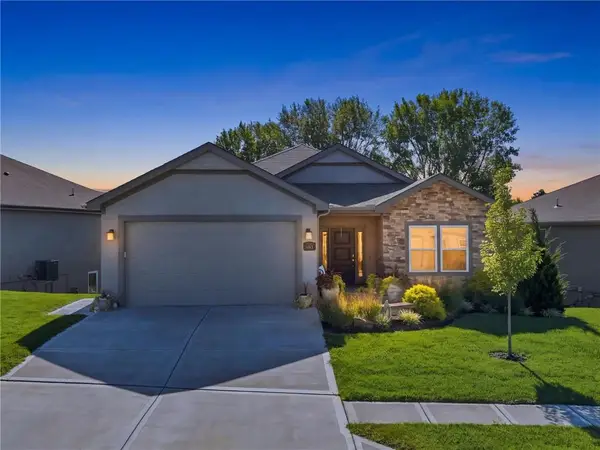 $465,000Coming Soon4 beds 3 baths2,523 sq. ft.
2113 Greenfield Point, Kearney, MO 64060
MLS# 2645062Listed by: PLATINUM REALTY LLC - Coming Soon
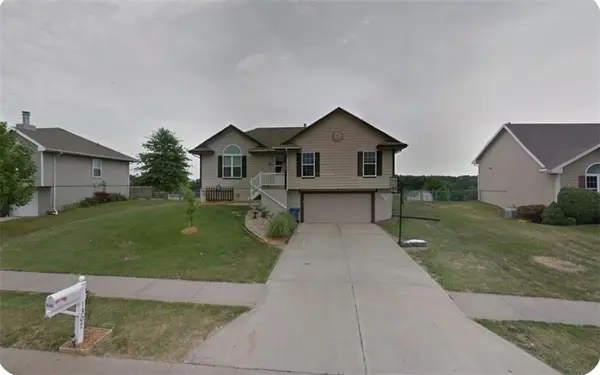 $299,000Coming Soon3 beds 3 baths1,200 sq. ft.
1307 Stonecrest Drive, Kearney, MO 64060
MLS# 2574076Listed by: RE/MAX REVOLUTION - Coming Soon
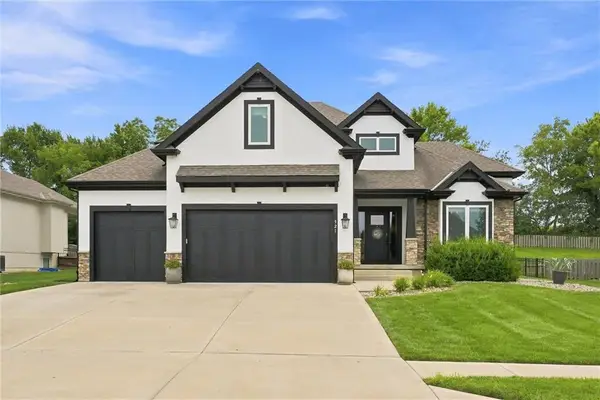 $800,000Coming Soon6 beds 5 baths4,470 sq. ft.
921 Foxglove Lane, Kearney, MO 64060
MLS# 2629422Listed by: REAL BROKER, LLC-MO - New
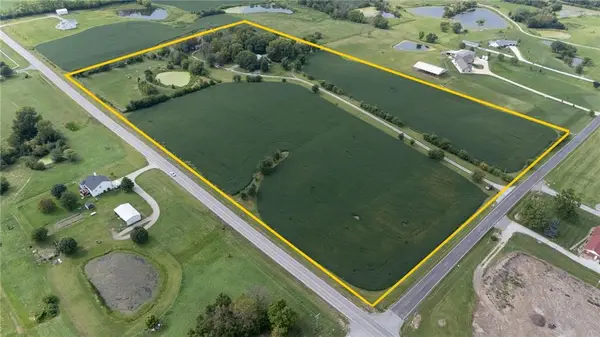 $1,499,000Active5 beds 4 baths3,707 sq. ft.
15214 Francis Road, Kearney, MO 64060
MLS# 2644451Listed by: EXP REALTY LLC 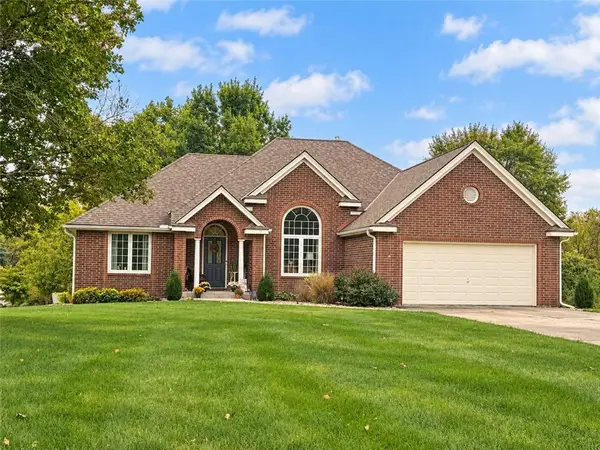 $595,000Pending4 beds 3 baths3,090 sq. ft.
17215 NE 123rd Street, Kearney, MO 64060
MLS# 2647686Listed by: PLATINUM REALTY LLC- Open Sat, 9 to 11am
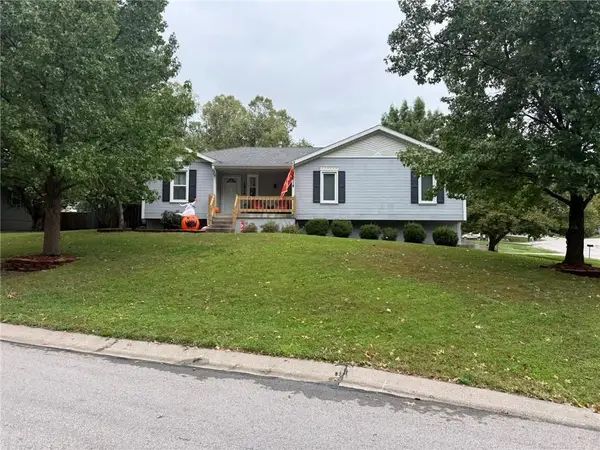 $320,000Active3 beds 2 baths1,520 sq. ft.
1914 Meadowlane Street, Kearney, MO 64060
MLS# 2647504Listed by: RE/MAX INNOVATIONS


Protect your home and budget from life's surprises with an Assurant Home Warranty, backed by a partner that supports you through every step of homeownership. Explore Plans.
© 2026 Better Homes and Gardens Real Estate LLC. An Anywhere Real Estate company. All rights reserved. Better Homes and Gardens® Real Estate is a registered trademark owned by Meredith Operations Corporation, licensed to Better Homes and Gardens Real Estate LLC and used with permission. Better Homes and Gardens Real Estate LLC fully supports the principles of the Fair Housing Act and the Equal Opportunity Act. Listing information is deemed reliable but is not guaranteed accurate.
Each office is independently owned and operated.
Any services or products provided by third parties are not provided by, affiliated with or related to Better Homes and Gardens Real Estate LLC, or its affiliated companies.