
614 E 7th Street, Kearney, MO 64060
Local realty services provided by:Better Homes and Gardens Real Estate Kansas City Homes
614 E 7th Street,Kearney, MO 64060
- 2 Beds
- 3 Baths
- - sq. ft.
- Multi-family
- Sold
Listed by: chelsie gilpin
Office: turn key realty llc.
MLS#:2639301
Source:MOKS_HL
Sorry, we are unable to map this address
Price summary
- Price:
About this home
Welcome to easy living in this beautifully maintained half duplex tucked away at the end of a quiet cul-de-sac in Kearney, Missouri! This reverse floor plan offers 2 bedrooms, 2.5 bathrooms, and a spacious 2-car garage with plenty of room for storage.
Step inside to an inviting open-concept layout featuring vaulted ceilings and an abundance of natural light. New flooring throughout gives the home a fresh, updated feel. The reverse floor plan provides a comfortable and functional separation of living spaces, while the walkout basement offers additional flexibility and storage.
Enjoy your morning coffee or evening gatherings on the covered deck overlooking the private backyard. Two storage sheds provide even more space for lawn equipment, hobbies, or outdoor gear. With generous storage throughout, a convenient two-car garage, and a peaceful cul-de-sac setting, this home offers the perfect combination of comfort, functionality, and low-maintenance living.
Located in Kearney with easy access to shopping, dining, schools, and major highways, this one is ready for you to call home!...
Contact an agent
Home facts
- Year built:1999
- Subdivision & Development:Marimack Farm
- Listing ID #:2639301
- Added:47 day(s) ago
- Updated:October 14, 2026 at 11:53 PM
Rooms and interior
- Bedrooms:2
- Total bathrooms:3
- Full bathrooms:2
- Half bathrooms:1
- Rooms Total:10
- Kitchen Description:Dishwasher, Disposal, Microwave
- Basement:Yes
- Basement Description:Finished, Walk Out
Heating and cooling
- Cooling:Electric
- Heating:Forced Air Gas, Natural Gas
Structure and exterior
- Roof:Composition
- Year built:1999
- Lot Features:City Lot, Cul-De-Sac
- Architectural Style:Ranch, Reverse 1.5 Story
- Construction Materials:Frame, Vinyl Siding
Schools
- High school:Kearney
- Middle school:Kearney
Utilities
- Water:City/Public
- Sewer:Public Sewer
Finances and disclosures
- Price:
Features and amenities
- Appliances:Dishwasher, Disposal, Microwave
- Amenities:Ceiling Fan(s), Pantry, Walk-In Closet(s)
Parking
- Parking description:Attached
- Garage:Yes
- Garage spaces:2
 HeartlandMLS©2026. Information Deemed Reliable But Not Guaranteed. This information is being provided by the HeartlandMLS. The listings presented here may or may not be listed by the Broker/Agent operating this website. This information is intended for the personal use of consumers and may not be used for any purpose other than to identify prospective properties consumers may be interested in purchasing. Data <Last Updated October 14, 2026
New listings near 614 E 7th Street
- Coming Soon
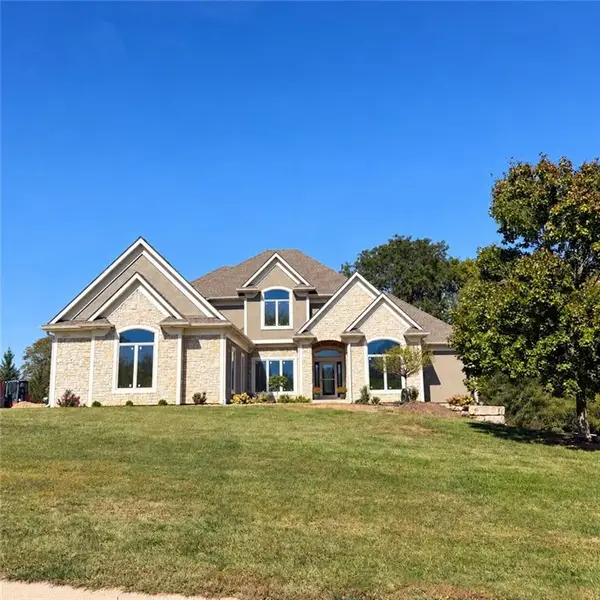 $1,100,000Coming Soon6 beds 5 baths4,100 sq. ft.
16606 NE 120th Terrace, Kearney, MO 64060
MLS# 2646434Listed by: RE/MAX INNOVATIONS - Coming Soon
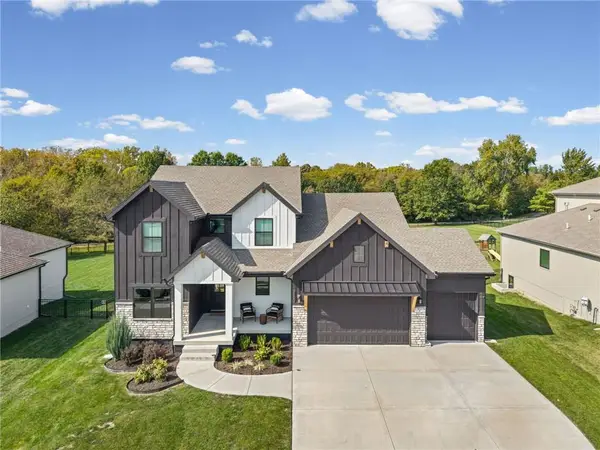 $850,000Coming Soon5 beds 5 baths3,850 sq. ft.
2102 Foxtail Drive, Kearney, MO 64060
MLS# 2646063Listed by: PLATINUM REALTY LLC - Coming Soon
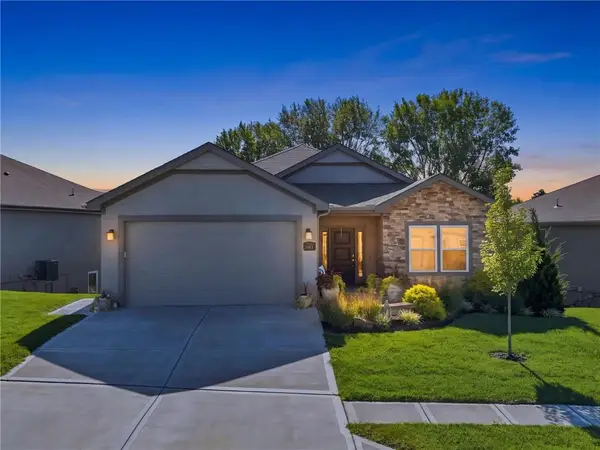 $465,000Coming Soon4 beds 3 baths2,523 sq. ft.
2113 Greenfield Point, Kearney, MO 64060
MLS# 2645062Listed by: PLATINUM REALTY LLC - Coming Soon
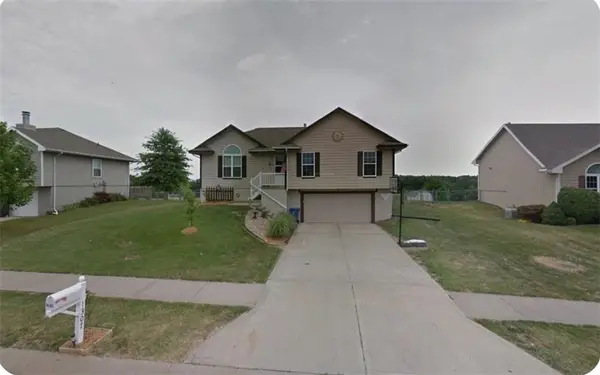 $299,000Coming Soon3 beds 3 baths1,200 sq. ft.
1307 Stonecrest Drive, Kearney, MO 64060
MLS# 2574076Listed by: RE/MAX REVOLUTION - Coming Soon
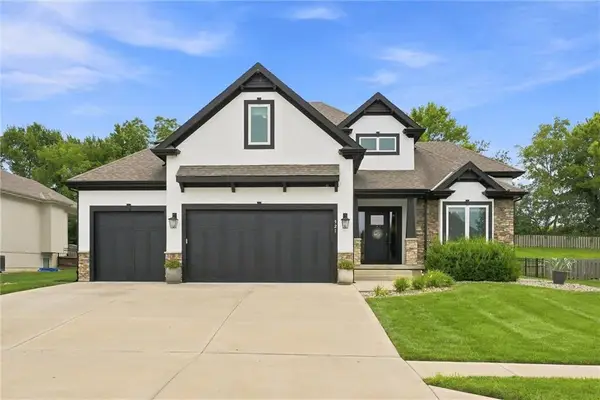 $800,000Coming Soon6 beds 5 baths4,470 sq. ft.
921 Foxglove Lane, Kearney, MO 64060
MLS# 2629422Listed by: REAL BROKER, LLC-MO - Coming Soon
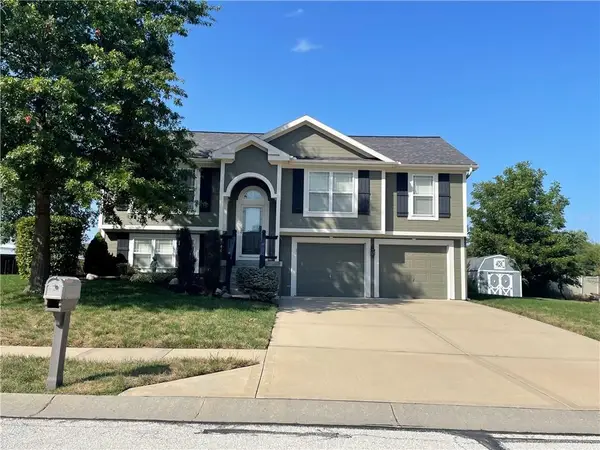 $357,500Coming Soon3 beds 3 baths1,984 sq. ft.
920 E 8th St Circle, Kearney, MO 64060
MLS# 2643612Listed by: RE/MAX ADVANTAGE - Open Sun, 12 to 2pmNew
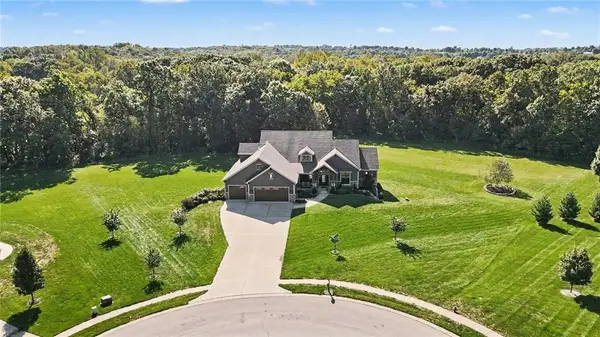 $1,150,000Active5 beds 5 baths7,107 sq. ft.
12924 Jacob Lane, Kearney, MO 64060
MLS# 2647134Listed by: REECENICHOLS-KCN - New
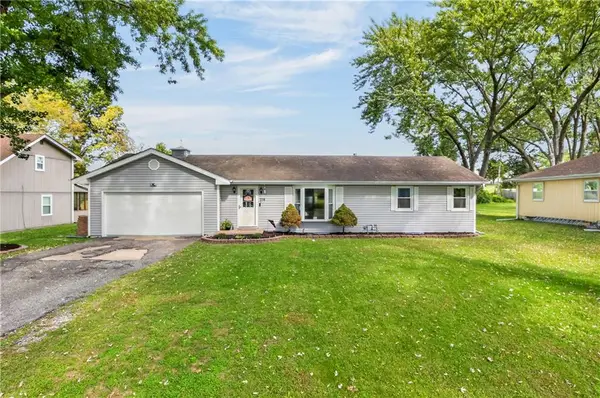 $240,000Active2 beds 1 baths1,008 sq. ft.
114 W 8th Street, Kearney, MO 64060
MLS# 2646752Listed by: RE/MAX ADVANTAGE - New
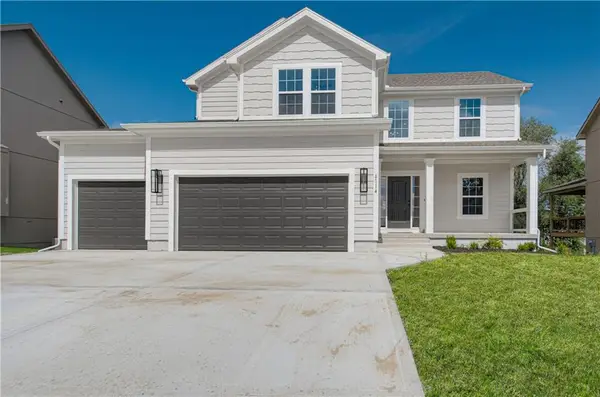 $449,900Active4 beds 3 baths2,100 sq. ft.
1105 Halle Drive, Kearney, MO 64060
MLS# 2646665Listed by: REECENICHOLS-KCN - New
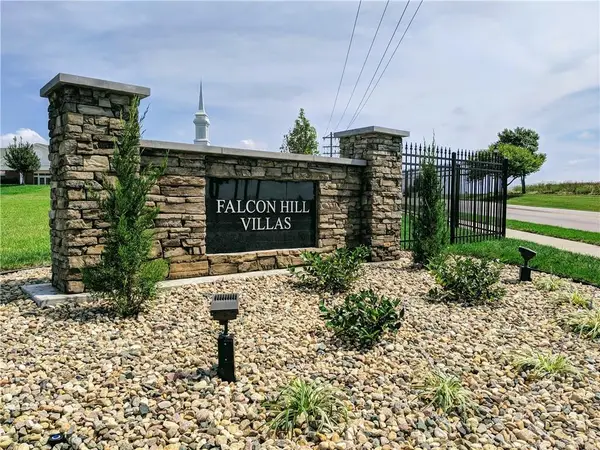 $119,900Active0.39 Acres
1810 Falcon Court, Kearney, MO 64060
MLS# 2646593Listed by: HOMESMART LEGACY


Protect your home and budget from life's surprises with an Assurant Home Warranty, backed by a partner that supports you through every step of homeownership. Explore Plans.
© 2026 Better Homes and Gardens Real Estate LLC. An Anywhere Real Estate company. All rights reserved. Better Homes and Gardens® Real Estate is a registered trademark owned by Meredith Operations Corporation, licensed to Better Homes and Gardens Real Estate LLC and used with permission. Better Homes and Gardens Real Estate LLC fully supports the principles of the Fair Housing Act and the Equal Opportunity Act. Listing information is deemed reliable but is not guaranteed accurate.
Each office is independently owned and operated.
Any services or products provided by third parties are not provided by, affiliated with or related to Better Homes and Gardens Real Estate LLC, or its affiliated companies.