
614 Younger Street, Kearney, MO 64060
Local realty services provided by:Better Homes and Gardens Real Estate Kansas City Homes
614 Younger Street,Kearney, MO 64060
- 3 Beds
- 1 Baths
- - sq. ft.
- Single family
- Sold
Listed by: sharp homes team, amelia parks
Office: epique realty
MLS#:2624521
Source:MOKS_HL
Sorry, we are unable to map this address
Price summary
- Price:
About this home
Welcome to this charming ranch home in the desirable Jamespointe neighborhood of Kearney. Offering true one-level living, this home features a functional floor plan designed for comfort and convenience.
The spacious living area flows into the eat-in kitchen, creating an inviting space for everyday living and gathering with family and friends. The beautifully remodeled kitchen and bathrooms offer stylish, modern finishes, while fresh paint and updated trim throughout the home provide a clean, move-in-ready feel. Three bedrooms provide flexibility for family members, guests, or a home office.
The finished basement offers two large flex spaces, an additional full bathroom, and a separate unfinished storage room, providing even more versatility for recreation, a home office, guests, or hobbies.
Located within the highly regarded Kearney School District, this home offers easy access to local parks, schools, shopping, dining, and major commuting routes. Whether you're a first-time buyer, downsizing, or looking for a great investment opportunity, this property offers outstanding value in a growing community....
Contact an agent
Home facts
- Subdivision & Development:Jamespointe
- Listing ID #:2624521
- Added:36 day(s) ago
- Updated:August 20, 2026 at 07:25 AM
Rooms and interior
- Bedrooms:3
- Total bathrooms:1
- Full bathrooms:1
- Rooms Total:6
- Kitchen Description:Dishwasher, Disposal
- Basement:Yes
- Basement Description:Concrete, Full
Heating and cooling
- Cooling:Electric
- Heating:Forced Air Gas
Structure and exterior
- Roof:Composition
- Lot Features:City Lot
- Architectural Style:Ranch
- Construction Materials:Frame
- Foundation Description:Concrete
Schools
- High school:Kearney
- Middle school:Kearney
- Elementary school:Kearney
Utilities
- Water:City/Public
- Sewer:Public Sewer
Finances and disclosures
- Price:
Features and amenities
- Appliances:Dishwasher, Disposal
- Amenities:Ceiling Fan(s)
Parking
- Parking description:Attached
- Garage:Yes
- Garage spaces:1
 HeartlandMLS©2026. Information Deemed Reliable But Not Guaranteed. This information is being provided by the HeartlandMLS. The listings presented here may or may not be listed by the Broker/Agent operating this website. This information is intended for the personal use of consumers and may not be used for any purpose other than to identify prospective properties consumers may be interested in purchasing. Data <Last Updated August 20, 2026
New listings near 614 Younger Street
- New
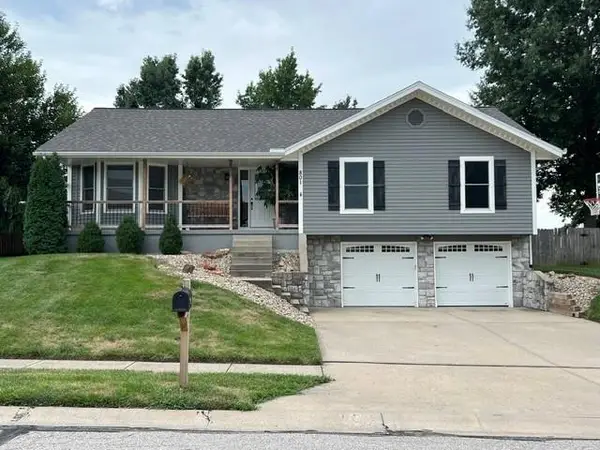 $355,000Active3 beds 3 baths2,392 sq. ft.
801 Feldspar Street, Kearney, MO 64060
MLS# 2636955Listed by: REECENICHOLS-KCN 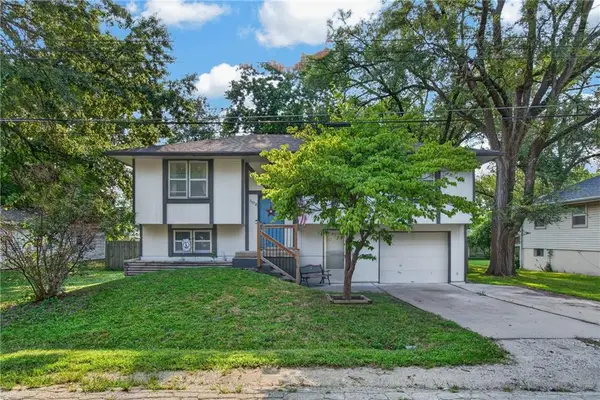 $235,000Pending3 beds 2 baths1,742 sq. ft.
302 N Clark Street, Kearney, MO 64060
MLS# 2636366Listed by: KELLER WILLIAMS REALTY PARTNERS INC.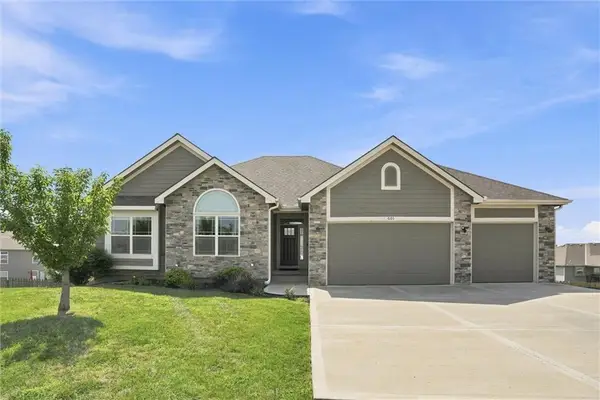 $440,000Pending3 beds 3 baths1,785 sq. ft.
601 Englewood Drive, Kearney, MO 64060
MLS# 2634343Listed by: REAL BROKER, LLC-MO- New
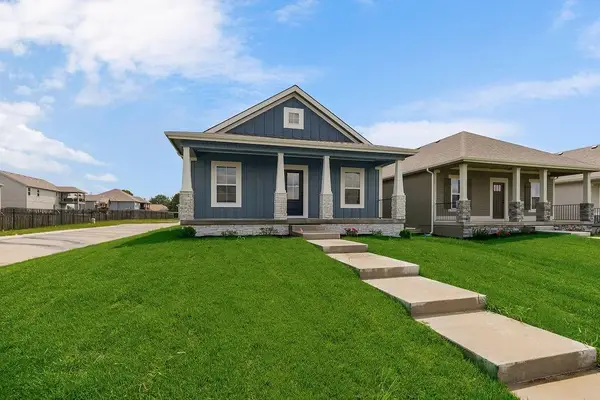 $429,950Active3 beds 2 baths1,560 sq. ft.
1600 Cottonwood Creek Avenue #9, Kearney, MO 64060
MLS# 2636877Listed by: RE/MAX ADVANTAGE - New
 $685,000Active5 beds 5 baths3,689 sq. ft.
2100 Prairie Creek Drive, Kearney, MO 64060
MLS# 2633829Listed by: KELLER WILLIAMS PLATINUM PRTNR - New
 $475,000Active5 beds 3 baths3,568 sq. ft.
901 Chisam Road, Kearney, MO 64060
MLS# 2635437Listed by: RE/MAX INNOVATIONS - New
 $105,000Active2 beds 1 baths784 sq. ft.
609 E 15th Street, Joplin, MO 64804
MLS# 60331203Listed by: WHITE MAGNOLIA REAL ESTATE LLC - New
 $695,000Active4 beds 4 baths2,050 sq. ft.
16821 119th Street, Kearney, MO 64060
MLS# 2636186Listed by: CLAYPOOL REALTY, LLC  $675,000Pending4 beds 3 baths3,552 sq. ft.
2104 Foxtail Drive, Kearney, MO 64060
MLS# 2635779Listed by: HOMESMART LEGACY $799,000Pending5 beds 5 baths3,994 sq. ft.
2310 Fishing Lane, Kearney, MO 64060
MLS# 2635727Listed by: REECENICHOLS-KCN


Protect your home and budget from life's surprises with an Assurant Home Warranty, backed by a partner that supports you through every step of homeownership. Explore Plans.
© 2026 Better Homes and Gardens Real Estate LLC. An Anywhere Real Estate company. All rights reserved. Better Homes and Gardens® Real Estate is a registered trademark owned by Meredith Operations Corporation, licensed to Better Homes and Gardens Real Estate LLC and used with permission. Better Homes and Gardens Real Estate LLC fully supports the principles of the Fair Housing Act and the Equal Opportunity Act. Listing information is deemed reliable but is not guaranteed accurate.
Each office is independently owned and operated.
Any services or products provided by third parties are not provided by, affiliated with or related to Better Homes and Gardens Real Estate LLC, or its affiliated companies.