
911 Chisam Road, Kearney, MO 64060
Local realty services provided by:Better Homes and Gardens Real Estate Kansas City Homes
Listed by: rothermel group, beth cree
Office: keller williams kc north
MLS#:2634561
Source:MOKS_HL
Price summary
- Price:$440,000
- Price per sq. ft.:$162.66
- Monthly HOA dues:$16.67
About this home
Zero-down financing options available! This amazing home in Kearney schools, built by Laffey Construction. This home has it all! A WOW tandom garage/man cave, level backyard with amazing entertainment space, luxurious private primary suite, and a meticulously maintained 1-owner home that today's buyer would fall in love with! This home features stunning wood floors, beautiful wainscoting throughout the home, and gorgeous custom accent trim. The spacious entry leads to an open living area including a great room with cathedral ceilings and feature fireplace. Meal time is an event in this kitchen and adjacent dining space, featuring custom trim and accents, and the kitchen with ample countertops and spacious pantry. The spacious primary suite offers a combination of luxurious design and practical space, tray ceilings, large walk-in closet, double vanity and shower with dual shower heads. The other side of the first floor features 2 additional bedrooms and an additional full bathroom. The basement features a 4th bedroom, full bath, and family room. Rarely seen is a garage like this - heavily updated and custom, tandem (35 feet in depth) and offering the coolest space for parties but also classic car or boat storage. Relax with friends in this one of a kind backyard with a large custom covered deck with built-in planters and mower storage. THIS is the backyard for an entertainer. Oh and yes, the home interior was painted in 2020 and the roof is 2-3 years old....
Contact an agent
Home facts
- Year built:2012
- Subdivision & Development:Hills of Westwood
- Listing ID #:2634561
- Added:44 day(s) ago
- Updated:September 20, 2026 at 08:16 AM
Rooms and interior
- Bedrooms:4
- Total bathrooms:3
- Full bathrooms:3
- Rooms Total:12
- Kitchen Description:Dishwasher, Disposal, Microwave, Refrigerator
- Basement:Yes
- Basement Description:Concrete, Finished
- Living area:2,705 sq. ft.
Heating and cooling
- Cooling:Electric
- Heating:Forced Air Gas
Structure and exterior
- Roof:Composition
- Year built:2012
- Building area:2,705 sq. ft.
- Lot area:0.27 Acres
- Lot Features:City Lot, Level
- Architectural Style:Split Entry
- Construction Materials:Stone & Frame, Stucco & Frame
- Foundation Description:Concrete
Schools
- High school:Kearney
- Middle school:Kearney
- Elementary school:Dogwood
Utilities
- Water:City/Public
- Sewer:Public Sewer
Finances and disclosures
- Price:$440,000
- Price per sq. ft.:$162.66
Features and amenities
- Appliances:Dishwasher, Disposal, Microwave, Refrigerator
- Amenities:Ceiling Fan(s), Pantry, Pool, Stained Cabinets, Walk-In Closet(s)
- Pool features:Swimming Pool
Parking
- Parking description:Built-In, Tandem
- Garage:Yes
- Garage spaces:4
 HeartlandMLS©2026. Information Deemed Reliable But Not Guaranteed. This information is being provided by the HeartlandMLS. The listings presented here may or may not be listed by the Broker/Agent operating this website. This information is intended for the personal use of consumers and may not be used for any purpose other than to identify prospective properties consumers may be interested in purchasing. Data <Last Updated September 20, 2026
New listings near 911 Chisam Road
- New
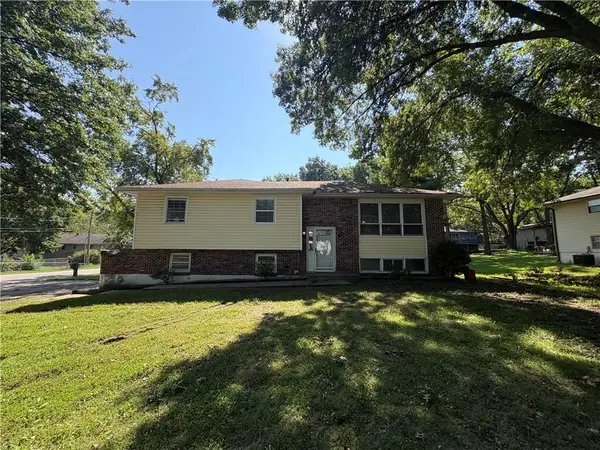 $225,000Active3 beds 3 baths1,816 sq. ft.
207 E 10th Street, Kearney, MO 6406
MLS# 2642956Listed by: HOMEBOUND REALTY LLC - New
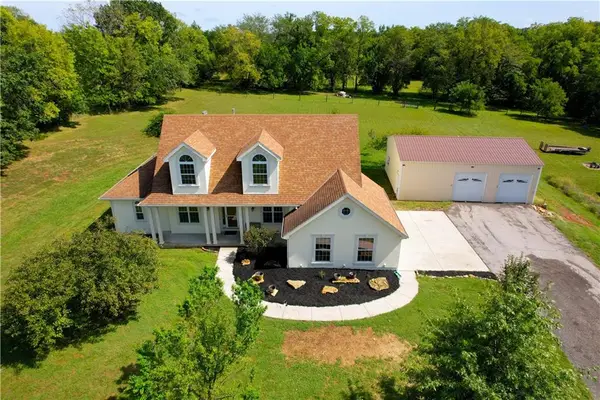 $799,999Active3 beds 4 baths2,811 sq. ft.
16723 Endsley Road, Kearney, MO 64060
MLS# 2641545Listed by: RE/MAX AREA REAL ESTATE - New
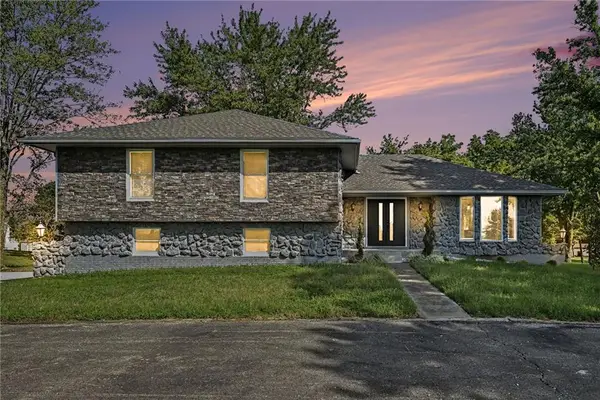 $675,000Active4 beds 3 baths3,523 sq. ft.
12223 Hills Road, Kearney, MO 64060
MLS# 2642470Listed by: EXP REALTY LLC - New
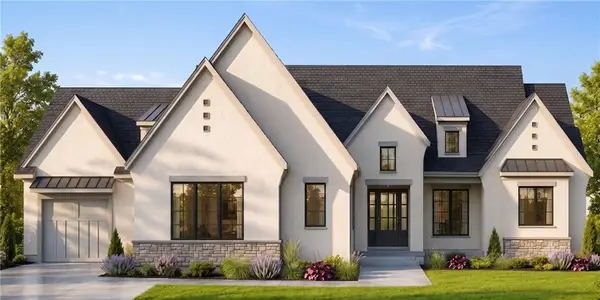 $1,559,000Active4 beds 5 baths4,030 sq. ft.
207 Melinda Drive, Kearney, MO 64060
MLS# 2642224Listed by: TURN KEY REALTY LLC - New
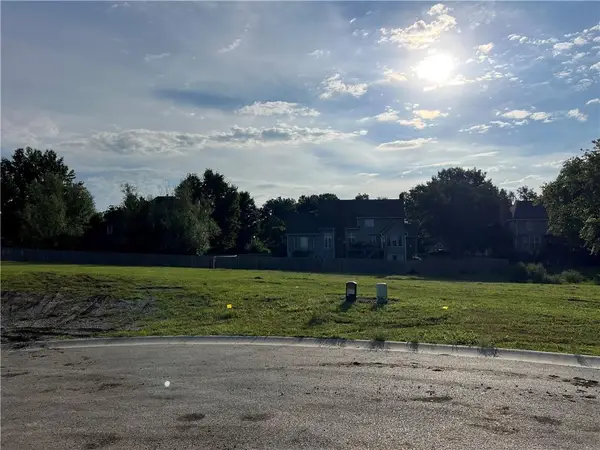 $225,000Active0.64 Acres
217 Melinda Drive, Kearney, MO 64060
MLS# 2642221Listed by: TURN KEY REALTY LLC - New
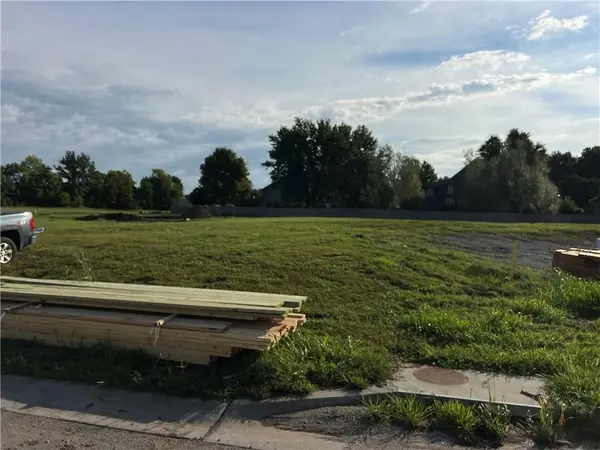 $225,000Active0.62 Acres
213 Melinda Drive, Kearney, MO 64060
MLS# 2642222Listed by: TURN KEY REALTY LLC - New
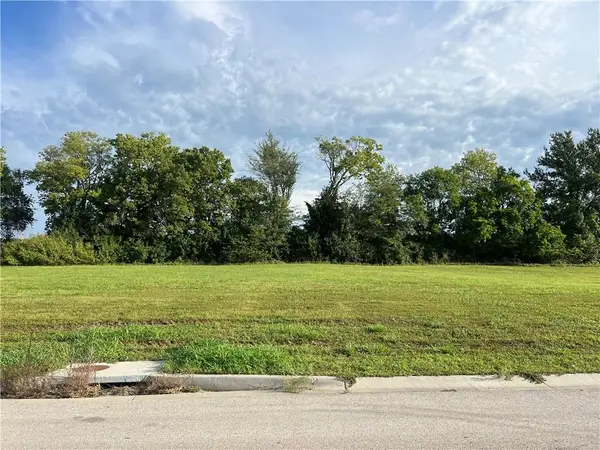 $168,500Active0.44 Acres
204 Melinda Drive, Kearney, MO 64060
MLS# 2642193Listed by: TURN KEY REALTY LLC - New
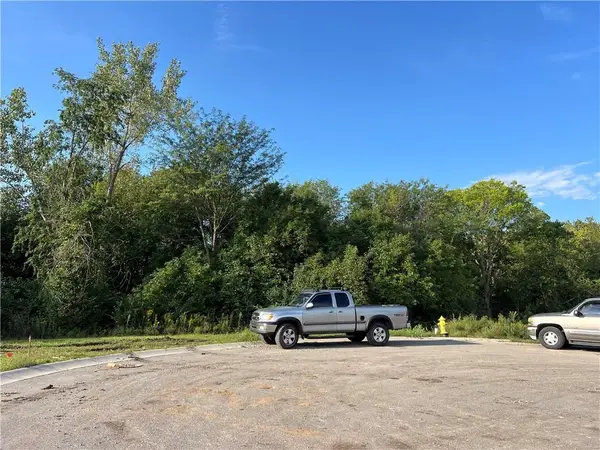 $300,000Active2.14 Acres
220 Melinda Drive, Kearney, MO 64060
MLS# 2642219Listed by: TURN KEY REALTY LLC - New
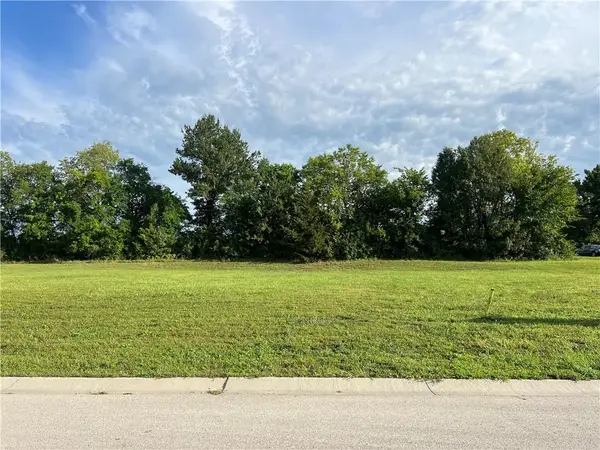 $168,500Active0.43 Acres
110 Melinda Drive, Kearney, MO 64060
MLS# 2642162Listed by: TURN KEY REALTY LLC - New
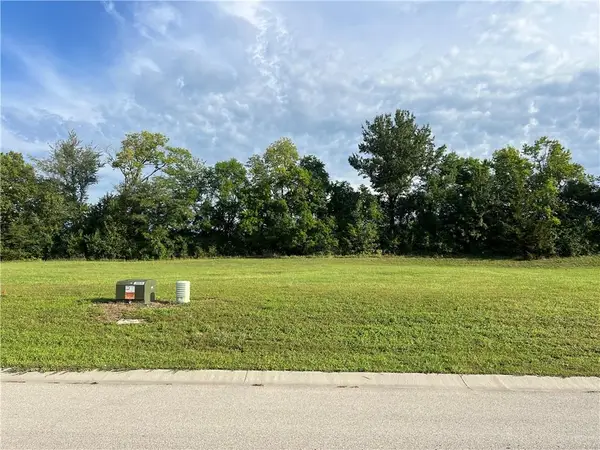 $168,500Active0.43 Acres
202 Melinda Drive, Kearney, MO 64060
MLS# 2642172Listed by: TURN KEY REALTY LLC


Protect your home and budget from life's surprises with an Assurant Home Warranty, backed by a partner that supports you through every step of homeownership. Explore Plans.
© 2026 Better Homes and Gardens Real Estate LLC. An Anywhere Real Estate company. All rights reserved. Better Homes and Gardens® Real Estate is a registered trademark owned by Meredith Operations Corporation, licensed to Better Homes and Gardens Real Estate LLC and used with permission. Better Homes and Gardens Real Estate LLC fully supports the principles of the Fair Housing Act and the Equal Opportunity Act. Listing information is deemed reliable but is not guaranteed accurate.
Each office is independently owned and operated.
Any services or products provided by third parties are not provided by, affiliated with or related to Better Homes and Gardens Real Estate LLC, or its affiliated companies.