
1 Midview Drive, Kimberling City, MO 65686
Local realty services provided by:Better Homes and Gardens Real Estate Southwest Group
Listed by: jennifer hardy
Office: national property broker llc.
MLS#:60329061
Source:MO_GSBOR
1 Midview Drive,Kimberling City, MO 65686
$579,000
- 3 Beds
- 2 Baths
- 2,017 sq. ft.
- Single family
- Active
Price summary
- Price:$579,000
- Price per sq. ft.:$287.06
About this home
1 Midview Drive | Kimberling City, MOLuxury is what you notice. Quality is what you discover. At 1 Midview Drive, you get both.Welcome to this truly custom-built 3-bedroom, 2-bath home offering approximately 2,000 square feet of thoughtfully designed living space in the heart of Kimberling City. Featuring soaring 10-foot ceilings, custom white oak cabinetry, solid-core white oak doors, quartz countertops throughout, GE Cafe Platinum Glass appliances, and a spa-inspired primary suite with a stunning walk-in shower, every detail reflects exceptional craftsmanship and timeless design.Built far beyond standard construction, this high-performance home showcases 2x6 exterior wall framing, ZIP System sheathing, engineered roof trusses, Simpson Strong-Tie structural reinforcement, spray foam insulation throughout, a conditioned crawlspace, and a whole-home Energy Recovery Ventilation (ERV) system. Premium upgrades continue with Pella windows and doors, a Lennox 20-SEER high-efficiency HVAC system, and an 80-gallon heat pump water heater--delivering outstanding comfort, efficiency, and long-term durability.The conditioned John Deere room provides exceptional space for lake toys, golf carts, tools, storage, or the perfect workshop. Situated on a desirable corner lot just minutes from Highway 13 and Table Rock Lake, this home offers a rare combination of luxury finishes, advanced building science, and uncompromising craftsmanship.Some homes are built to sell. This one was built to last....
Contact an agent
Home facts
- Year built:2026
- Subdivision & Development:Not in List: Stone
- Listing ID #:60329061
- Added:98 day(s) ago
- Updated:October 23, 2026 at 03:17 PM
Rooms and interior
- Bedrooms:3
- Total bathrooms:2
- Full bathrooms:2
- Flooring:Engineered Hardwood, Tile
- Kitchen Description:Dishwasher, Disposal, Microwave, Refrigerator
- Living area:2,017 sq. ft.
Heating and cooling
- Cooling:Central Air, Heat Pump
- Heating:Central, Fireplace(s), Heat Pump
- Central air:Yes
Structure and exterior
- Year built:2026
- Building area:2,017 sq. ft.
- Lot area:0.61 Acres
- Lot Features:Sloped
- Construction Materials:Brick, Stone
- Foundation Description:Crawl Space, Poured Concrete, Vapor Barrier
Schools
- High school:Reeds Spring
- Middle school:Reeds Spring
- Elementary school:Reeds Spring
Finances and disclosures
- Price:$579,000
- Price per sq. ft.:$287.06
- Tax amount:$67 (2025)
Parking
- Garage:Yes
- Garage spaces:2
New listings near 1 Midview Drive
- New
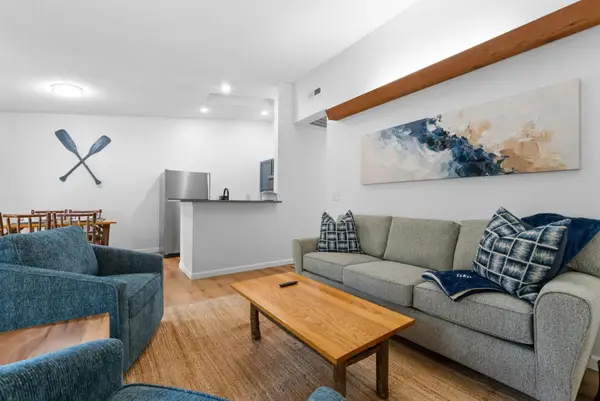 $197,500Active2 beds 2 baths720 sq. ft.
275 Ozark Mountain Drive #52, Kimberling City, MO 65686
MLS# 60336865Listed by: BFREALTY - New
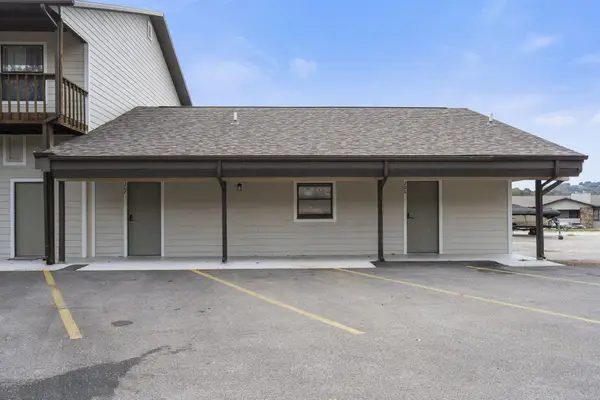 $260,000Active3 beds 2 baths1,234 sq. ft.
70 Kimberling Crossing Drive #206-207, Kimberling City, MO 65686
MLS# 60336849Listed by: EXP REALTY, LLC. - New
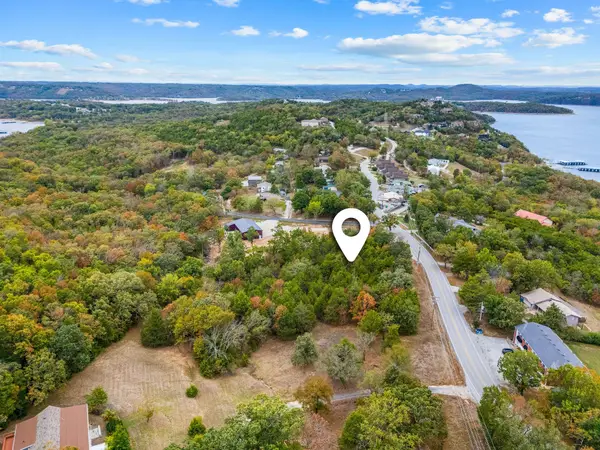 $50,000Active1.24 Acres
000 Joe Bald Road, Kimberling City, MO 65686
MLS# 60336832Listed by: GERKEN & ASSOCIATES, INC. - New
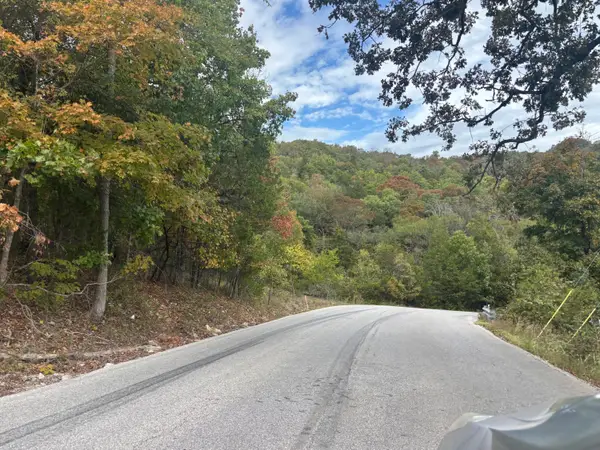 $98,500Active4.4 Acres
000 Lakeshore Drive, Kimberling City, MO 65686
MLS# 60336818Listed by: WEICHERT, REALTORS-THE GRIFFIN COMPANY - New
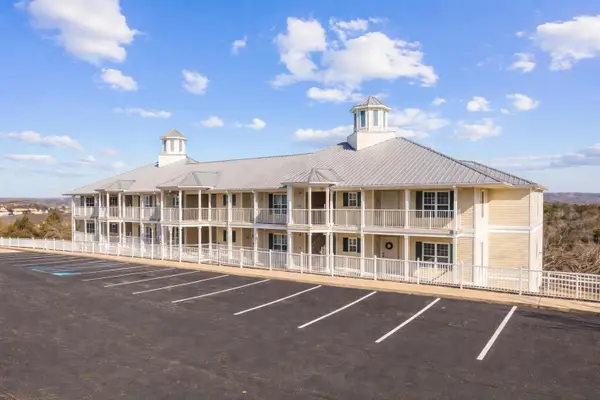 $217,000Active2 beds 2 baths1,303 sq. ft.
50 Ozark Vista Drive #F148, Kimberling City, MO 65686
MLS# 60336520Listed by: CURRIER & COMPANY - New
 $39,900Active0.64 Acres
Lot 7 Elm Drive, Kimberling City, MO 65686
MLS# 60336452Listed by: KELLER WILLIAMS TRI-LAKES - New
 $31,950Active0.45 Acres
Lot 12 Elm Drive, Kimberling City, MO 65686
MLS# 60336455Listed by: KELLER WILLIAMS TRI-LAKES  $35,000Pending0.3 Acres
Lot 4 Johnson Way Lane, Kimberling City, MO 65686
MLS# 60336442Listed by: KELLER WILLIAMS TRI-LAKES- $35,000Pending0.3 Acres
Lot 4 Johnson Way Lane, Kimberling City, MO 65686
MLS# 60336442Listed by: KELLER WILLIAMS TRI-LAKES 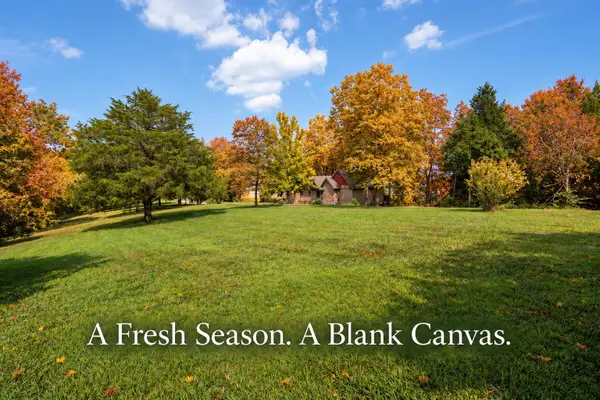 $35,000Pending0.42 Acres
Lot 5 Johnson Way Lane, Kimberling City, MO 65686
MLS# 60336443Listed by: KELLER WILLIAMS TRI-LAKES


Protect your home and budget from life's surprises with an Assurant Home Warranty, backed by a partner that supports you through every step of homeownership. Explore Plans.
© 2026 Better Homes and Gardens Real Estate LLC. An Anywhere Real Estate company. All rights reserved. Better Homes and Gardens® Real Estate is a registered trademark owned by Meredith Operations Corporation, licensed to Better Homes and Gardens Real Estate LLC and used with permission. Better Homes and Gardens Real Estate LLC fully supports the principles of the Fair Housing Act and the Equal Opportunity Act. Listing information is deemed reliable but is not guaranteed accurate.
Each office is independently owned and operated.
Any services or products provided by third parties are not provided by, affiliated with or related to Better Homes and Gardens Real Estate LLC, or its affiliated companies.