
10 Hillcrest Drive, Kimberling City, MO 65686
Local realty services provided by:Better Homes and Gardens Real Estate Southwest Group
Listed by: laura daly
Office: murney associates - primrose
MLS#:60329688
Source:MO_GSBOR
10 Hillcrest Drive,Kimberling City, MO 65686
$439,500
- 3 Beds
- 3 Baths
- 3,331 sq. ft.
- Single family
- Active
Price summary
- Price:$439,500
- Price per sq. ft.:$131.94
About this home
Fantastic Table Rock LAKEVIEW home located in Kimberling City!! This split three bedroom, three full bath walkout basement home is located on .46+/- of an acre lot with stunning entryway featuring solid hardwood flooring, beamed ceilings which lead into the large living area with floor to ceiling windows and woodburning fireplace overlooking the lake and located adjacent to the office/formal dining area. From the office/dining area, you travel into the beautifully updated kitchen with stainless appliances, tons of cabinetry for extra storage, an eat-in dining area with woodburning fireplace along with an indoor BBQ grill perfect for entertaining off of the spacious back deck, especially on July 4th for fireworks from the Kimberling City fireworks show! Back inside the home on the opposite side of the living area, will find two of the three bedrooms and main guest bath, one of which is the primary bedroom with its own private bath and large closet. Heading down stairs to the basement is the large rec room with third fireplace, wetbar and built in bookcases for extra storage. Down the hall, you will find the third bedroom, a full bath, additional storage room (which could be a non-conforming bedroom), a generous sized laundry room, mechanical room and an oversized indoor workshop area with oil change pit under one of the two garage bays from the garage above on the main level. Complete with a generator!! Don't miss this one!!...
Contact an agent
Home facts
- Year built:1979
- Subdivision & Development:Kimberling Hills
- Listing ID #:60329688
- Added:90 day(s) ago
- Updated:October 23, 2026 at 03:18 PM
Rooms and interior
- Bedrooms:3
- Total bathrooms:3
- Full bathrooms:3
- Flooring:Carpet, Hardwood, Tile, Vinyl, Wood
- Kitchen Description:Dishwasher, Microwave, Refrigerator
- Basement:Yes
- Basement Description:Full, Plumbed, Utility
- Living area:3,331 sq. ft.
Heating and cooling
- Cooling:Attic Fan, Ceiling Fan(s), Central Air
- Heating:Forced Air, Heat Pump
- Central air:Yes
Structure and exterior
- Year built:1979
- Building area:3,331 sq. ft.
- Lot Features:Landscaping, Level
- Architectural Style:Traditional
- Construction Materials:Stone, Wood Siding
Schools
- High school:Reeds Spring
- Middle school:Reeds Spring
- Elementary school:Reeds Spring
Finances and disclosures
- Price:$439,500
- Price per sq. ft.:$131.94
- Tax amount:$1,517 (2025)
Features and amenities
- Laundry features:Dryer, W/D Hookup, Washer
- Amenities:Wet Bar
Parking
- Garage:Yes
- Garage spaces:2
New listings near 10 Hillcrest Drive
- New
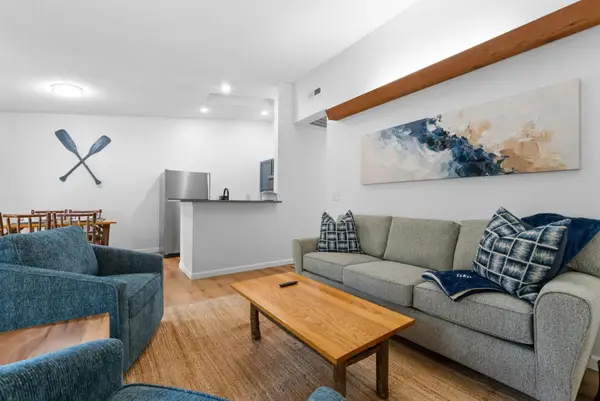 $197,500Active2 beds 2 baths720 sq. ft.
275 Ozark Mountain Drive #52, Kimberling City, MO 65686
MLS# 60336865Listed by: BFREALTY - New
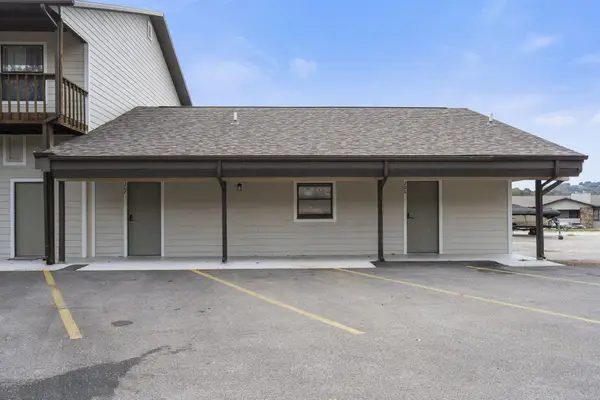 $260,000Active3 beds 2 baths1,234 sq. ft.
70 Kimberling Crossing Drive #206-207, Kimberling City, MO 65686
MLS# 60336849Listed by: EXP REALTY, LLC. - New
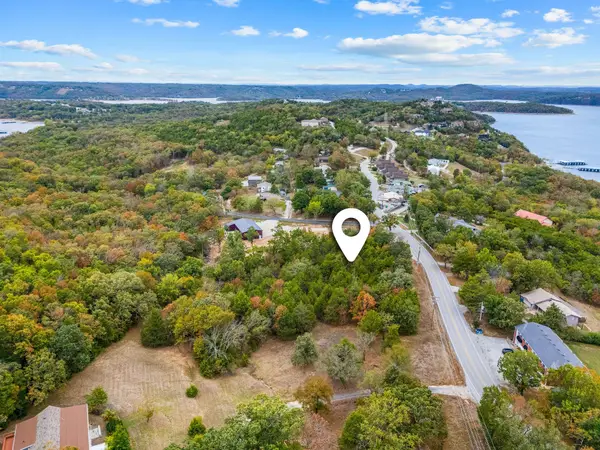 $50,000Active1.24 Acres
000 Joe Bald Road, Kimberling City, MO 65686
MLS# 60336832Listed by: GERKEN & ASSOCIATES, INC. - New
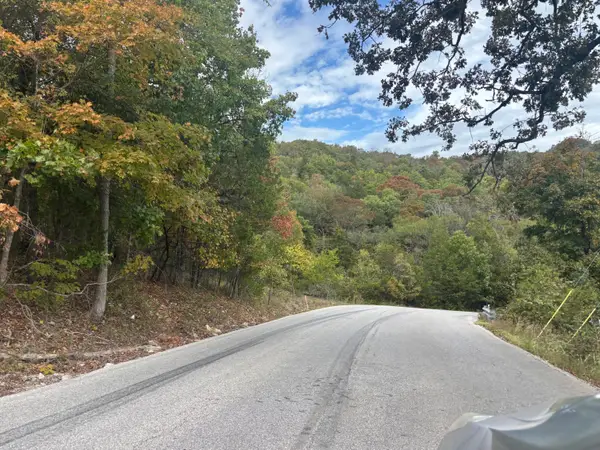 $98,500Active4.4 Acres
000 Lakeshore Drive, Kimberling City, MO 65686
MLS# 60336818Listed by: WEICHERT, REALTORS-THE GRIFFIN COMPANY - New
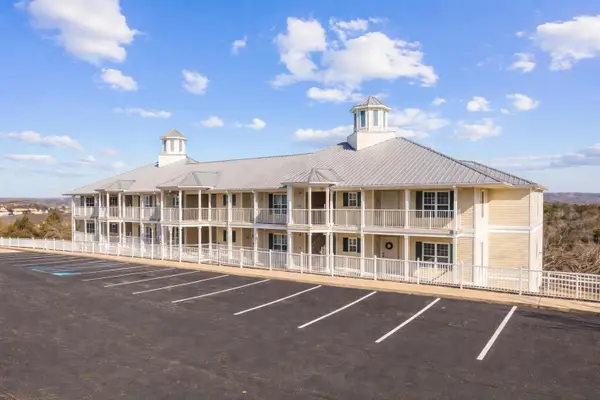 $217,000Active2 beds 2 baths1,303 sq. ft.
50 Ozark Vista Drive #F148, Kimberling City, MO 65686
MLS# 60336520Listed by: CURRIER & COMPANY - New
 $39,900Active0.64 Acres
Lot 7 Elm Drive, Kimberling City, MO 65686
MLS# 60336452Listed by: KELLER WILLIAMS TRI-LAKES - New
 $31,950Active0.45 Acres
Lot 12 Elm Drive, Kimberling City, MO 65686
MLS# 60336455Listed by: KELLER WILLIAMS TRI-LAKES 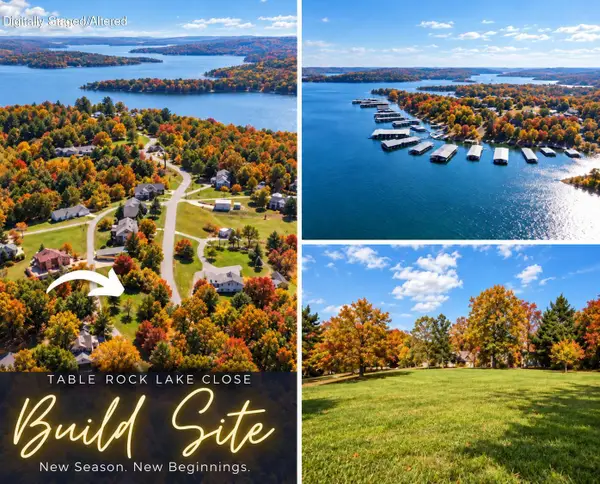 $35,000Pending0.3 Acres
Lot 4 Johnson Way Lane, Kimberling City, MO 65686
MLS# 60336442Listed by: KELLER WILLIAMS TRI-LAKES- $35,000Pending0.3 Acres
Lot 4 Johnson Way Lane, Kimberling City, MO 65686
MLS# 60336442Listed by: KELLER WILLIAMS TRI-LAKES 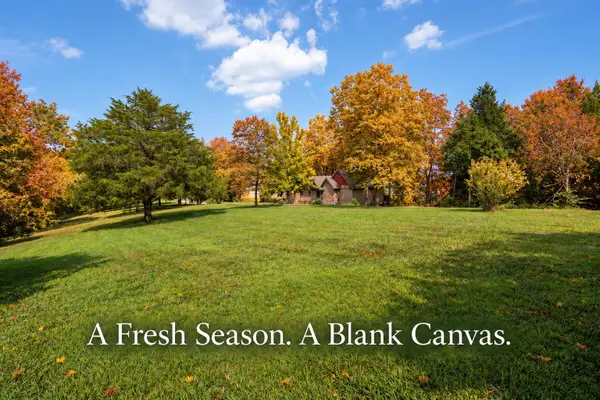 $35,000Pending0.42 Acres
Lot 5 Johnson Way Lane, Kimberling City, MO 65686
MLS# 60336443Listed by: KELLER WILLIAMS TRI-LAKES


Protect your home and budget from life's surprises with an Assurant Home Warranty, backed by a partner that supports you through every step of homeownership. Explore Plans.
© 2026 Better Homes and Gardens Real Estate LLC. An Anywhere Real Estate company. All rights reserved. Better Homes and Gardens® Real Estate is a registered trademark owned by Meredith Operations Corporation, licensed to Better Homes and Gardens Real Estate LLC and used with permission. Better Homes and Gardens Real Estate LLC fully supports the principles of the Fair Housing Act and the Equal Opportunity Act. Listing information is deemed reliable but is not guaranteed accurate.
Each office is independently owned and operated.
Any services or products provided by third parties are not provided by, affiliated with or related to Better Homes and Gardens Real Estate LLC, or its affiliated companies.