
154 Lakefront Circle, Kimberling City, MO 65686
Local realty services provided by:Better Homes and Gardens Real Estate Southwest Group
Listed by: booker cox iii
Office: foggy river realty llc.
MLS#:60335996
Source:MO_GSBOR
154 Lakefront Circle,Kimberling City, MO 65686
$1,195,000
- 4 Beds
- 3 Baths
- 4,330 sq. ft.
- Single family
- Active
Price summary
- Price:$1,195,000
- Price per sq. ft.:$275.98
- Monthly HOA dues:$107.08
About this home
LAKEFRONT LIVING AT ITS FINEST - WALK TO THE WATER! Experience the ultimate lake lifestyle in this beautiful brick lakefront home offering quality craftsmanship, luxurious finishes, and exceptional indoor and outdoor living spaces. Enjoy beautiful engineered hardwood floors, spacious living areas with a cozy fireplace, and a well-appointed kitchen featuring top-of-the-line appliances.The spacious primary suite offers partially covered composite deck access ,a luxurious bath with jetted tub, walk-in shower, and dual walk-in closets with custom built-ins. The laundry room features a convenient built-in ironing board.The finished walkout lower level is an entertainer's dream, featuring a generous family room with a second fireplace, game room, wet bar, and direct access to the covered lower patio.Outdoor living is equally impressive with a relaxing hot tub, fire pit, and covered entertaining spaces perfect for enjoying the peaceful lakefront setting. Additional highlights include a spacious 3-car garage with epoxy flooring, John Deere room for storage or storm shelter.EXCITING NEW FEATURE! Stone County has recently approved a variance permit allowing a 16' x 30' in-ground swimming pool, offering an incredible opportunity to create your own private backyard oasis!BOATING ENTHUSIASTS TAKE NOTE! Two 10' x 28' boat slips, each with a lift and storage locker, are available in the community dock for an additional $75,000 per slip. Boat and trailer storage available inside the subdivision.The seller also offers an optional furniture package, making this exceptional lakefront retreat even more inviting. Whether you're seeking a full-time residence or luxurious getaway, this property delivers the ultimate lake lifestyle!...
Contact an agent
Home facts
- Year built:1994
- Subdivision & Development:Forest Park
- Listing ID #:60335996
- Added:13 day(s) ago
- Updated:October 23, 2026 at 03:18 PM
Rooms and interior
- Bedrooms:4
- Total bathrooms:3
- Full bathrooms:3
- Flooring:Engineered Hardwood
- Bathrooms Description:Jetted Tub
- Kitchen Description:Dishwasher, Disposal, Microwave, Refrigerator
- Basement:Yes
- Basement Description:Full, Plumbed
- Living area:4,330 sq. ft.
Heating and cooling
- Cooling:Ceiling Fan(s), Central Air
- Heating:Heat Pump
- Central air:Yes
Structure and exterior
- Year built:1994
- Building area:4,330 sq. ft.
- Lot area:0.51 Acres
- Lot Features:Landscaping, Water View
- Construction Materials:Brick
- Foundation Description:Poured Concrete
Schools
- High school:Reeds Spring
- Middle school:Reeds Spring
- Elementary school:Reeds Spring
Finances and disclosures
- Price:$1,195,000
- Price per sq. ft.:$275.98
- Tax amount:$2,360 (2025)
Features and amenities
- Laundry features:Dryer, W/D Hookup, Washer
- Amenities:Wet Bar
Parking
- Garage:Yes
- Garage spaces:3
New listings near 154 Lakefront Circle
- New
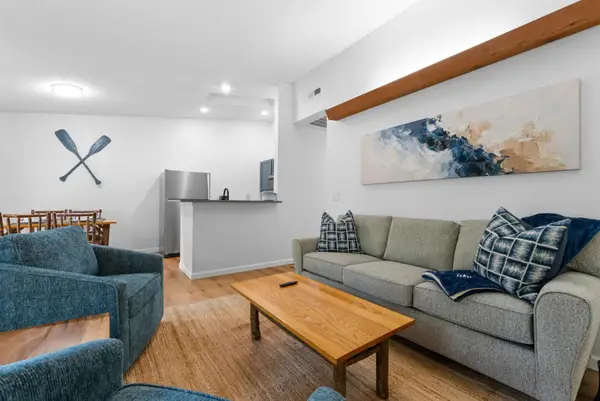 $197,500Active2 beds 2 baths720 sq. ft.
275 Ozark Mountain Drive #52, Kimberling City, MO 65686
MLS# 60336865Listed by: BFREALTY - New
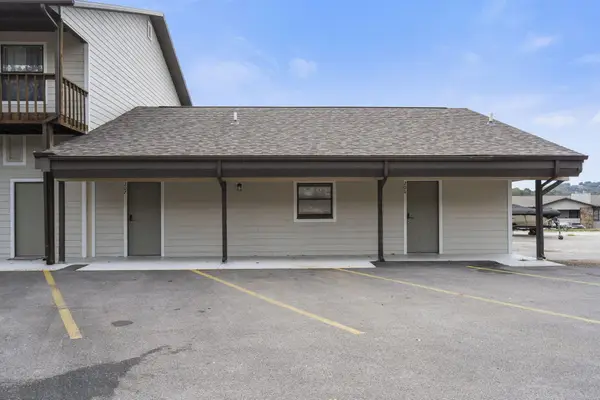 $260,000Active3 beds 2 baths1,234 sq. ft.
70 Kimberling Crossing Drive #206-207, Kimberling City, MO 65686
MLS# 60336849Listed by: EXP REALTY, LLC. - New
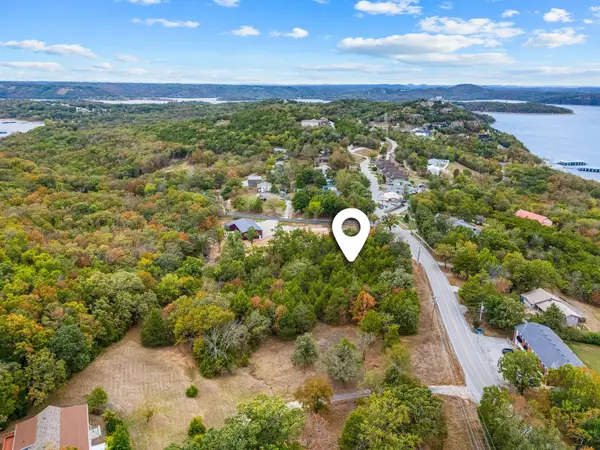 $50,000Active1.24 Acres
000 Joe Bald Road, Kimberling City, MO 65686
MLS# 60336832Listed by: GERKEN & ASSOCIATES, INC. - New
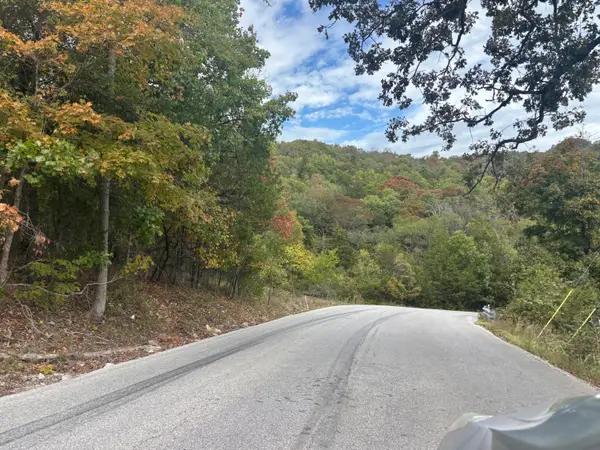 $98,500Active4.4 Acres
000 Lakeshore Drive, Kimberling City, MO 65686
MLS# 60336818Listed by: WEICHERT, REALTORS-THE GRIFFIN COMPANY - New
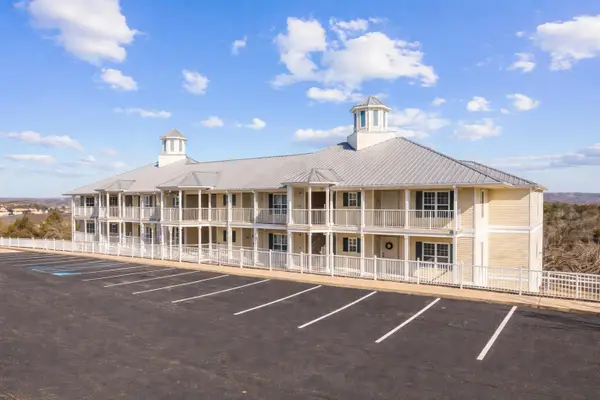 $217,000Active2 beds 2 baths1,303 sq. ft.
50 Ozark Vista Drive #F148, Kimberling City, MO 65686
MLS# 60336520Listed by: CURRIER & COMPANY - New
 $39,900Active0.64 Acres
Lot 7 Elm Drive, Kimberling City, MO 65686
MLS# 60336452Listed by: KELLER WILLIAMS TRI-LAKES - New
 $31,950Active0.45 Acres
Lot 12 Elm Drive, Kimberling City, MO 65686
MLS# 60336455Listed by: KELLER WILLIAMS TRI-LAKES 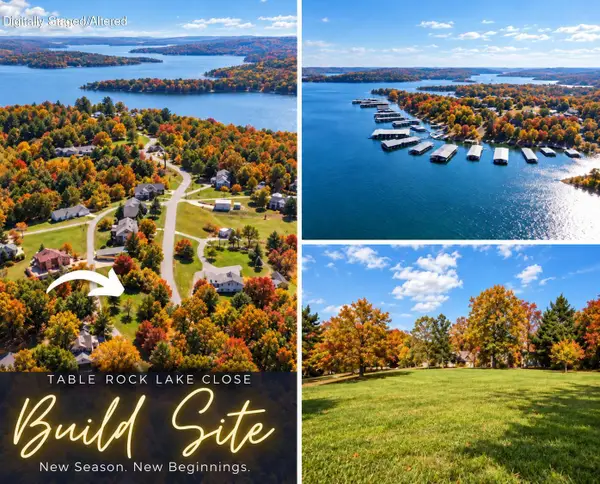 $35,000Pending0.3 Acres
Lot 4 Johnson Way Lane, Kimberling City, MO 65686
MLS# 60336442Listed by: KELLER WILLIAMS TRI-LAKES- $35,000Pending0.3 Acres
Lot 4 Johnson Way Lane, Kimberling City, MO 65686
MLS# 60336442Listed by: KELLER WILLIAMS TRI-LAKES 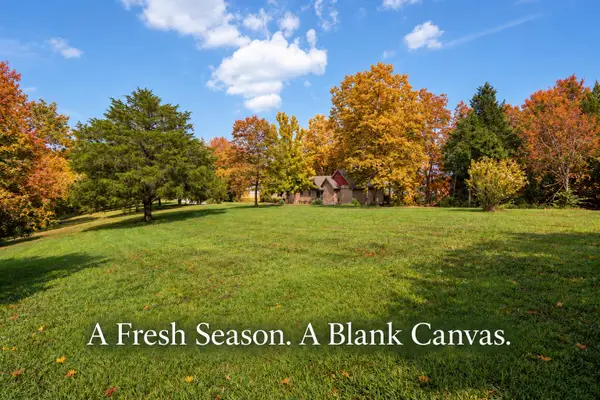 $35,000Pending0.42 Acres
Lot 5 Johnson Way Lane, Kimberling City, MO 65686
MLS# 60336443Listed by: KELLER WILLIAMS TRI-LAKES


Protect your home and budget from life's surprises with an Assurant Home Warranty, backed by a partner that supports you through every step of homeownership. Explore Plans.
© 2026 Better Homes and Gardens Real Estate LLC. An Anywhere Real Estate company. All rights reserved. Better Homes and Gardens® Real Estate is a registered trademark owned by Meredith Operations Corporation, licensed to Better Homes and Gardens Real Estate LLC and used with permission. Better Homes and Gardens Real Estate LLC fully supports the principles of the Fair Housing Act and the Equal Opportunity Act. Listing information is deemed reliable but is not guaranteed accurate.
Each office is independently owned and operated.
Any services or products provided by third parties are not provided by, affiliated with or related to Better Homes and Gardens Real Estate LLC, or its affiliated companies.