
18 Skyline Drive, Kimberling City, MO 65686
Local realty services provided by:Better Homes and Gardens Real Estate Southwest Group
Listed by: matthew shoush
Office: lake expo real estate
MLS#:60329715
Source:MO_GSBOR
18 Skyline Drive,Kimberling City, MO 65686
$685,000
- 4 Beds
- 4 Baths
- 3,544 sq. ft.
- Single family
- Pending
Price summary
- Price:$685,000
- Price per sq. ft.:$161.63
About this home
Welcome to you own Table Rock Lake retreat! Nestled in the heart of Kimberling City, this beautifully designed 4-bedroom 3.5 bathroom home offers breathtaking lake views, an expansive floor plan, and the perfect blend of comfort and entertaining space. The main level features an inviting open layout with abundant natural light and panoramic views of Table Rock Lake. Two spacious bedrooms are located upstairs. The Primary bedroom offers its own private access to the back deck and a spacious primary bathroom. Also on the main level is a laundry room and private guest room. The finished lower level offers a separate living area, two additional bedrooms, a bathroom, as well as a John Deer room with a full kitchen making it perfect for a mancave, the ultimate recreational space. or multi-generational living.Step outside to discover your private backyard oasis. Relax in the Hot Tub, gather around the firepit on cool evenings or just unwind while taking in the breathtaking lake views from both the upper and lower living areas. Whether your hosting family and friends or enjoying your peaceful morning coffee, every space is designed to embrace the beauty of the Ozarks.Located just minutes from Kimberling City Marina, Restaurants, shopping and recreation this exceptional property is perfect for a full-time residence, or just a vacation property. Branson, Silver Dollar City, Dogwood Canyon, and Thunder Ridge Amphitheatre are also close, so the entertaining options are endless. Experience the best of Table Rock Lake living at 18 Skyline Drive-where unforgettable views. thoughtful design, resort style outside living all come together to create the perfect place to call home. Schedule your showing today!...
Contact an agent
Home facts
- Year built:1993
- Subdivision & Development:Kimberling Hills
- Listing ID #:60329715
- Added:89 day(s) ago
- Updated:October 22, 2026 at 08:32 AM
Rooms and interior
- Bedrooms:4
- Total bathrooms:4
- Full bathrooms:3
- Half bathrooms:1
- Flooring:Carpet, Hardwood, Tile, Vinyl
- Bathrooms Description:Jetted Tub
- Kitchen Description:Dishwasher, Microwave, Refrigerator
- Basement:Yes
- Basement Description:Full
- Living area:3,544 sq. ft.
Heating and cooling
- Cooling:Ceiling Fan(s), Central Air
- Heating:Central, Fireplace(s)
- Central air:Yes
Structure and exterior
- Year built:1993
- Building area:3,544 sq. ft.
- Lot area:0.35 Acres
- Lot Features:Level, Water View
- Construction Materials:Brick
Schools
- High school:Reeds Spring
- Middle school:Reeds Spring
- Elementary school:Reeds Spring
Finances and disclosures
- Price:$685,000
- Price per sq. ft.:$161.63
- Tax amount:$1,925 (2025)
Features and amenities
- Laundry features:Dryer, W/D Hookup, Washer
- Amenities:High Speed Internet, Intercom
Parking
- Garage:Yes
- Garage spaces:3
New listings near 18 Skyline Drive
- New
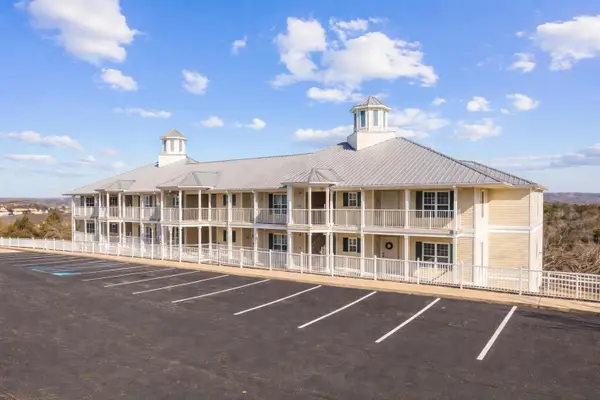 $217,000Active2 beds 2 baths1,303 sq. ft.
50 Ozark Vista Drive #F148, Kimberling City, MO 65686
MLS# 60336520Listed by: CURRIER & COMPANY - New
 $39,900Active0.64 Acres
Lot 7 Elm Drive, Kimberling City, MO 65686
MLS# 60336452Listed by: KELLER WILLIAMS TRI-LAKES - New
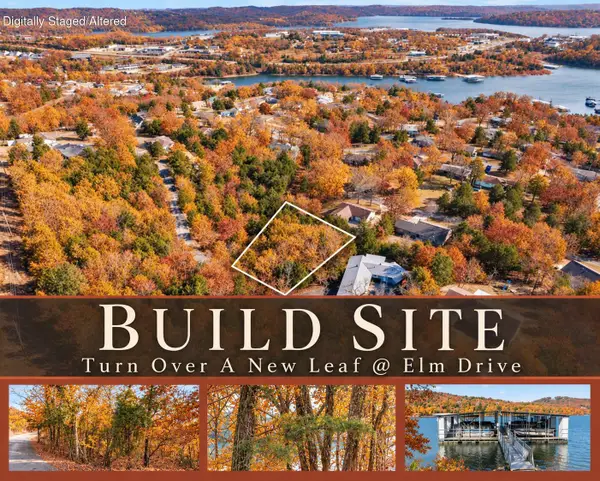 $31,950Active0.45 Acres
Lot 12 Elm Drive, Kimberling City, MO 65686
MLS# 60336455Listed by: KELLER WILLIAMS TRI-LAKES 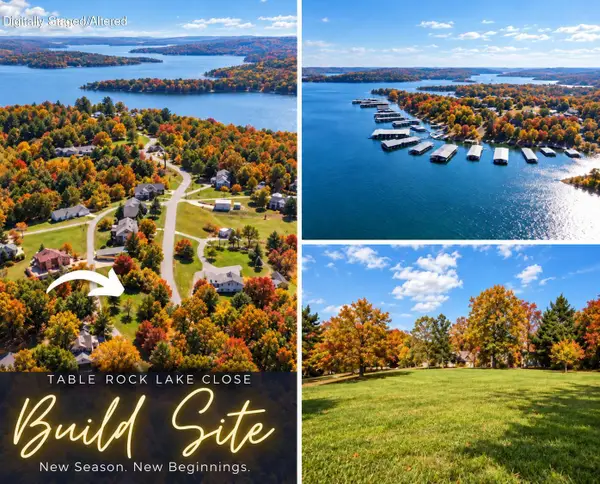 $35,000Pending0.3 Acres
Lot 4 Johnson Way Lane, Kimberling City, MO 65686
MLS# 60336442Listed by: KELLER WILLIAMS TRI-LAKES- $35,000Pending0.3 Acres
Lot 4 Johnson Way Lane, Kimberling City, MO 65686
MLS# 60336442Listed by: KELLER WILLIAMS TRI-LAKES 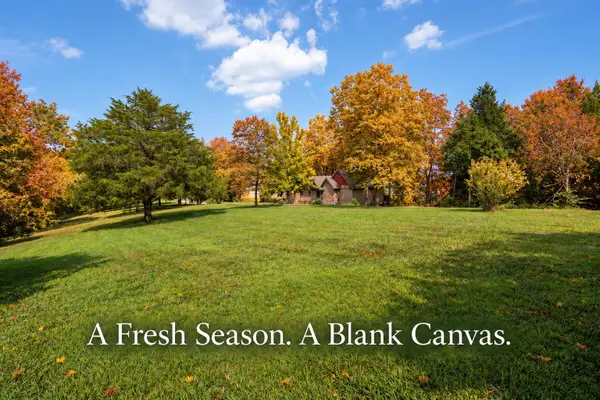 $35,000Pending0.42 Acres
Lot 5 Johnson Way Lane, Kimberling City, MO 65686
MLS# 60336443Listed by: KELLER WILLIAMS TRI-LAKES- $35,000Pending0.42 Acres
Lot 5 Johnson Way Lane, Kimberling City, MO 65686
MLS# 60336443Listed by: KELLER WILLIAMS TRI-LAKES - New
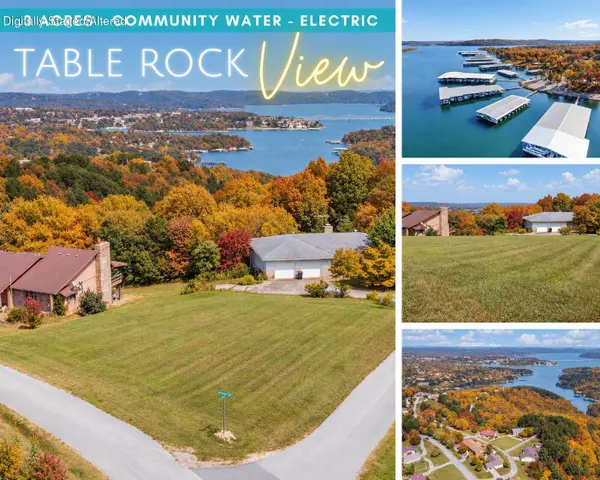 $65,000Active0.3 Acres
000 Black Rock Lane, Kimberling City, MO 65686
MLS# 60336449Listed by: KELLER WILLIAMS TRI-LAKES - New
 $374,000Active2 beds 2 baths1,358 sq. ft.
1715 Paradise Landing Road, Kimberling City, MO 65686
MLS# 60336362Listed by: MURNEY ASSOCIATES - NIXA - New
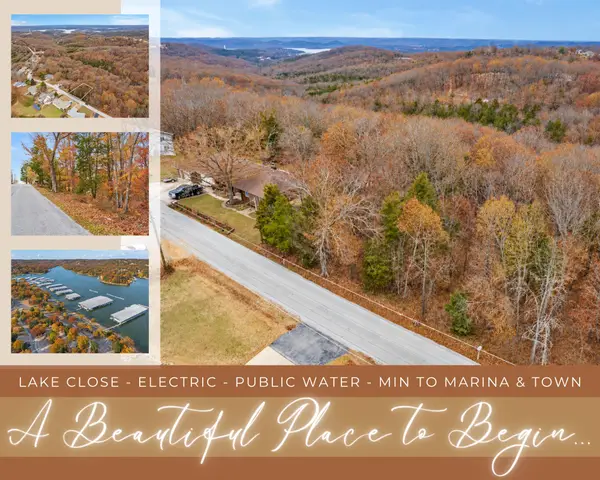 $29,500Active0.39 Acres
Lot 12 Hillcrest Drive, Kimberling City, MO 65686
MLS# 60336236Listed by: KELLER WILLIAMS TRI-LAKES


Protect your home and budget from life's surprises with an Assurant Home Warranty, backed by a partner that supports you through every step of homeownership. Explore Plans.
© 2026 Better Homes and Gardens Real Estate LLC. An Anywhere Real Estate company. All rights reserved. Better Homes and Gardens® Real Estate is a registered trademark owned by Meredith Operations Corporation, licensed to Better Homes and Gardens Real Estate LLC and used with permission. Better Homes and Gardens Real Estate LLC fully supports the principles of the Fair Housing Act and the Equal Opportunity Act. Listing information is deemed reliable but is not guaranteed accurate.
Each office is independently owned and operated.
Any services or products provided by third parties are not provided by, affiliated with or related to Better Homes and Gardens Real Estate LLC, or its affiliated companies.