
3050 Montague Lane, Kimberling City, MO 65686
Local realty services provided by:Better Homes and Gardens Real Estate Southwest Group
Listed by: ann ferguson
Office: keller williams tri-lakes
MLS#:60329741
Source:MO_GSBOR
3050 Montague Lane,Kimberling City, MO 65686
$299,000
- 3 Beds
- 2 Baths
- 1,712 sq. ft.
- Single family
- Active
Price summary
- Price:$299,000
- Price per sq. ft.:$174.65
- Monthly HOA dues:$33.33
About this home
Summer-Ready Lake View Gem! Completely renovated, refreshed & move-in ready, this HGTV-inspired retreat is ready for you to enjoy the best of Table Rock Lake before summer slips away. Tucked on the quiet side of Indian Hills, the home offers peaceful lake views, quick & easy access to Joe Bald Park's public boat launch and a third-party boat slip available just min away (add$). Thoughtfully updated from top to bottom, features include a newer roof, siding, HVAC, electrical, plumbing, septic & insulation. Inside, modern luxury plank flooring, stylish lighting & a bright open layout create an easy flow for everyday living and entertaining. The updated kitchen offers stainless Frigidaire appliances, butcher block counters, nautical backsplash and a spacious dining area perfect for gathering family and friends. Two separate living spaces provide room to spread out, including one anchored by a striking fireplace. The serene owner's suite features a spa-style bath w/walk-in shower, dual sinks and direct access to the back deck. Two roomy guest bedrooms, a second beautifully updated bath and laundry complete the convenient one-level layout. Outside, mature trees, a peaceful wooded backdrop, cozy fire pit and room for kiddos or pets make summer evenings feel effortless. Less than 5 min to Joe Bald Park's public launch and a golf cart ride to Joe Bald Market for groceries, fresh pizza and their famous biscuits & gravy. By water, you're min to swimming spots, boat-up restaurants and popular fishing holes. By land, enjoy easy access to Kimberling City, Branson West, Silver Dollar City and Branson. Furnishings have been removed, but this home remains move-in ready and waiting for you to enjoy the rest of summer at 3050 Montague....
Contact an agent
Home facts
- Year built:1969
- Subdivision & Development:Indian Hills
- Listing ID #:60329741
- Added:90 day(s) ago
- Updated:October 23, 2026 at 03:18 PM
Rooms and interior
- Bedrooms:3
- Total bathrooms:2
- Full bathrooms:2
- Flooring:Vinyl
- Kitchen Description:Dishwasher, Refrigerator
- Living area:1,712 sq. ft.
Heating and cooling
- Cooling:Central Air
- Heating:Central
- Central air:Yes
Structure and exterior
- Year built:1969
- Building area:1,712 sq. ft.
- Lot area:0.22 Acres
- Lot Features:Level, Water View
- Architectural Style:Ranch
- Construction Materials:Vinyl Siding
- Foundation Description:Block
Schools
- High school:Reeds Spring
- Middle school:Reeds Spring
- Elementary school:Reeds Spring
Utilities
- Sewer:Septic Tank
Finances and disclosures
- Price:$299,000
- Price per sq. ft.:$174.65
- Tax amount:$556 (2025)
Features and amenities
- Laundry features:W/D Hookup
- Amenities:High Speed Internet
New listings near 3050 Montague Lane
- New
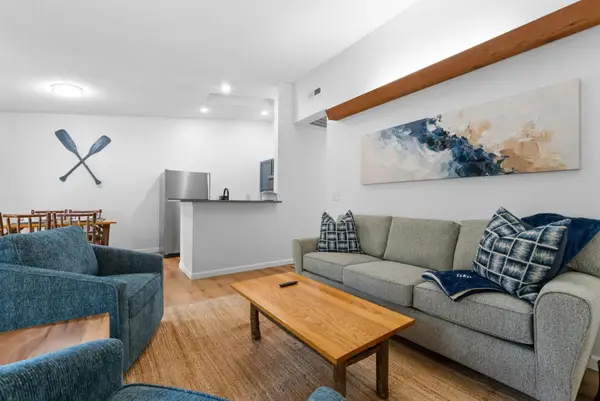 $197,500Active2 beds 2 baths720 sq. ft.
275 Ozark Mountain Drive #52, Kimberling City, MO 65686
MLS# 60336865Listed by: BFREALTY - New
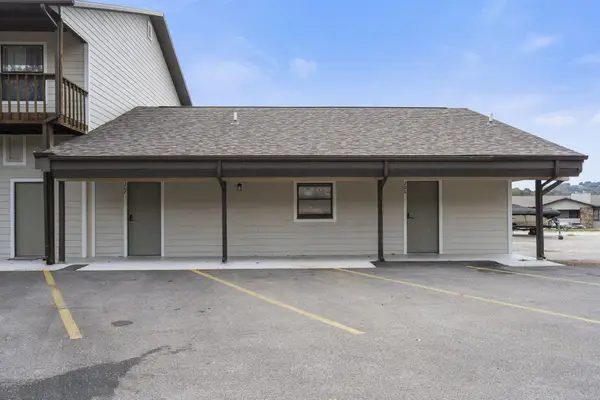 $260,000Active3 beds 2 baths1,234 sq. ft.
70 Kimberling Crossing Drive #206-207, Kimberling City, MO 65686
MLS# 60336849Listed by: EXP REALTY, LLC. - New
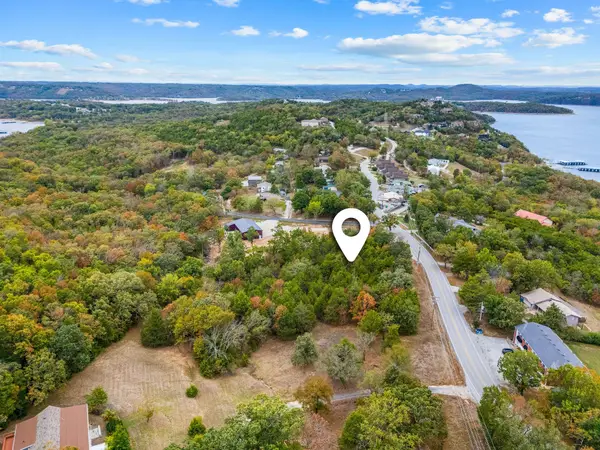 $50,000Active1.24 Acres
000 Joe Bald Road, Kimberling City, MO 65686
MLS# 60336832Listed by: GERKEN & ASSOCIATES, INC. - New
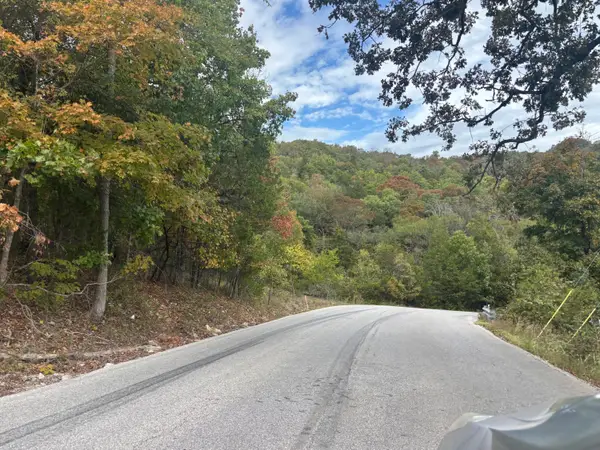 $98,500Active4.4 Acres
000 Lakeshore Drive, Kimberling City, MO 65686
MLS# 60336818Listed by: WEICHERT, REALTORS-THE GRIFFIN COMPANY - New
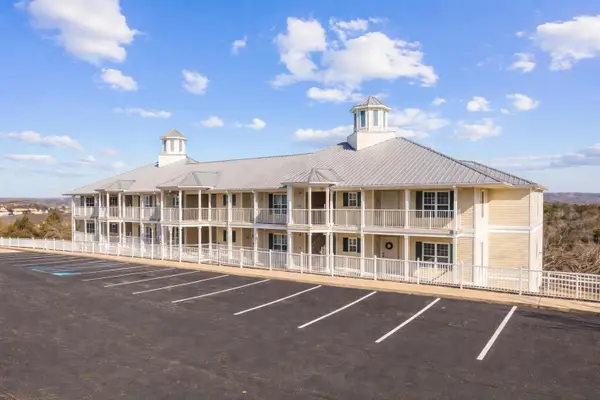 $217,000Active2 beds 2 baths1,303 sq. ft.
50 Ozark Vista Drive #F148, Kimberling City, MO 65686
MLS# 60336520Listed by: CURRIER & COMPANY - New
 $39,900Active0.64 Acres
Lot 7 Elm Drive, Kimberling City, MO 65686
MLS# 60336452Listed by: KELLER WILLIAMS TRI-LAKES - New
 $31,950Active0.45 Acres
Lot 12 Elm Drive, Kimberling City, MO 65686
MLS# 60336455Listed by: KELLER WILLIAMS TRI-LAKES 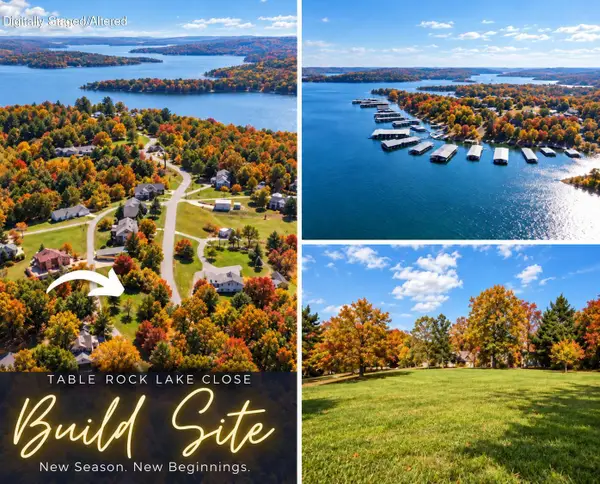 $35,000Pending0.3 Acres
Lot 4 Johnson Way Lane, Kimberling City, MO 65686
MLS# 60336442Listed by: KELLER WILLIAMS TRI-LAKES- $35,000Pending0.3 Acres
Lot 4 Johnson Way Lane, Kimberling City, MO 65686
MLS# 60336442Listed by: KELLER WILLIAMS TRI-LAKES 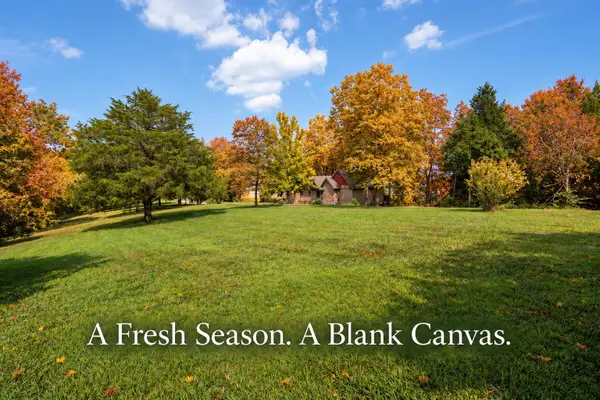 $35,000Pending0.42 Acres
Lot 5 Johnson Way Lane, Kimberling City, MO 65686
MLS# 60336443Listed by: KELLER WILLIAMS TRI-LAKES


Protect your home and budget from life's surprises with an Assurant Home Warranty, backed by a partner that supports you through every step of homeownership. Explore Plans.
© 2026 Better Homes and Gardens Real Estate LLC. An Anywhere Real Estate company. All rights reserved. Better Homes and Gardens® Real Estate is a registered trademark owned by Meredith Operations Corporation, licensed to Better Homes and Gardens Real Estate LLC and used with permission. Better Homes and Gardens Real Estate LLC fully supports the principles of the Fair Housing Act and the Equal Opportunity Act. Listing information is deemed reliable but is not guaranteed accurate.
Each office is independently owned and operated.
Any services or products provided by third parties are not provided by, affiliated with or related to Better Homes and Gardens Real Estate LLC, or its affiliated companies.