
3324 Joe Bald Road, Kimberling City, MO 65686
Local realty services provided by:Better Homes and Gardens Real Estate Southwest Group
Listed by: videla lay
Office: reecenichols -kimberling city
MLS#:60337381
Source:MO_GSBOR
3324 Joe Bald Road,Kimberling City, MO 65686
$685,000
- 4 Beds
- 3 Baths
- 3,366 sq. ft.
- Single family
- Active
Price summary
- Price:$685,000
- Price per sq. ft.:$190.49
- Monthly HOA dues:$62.5
About this home
Unobstructed Table Rock Lake Bridge Views! Enjoy breathtaking, panoramic views of Table Rock Lake and the iconic bridge from every room in this beautifully updated 4BR/3BA home! (4th bedroom is nonconforming, no window). With vacant lots on three sides, this property offers a rare opportunity to enjoy added privacy and spectacular scenery. The open, modern floor plan features soaring ceilings, abundant windows, and natural light throughout. Main-level living, a formal dining room, and a kitchen with a cozy breakfast nook provide comfort and functionality. Recent updates include a newer roof, windows, flooring, paint, and furnace. Generous storage and inviting living spaces make this home ideal for everyday living and entertaining. Conveniently located near shopping, everyday amenities, Silver Dollar City, and all the attractions Branson has to offer. Experience the beauty of Table Rock Lake with incredible bridge views and a location close to it all!
Contact an agent
Home facts
- Year built:1993
- Subdivision & Development:Stonebridge West
- Listing ID #:60337381
- Added:4 day(s) ago
- Updated:November 03, 2026 at 05:50 PM
Rooms and interior
- Bedrooms:4
- Total bathrooms:3
- Full bathrooms:3
- Flooring:Carpet, Tile
- Kitchen Description:Dishwasher, Disposal, Microwave, Refrigerator, Trash Compactor
- Basement:Yes
- Basement Description:Full, Plumbed
- Living area:3,366 sq. ft.
Heating and cooling
- Cooling:Ceiling Fan(s), Central Air
- Heating:Central
- Central air:Yes
Structure and exterior
- Year built:1993
- Building area:3,366 sq. ft.
- Lot area:0.25 Acres
- Lot Features:Paved Frontage, Sloped, Water View
- Architectural Style:Ranch
- Construction Materials:Brick, Vinyl Siding, Wood Siding
- Foundation Description:Permanent, Poured Concrete
Schools
- High school:Reeds Spring
- Middle school:Reeds Spring
- Elementary school:Reeds Spring
Utilities
- Sewer:Septic Tank
Finances and disclosures
- Price:$685,000
- Price per sq. ft.:$190.49
- Tax amount:$1,920 (2025)
Features and amenities
- Laundry features:Dryer, W/D Hookup, Washer
- Amenities:Central Vacuum
Parking
- Garage:Yes
- Garage spaces:2
New listings near 3324 Joe Bald Road
- New
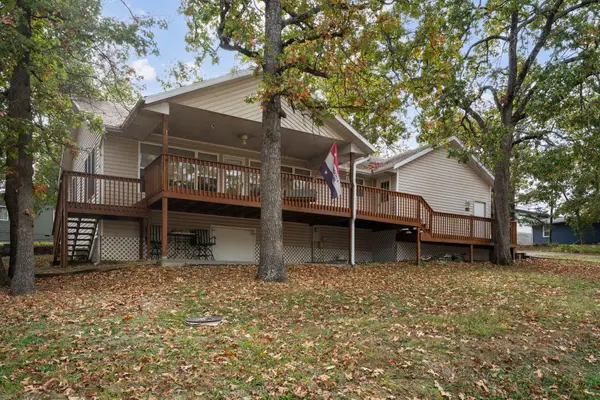 $499,000Active5 beds 4 baths2,668 sq. ft.
40 Holiday Drive, Kimberling City, MO 65686
MLS# 60337615Listed by: REECENICHOLS -KIMBERLING CITY - New
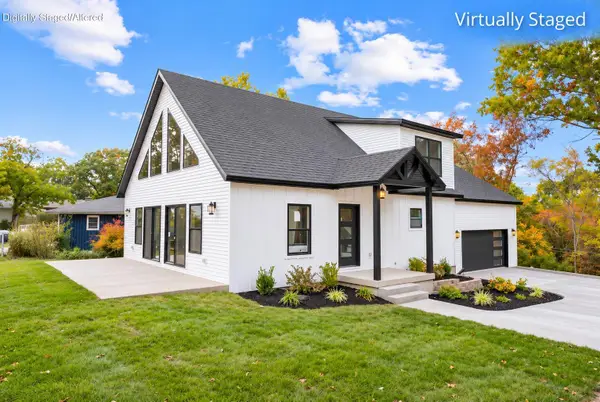 $429,000Active3 beds 3 baths1,690 sq. ft.
106 James River Road, Kimberling City, MO 65686
MLS# 60337558Listed by: CURRIER & COMPANY - New
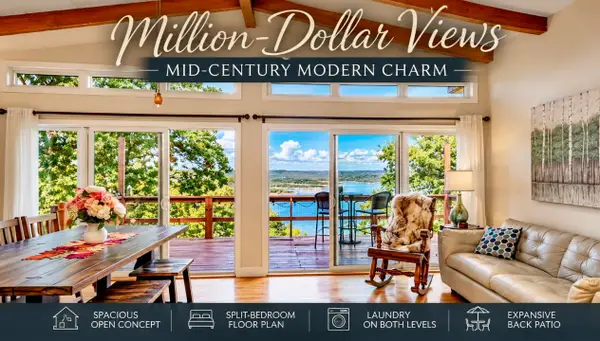 $485,000Active4 beds 3 baths2,246 sq. ft.
9277 State Highway 13, Kimberling City, MO 65686
MLS# 60337539Listed by: REECENICHOLS - BRANSON - New
 $320,000Active3 beds 1 baths1,096 sq. ft.
173 February Court, Kimberling City, MO 65686
MLS# 60337473Listed by: KELLER WILLIAMS TRI-LAKES - New
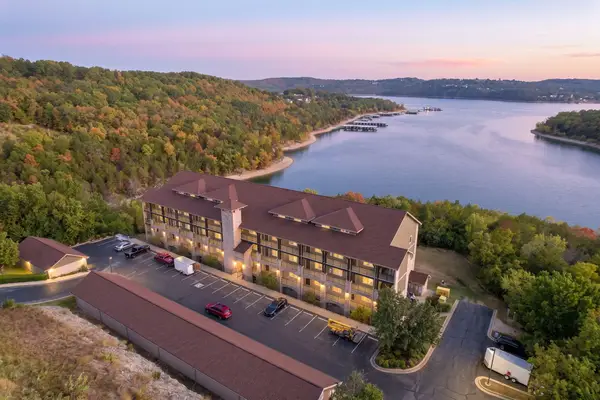 $425,000Active2 beds 2 baths1,640 sq. ft.
228 Seven Cove Lane #202, Kimberling City, MO 65686
MLS# 60337377Listed by: REECENICHOLS - BRANSON - New
 $995,000Active7 beds 7 baths5,560 sq. ft.
533 Navajo Trail, Kimberling City, MO 65686
MLS# 60337389Listed by: KELLER WILLIAMS TRI-LAKES - New
 $419,900Active4 beds 3 baths2,569 sq. ft.
22 Royal Estates Road, Kimberling City, MO 65686
MLS# 60337366Listed by: MURNEY ASSOCIATES - PRIMROSE - New
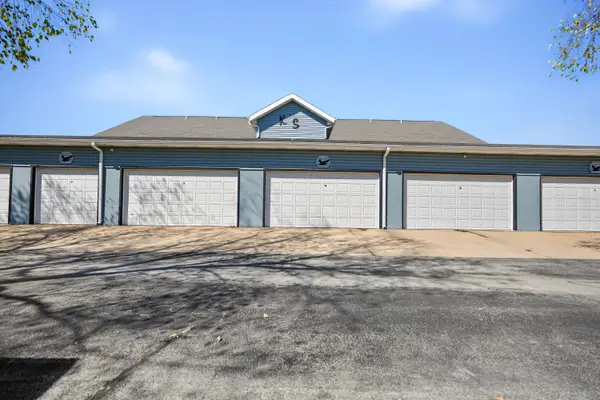 $150,000Active2 beds 2 baths1,104 sq. ft.
110 Kimberling Shores Lane #10, Kimberling City, MO 65686
MLS# 60337344Listed by: EPIQUE REALTY - New
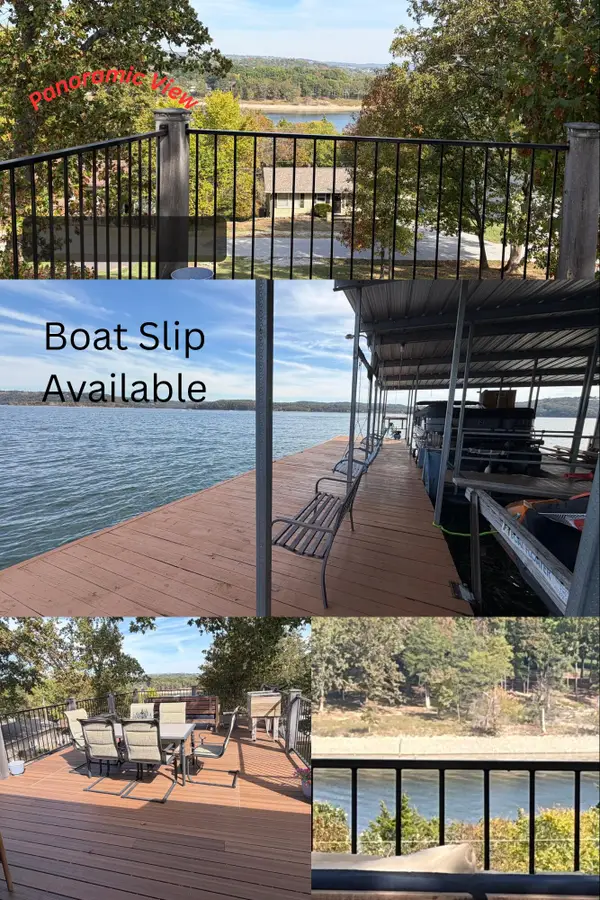 $349,500Active4 beds 2 baths1,826 sq. ft.
335 Bonanza Drive, Kimberling City, MO 65686
MLS# 60337030Listed by: TABLE ROCK'S BEST, REALTORS


Protect your home and budget from life's surprises with an Assurant Home Warranty, backed by a partner that supports you through every step of homeownership. Explore Plans.
© 2026 Better Homes and Gardens Real Estate LLC. An Anywhere Real Estate company. All rights reserved. Better Homes and Gardens® Real Estate is a registered trademark owned by Meredith Operations Corporation, licensed to Better Homes and Gardens Real Estate LLC and used with permission. Better Homes and Gardens Real Estate LLC fully supports the principles of the Fair Housing Act and the Equal Opportunity Act. Listing information is deemed reliable but is not guaranteed accurate.
Each office is independently owned and operated.
Any services or products provided by third parties are not provided by, affiliated with or related to Better Homes and Gardens Real Estate LLC, or its affiliated companies.