
61 Northwoods Drive, Kimberling City, MO 65686
Local realty services provided by:Better Homes and Gardens Real Estate Southwest Group
Listed by: kelly m grisham
Office: re/max associated brokers inc.
MLS#:60332989
Source:MO_GSBOR
61 Northwoods Drive,Kimberling City, MO 65686
$289,900
- 3 Beds
- 2 Baths
- 2,183 sq. ft.
- Single family
- Active
Price summary
- Price:$289,900
- Price per sq. ft.:$132.8
About this home
Comfort, convenience, and charm come together in this inviting single-level 3BR/2BA home located in Kimberling Hills! The open-concept floor plan seamlessly connects the living room, dining area, and kitchen, creating a welcoming space for everyday living and entertaining. A cozy fireplace adds warmth and character for chilly winter evenings.Two delightful sunrooms provide additional living space--one conveniently located off the main living area and another adjoining the primary bedroom, offering a peaceful spot to relax and enjoy the wooded surroundings. The well-appointed kitchen features an island plus a convenient laundry/pantry combination for added functionality. Well maintained this home is move-in ready.Step outside onto the large back deck and take in the tranquil wooded setting--your own private retreat! A hobby room located off the lower-level patio provides a dedicated space for projects, crafts, storage, or hobbies. Simply close the door and come back to it when you're ready.Ideally located near Table Rock Lake, Silver Dollar City, Branson attractions, shopping, dining, and other amenities, this home offers the perfect combination of peaceful surroundings and convenient access to everything the area has to offer....
Contact an agent
Home facts
- Year built:1992
- Subdivision & Development:Kimberling Hills
- Listing ID #:60332989
- Added:49 day(s) ago
- Updated:October 23, 2026 at 03:17 PM
Rooms and interior
- Bedrooms:3
- Total bathrooms:2
- Full bathrooms:2
- Flooring:Hardwood, Laminate, Tile
- Kitchen Description:Dishwasher, Disposal, Microwave, Refrigerator
- Living area:2,183 sq. ft.
Heating and cooling
- Cooling:Central Air, Heat Pump
- Heating:Central, Fireplace(s), Heat Pump
- Central air:Yes
Structure and exterior
- Year built:1992
- Building area:2,183 sq. ft.
- Lot area:0.35 Acres
- Lot Features:Landscaping, Level, Paved Frontage, Sloped
- Architectural Style:Ranch
- Construction Materials:Brick, Cedar
- Foundation Description:Poured Concrete
Schools
- High school:Reeds Spring
- Middle school:Reeds Spring
- Elementary school:Reeds Spring
Utilities
- Sewer:Septic Tank
Finances and disclosures
- Price:$289,900
- Price per sq. ft.:$132.8
- Tax amount:$958 (2025)
Features and amenities
- Laundry features:Dryer, W/D Hookup, Washer
- Amenities:High Speed Internet
Parking
- Garage:Yes
- Garage spaces:2
New listings near 61 Northwoods Drive
- New
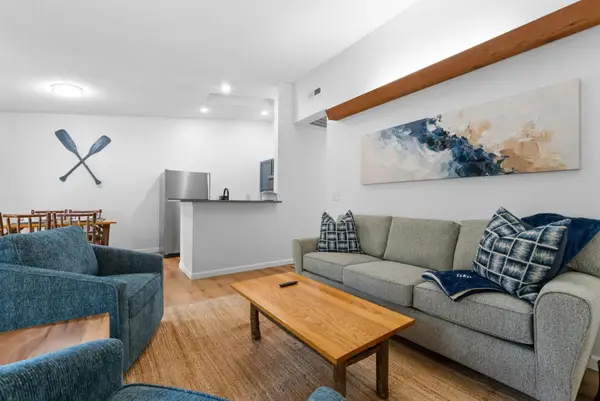 $197,500Active2 beds 2 baths720 sq. ft.
275 Ozark Mountain Drive #52, Kimberling City, MO 65686
MLS# 60336865Listed by: BFREALTY - New
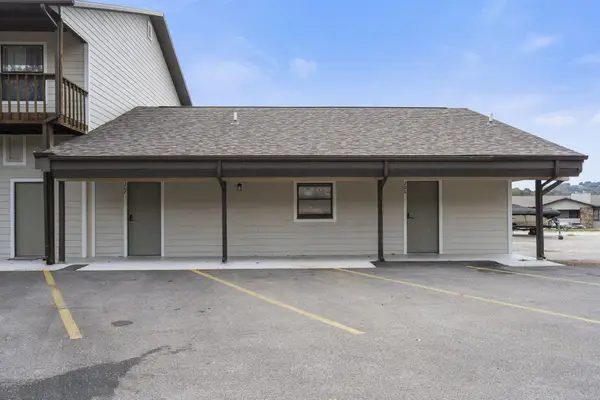 $260,000Active3 beds 2 baths1,234 sq. ft.
70 Kimberling Crossing Drive #206-207, Kimberling City, MO 65686
MLS# 60336849Listed by: EXP REALTY, LLC. - New
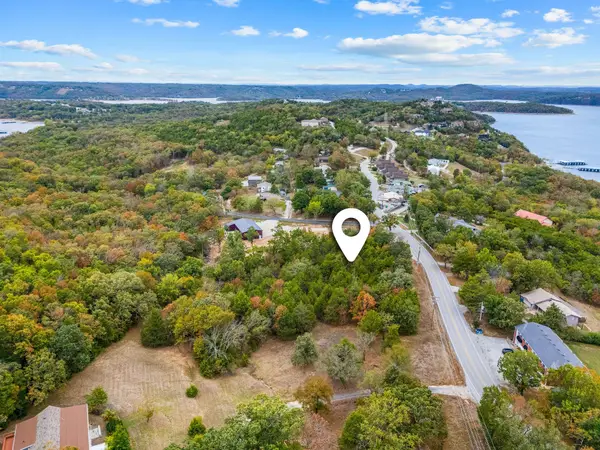 $50,000Active1.24 Acres
000 Joe Bald Road, Kimberling City, MO 65686
MLS# 60336832Listed by: GERKEN & ASSOCIATES, INC. - New
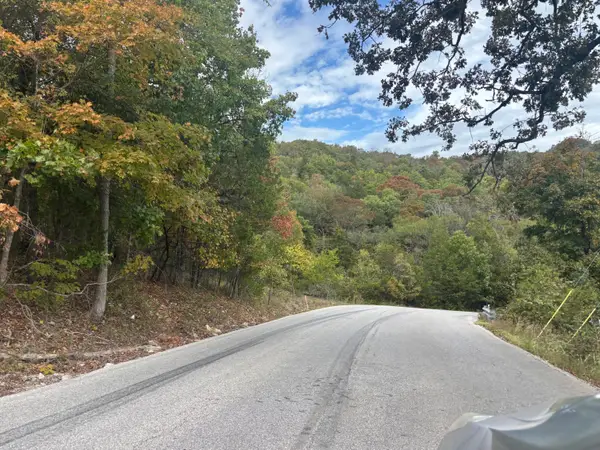 $98,500Active4.4 Acres
000 Lakeshore Drive, Kimberling City, MO 65686
MLS# 60336818Listed by: WEICHERT, REALTORS-THE GRIFFIN COMPANY - New
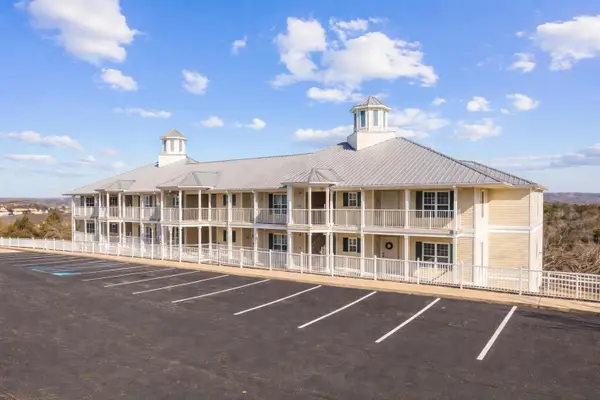 $217,000Active2 beds 2 baths1,303 sq. ft.
50 Ozark Vista Drive #F148, Kimberling City, MO 65686
MLS# 60336520Listed by: CURRIER & COMPANY - New
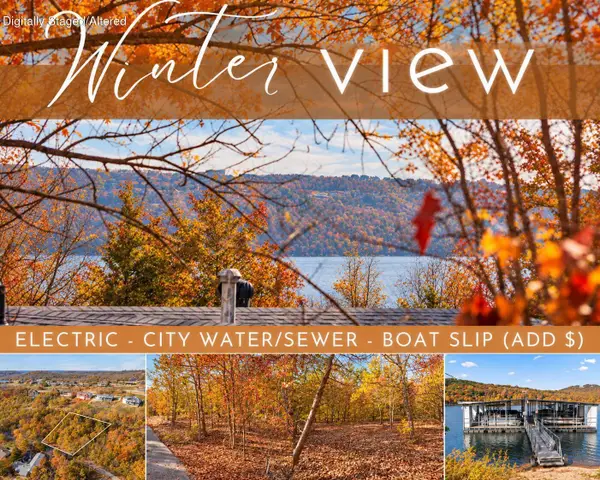 $39,900Active0.64 Acres
Lot 7 Elm Drive, Kimberling City, MO 65686
MLS# 60336452Listed by: KELLER WILLIAMS TRI-LAKES - New
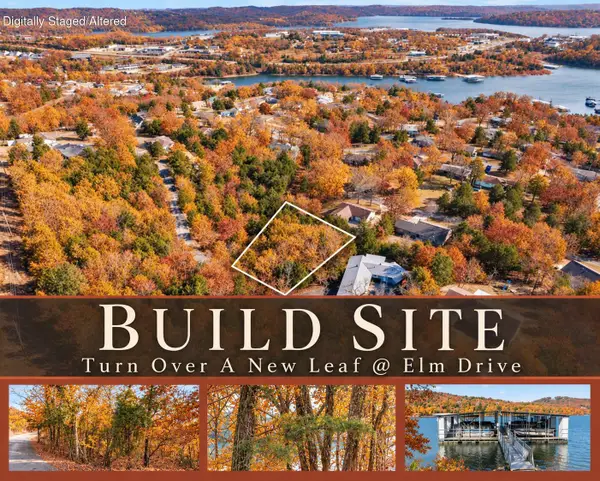 $31,950Active0.45 Acres
Lot 12 Elm Drive, Kimberling City, MO 65686
MLS# 60336455Listed by: KELLER WILLIAMS TRI-LAKES 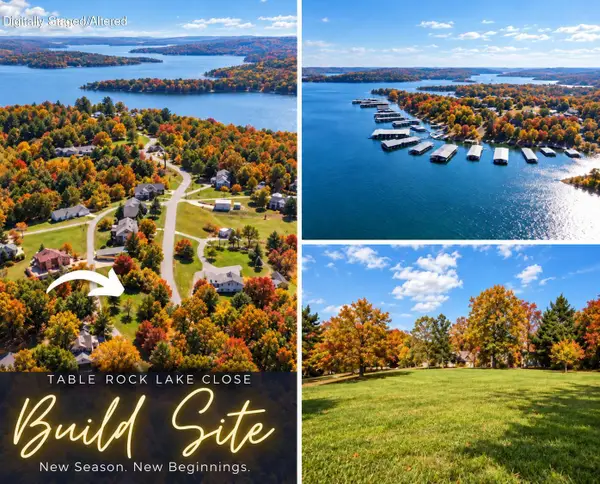 $35,000Pending0.3 Acres
Lot 4 Johnson Way Lane, Kimberling City, MO 65686
MLS# 60336442Listed by: KELLER WILLIAMS TRI-LAKES- $35,000Pending0.3 Acres
Lot 4 Johnson Way Lane, Kimberling City, MO 65686
MLS# 60336442Listed by: KELLER WILLIAMS TRI-LAKES 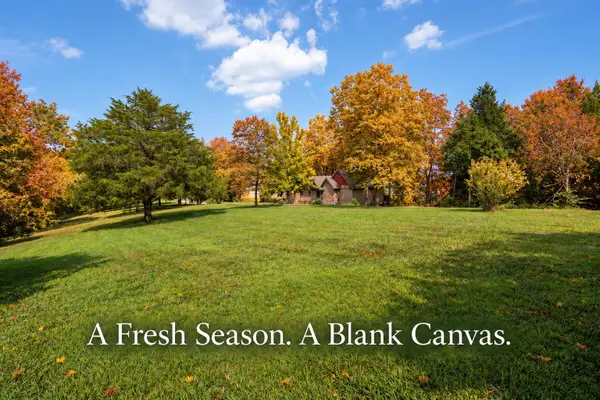 $35,000Pending0.42 Acres
Lot 5 Johnson Way Lane, Kimberling City, MO 65686
MLS# 60336443Listed by: KELLER WILLIAMS TRI-LAKES


Protect your home and budget from life's surprises with an Assurant Home Warranty, backed by a partner that supports you through every step of homeownership. Explore Plans.
© 2026 Better Homes and Gardens Real Estate LLC. An Anywhere Real Estate company. All rights reserved. Better Homes and Gardens® Real Estate is a registered trademark owned by Meredith Operations Corporation, licensed to Better Homes and Gardens Real Estate LLC and used with permission. Better Homes and Gardens Real Estate LLC fully supports the principles of the Fair Housing Act and the Equal Opportunity Act. Listing information is deemed reliable but is not guaranteed accurate.
Each office is independently owned and operated.
Any services or products provided by third parties are not provided by, affiliated with or related to Better Homes and Gardens Real Estate LLC, or its affiliated companies.