
1933 NW 550th Road, Kingsville, MO 64061
Local realty services provided by:Better Homes and Gardens Real Estate Kansas City Homes
Listed by: steven a. smith, russell capps
Office: keller williams realty partners inc.
MLS#:2644512
Source:MOKS_HL
Price summary
- Price:$969,999
- Price per sq. ft.:$410.84
About this home
Country living meets beautifully remodeled luxury in this stunning reverse ranch perfectly situated on 23 picturesque acres! Gleaming hardwoods adorn the main living areas while soaring ceilings and walls of windows fill the open-concept great room with natural light. The kitchen is a chef’s dream featuring custom cabinetry with crown molding, pull-out lower drawers, quartz countertops, a massive island with gas cooktop and large walk-in pantry. The kitchen, dining and living areas flow seamlessly together, creating the perfect setting for everyday living and entertaining. Step onto the covered deck and enjoy sweeping views of the pool, pond and acreage! Privately situated in the corner of the home, the spacious primary suite features a large walk-in closet and gorgeous en-suite bath with custom-tiled shower and flooring, separate soaking tub, dual vanities and a vaulted ceiling. The freshly remodeled lower level offers a spacious family room with walkout to the covered patio and pool, 2 additional bedrooms, a beautifully updated full bath and a versatile flex room ready for a future kitchenette with eat-in space. The acreage creates an incredible opportunity for recreation, hunting or your dream homestead! Enjoy the pond, permanent covered hunting stand, 24 raised garden beds, fruit trees, berries, black walnut and mulberry trees. Multiple massive oak trees highlight the beautiful landscape, while deer, turkey, bald eagles and hummingbirds are frequent visitors. A Morton workshop features (3) 220V outlets and a second 200-amp panel on a separate meter, while the loafing shed with tack room adds even more versatility. An above-ground pool with deck, new roof, new front siding and new custom shutters complete this incredible property. Your private slice of paradise awaits! Come and see this beautiful home today!...
Contact an agent
Home facts
- Year built:2000
- Subdivision & Development:Other
- Listing ID #:2644512
- Added:5 day(s) ago
- Updated:October 07, 2026 at 02:35 PM
Rooms and interior
- Bedrooms:3
- Total bathrooms:3
- Full bathrooms:2
- Half bathrooms:1
- Rooms Total:12
- Kitchen Description:Cooktop, Dishwasher, Disposal, Microwave, Refrigerator
- Basement:Yes
- Basement Description:Concrete, Finished, Walk Out
- Living area:2,361 sq. ft.
Heating and cooling
- Cooling:Heat Pump
- Heating:Propane Gas
Structure and exterior
- Roof:Composition
- Year built:2000
- Building area:2,361 sq. ft.
- Lot area:23 Acres
- Lot Features:Acreage
- Architectural Style:Reverse 1.5 Story
- Construction Materials:Vinyl Siding
- Foundation Description:Concrete
Utilities
- Sewer:Septic Tank
Finances and disclosures
- Price:$969,999
- Price per sq. ft.:$410.84
Features and amenities
- Appliances:Built-In Oven, Dishwasher, Disposal, Microwave, Refrigerator, Stainless Steel Appliance(s), Washer, Water Purifier
- Amenities:Ceiling Fan(s), Custom Cabinets, Pantry, Walk-In Closet(s)
Parking
- Parking description:Attached, Detached
- Garage:Yes
- Garage spaces:4
 HeartlandMLS©2026. Information Deemed Reliable But Not Guaranteed. This information is being provided by the HeartlandMLS. The listings presented here may or may not be listed by the Broker/Agent operating this website. This information is intended for the personal use of consumers and may not be used for any purpose other than to identify prospective properties consumers may be interested in purchasing. Data <Last Updated October 7, 2026
New listings near 1933 NW 550th Road
- Coming Soon
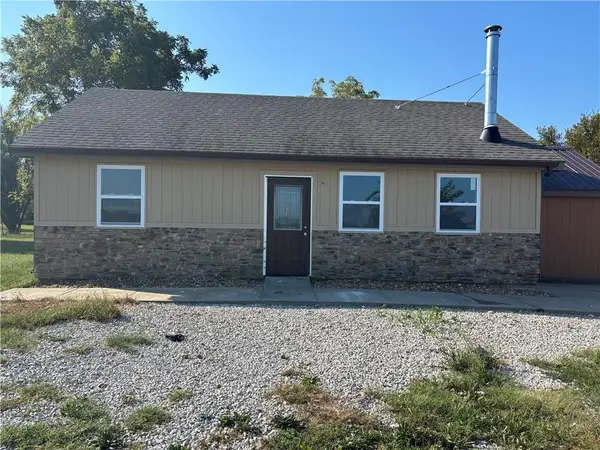 $385,000Coming Soon3 beds 2 baths1,100 sq. ft.
1908 NW 600th Road, Kingsville, MO 64061
MLS# 2642449Listed by: 1ST CLASS REAL ESTATE KC - Coming SoonOpen Sat, 1 to 3pm
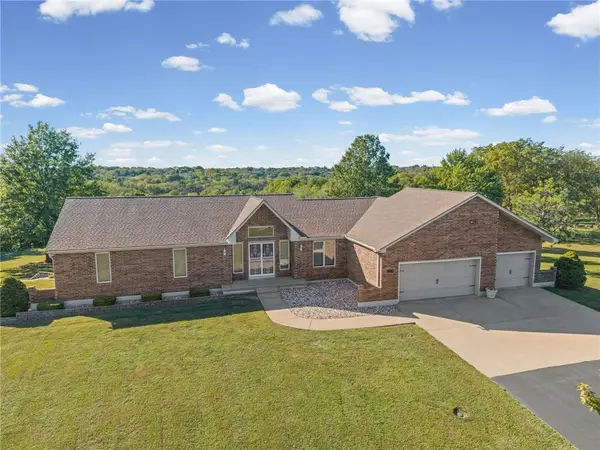 $479,900Coming Soon3 beds 4 baths2,015 sq. ft.
578 NW 1751st Road Road, Kingsville, MO 64061
MLS# 2643724Listed by: REECENICHOLS - LEES SUMMIT - New
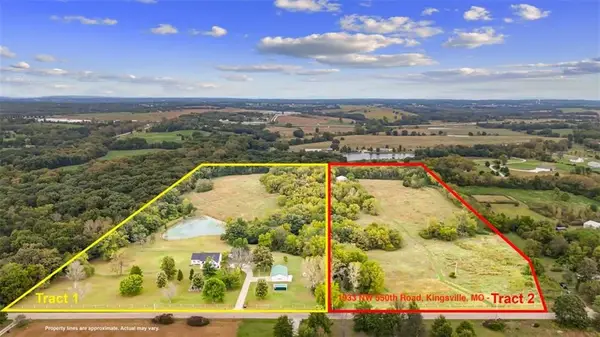 $324,999Active13.9 Acres
Tract 2 NW 550th Road, Kingsville, MO 64061
MLS# 2645204Listed by: KELLER WILLIAMS REALTY PARTNERS INC.  $200,000Pending4 beds 2 baths1,320 sq. ft.
206 SW 1671st Road, Kingsville, MO 64061
MLS# 2644993Listed by: REECENICHOLS - OVERLAND PARK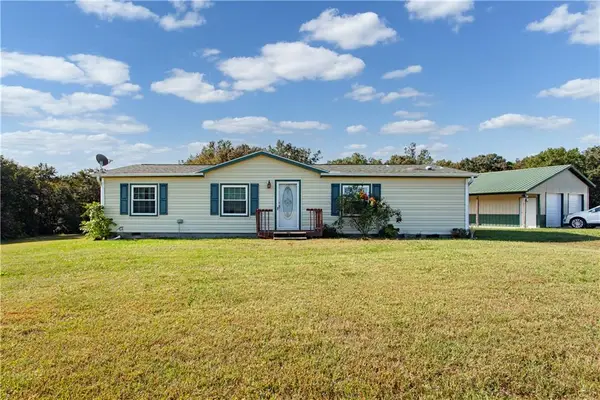 $269,900Pending3 beds 2 baths1,352 sq. ft.
1650 NW 100 Road, Kingsville, MO 64061
MLS# 2642916Listed by: 1ST CLASS REAL ESTATE KC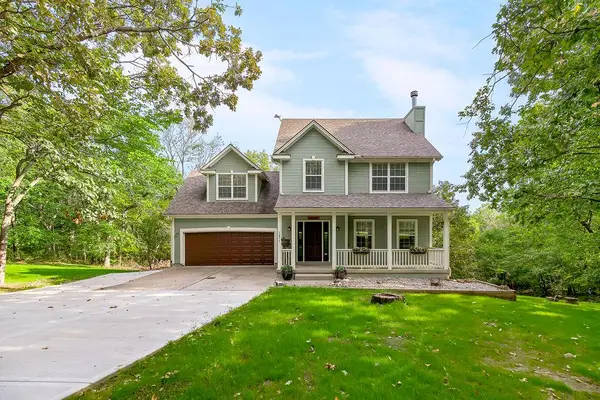 $525,000Pending4 beds 3 baths2,100 sq. ft.
1873 NW 260th Road, Kingsville, MO 64061
MLS# 2644469Listed by: KELLER WILLIAMS PLATINUM PRTNR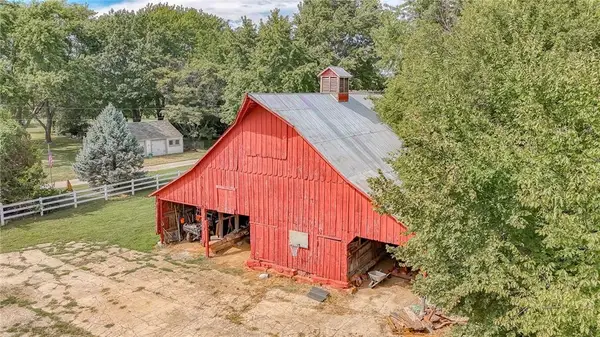 $239,900Active6.47 Acres
NW 1801st Road, Kingsville, MO 64061
MLS# 2641398Listed by: HOMES BY DARCY LLC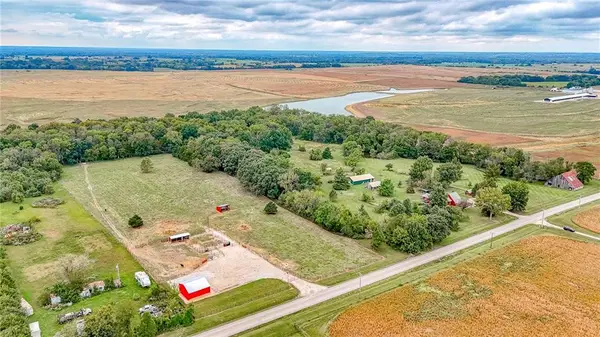 $295,000Active10 Acres
362 SW T Highway, Kingsville, MO 64061
MLS# 2644028Listed by: HOMES BY DARCY LLC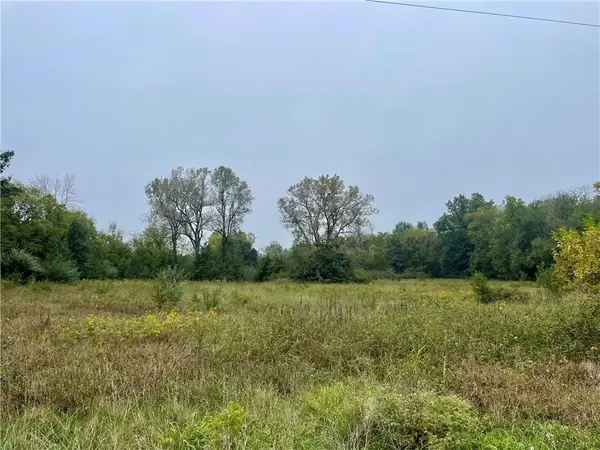 $300,000Pending15.8 Acres
1925 NW 500th Road, Kingsville, MO 64061
MLS# 2643662Listed by: KELLER WILLIAMS PLATINUM PRTNR


Protect your home and budget from life's surprises with an Assurant Home Warranty, backed by a partner that supports you through every step of homeownership. Explore Plans.
© 2026 Better Homes and Gardens Real Estate LLC. An Anywhere Real Estate company. All rights reserved. Better Homes and Gardens® Real Estate is a registered trademark owned by Meredith Operations Corporation, licensed to Better Homes and Gardens Real Estate LLC and used with permission. Better Homes and Gardens Real Estate LLC fully supports the principles of the Fair Housing Act and the Equal Opportunity Act. Listing information is deemed reliable but is not guaranteed accurate.
Each office is independently owned and operated.
Any services or products provided by third parties are not provided by, affiliated with or related to Better Homes and Gardens Real Estate LLC, or its affiliated companies.