
398 SE 981st Road, Knob Noster, MO 65336
Local realty services provided by:Better Homes and Gardens Real Estate Kansas City Homes
398 SE 981st Road,Knob Noster, MO 65336
$299,999
- 3 Beds
- 2 Baths
- 1,341 sq. ft.
- Single family
- Pending
Listed by: ashley milton, austin moore
Office: re/max united
MLS#:2645921
Source:MOKS_HL
Price summary
- Price:$299,999
- Price per sq. ft.:$223.71
- Monthly HOA dues:$135
About this home
Charming Ranch Home on Over Half an Acre – Just Minutes from Whiteman Air Force Base!
Enjoy the perfect blend of comfort, space, and almost country living with this beautiful 3-bedroom, 2-bath ranch-style home situated on over half an acre outside city limits! This property offers room to spread out, enjoy the outdoors, and make the most of your own private space. HOA covers Spectrum Internet and cable TV services.
Step inside to discover a bright and inviting open-concept floor plan filled with natural sunlight. The spacious living room features beautiful built-in bookshelves and an entertainment center, offering both charm and functionality. The kitchen boasts granite countertops and flows seamlessly into the main living area, making it ideal for everyday living and entertaining. A generously sized primary suite provides a comfortable retreat at the end of the day.
Outside, the possibilities are endless! The expansive fenced-in yard offers plenty of room for gardening, outdoor activities, pets, or simply enjoying the fresh air. Two sheds, each equipped with 15-amp electrical service, & a chicken coop, provide additional space for hobbies, storage, or projects. One is 12x12 insulated shed equipped with a multitude of electrical outlets for your hobbies.
The neighborhood offers even more opportunities to enjoy the outdoors, featuring two lakes for fishing and a neighborhood playground. Whether you enjoy casting a line, spending time outdoors, or simply taking in the peaceful surroundings, there's something for everyone to appreciate.
A major bonus—this property is located outside city limits while still being conveniently close to Whiteman Air Force Base! Enjoy the extra breathing room of a spacious lot without sacrificing accessibility.
If you've been looking for a home that offers space, versatility, outdoor recreation, and a convenient location, this one checks all the boxes. Schedule your showing today!...
Contact an agent
Home facts
- Year built:2013
- Subdivision & Development:Twin Oaks Estates
- Listing ID #:2645921
- Added:5 day(s) ago
- Updated:October 14, 2026 at 08:46 PM
Rooms and interior
- Bedrooms:3
- Total bathrooms:2
- Full bathrooms:2
- Rooms Total:1
- Kitchen Description:Dishwasher, Disposal, Microwave, Refrigerator
- Basement Description:Slab
- Living area:1,341 sq. ft.
Heating and cooling
- Cooling:Electric
- Heating:Heat Pump
Structure and exterior
- Roof:Composition
- Year built:2013
- Building area:1,341 sq. ft.
- Lot area:0.55 Acres
- Lot Features:Cul-De-Sac
- Architectural Style:Ranch
- Construction Materials:Frame, Vinyl Siding
- Foundation Description:Slab
Utilities
- Water:City/Public - Verify
- Sewer:Lagoon
Finances and disclosures
- Price:$299,999
- Price per sq. ft.:$223.71
Features and amenities
- Appliances:Dishwasher, Disposal, Microwave, Refrigerator, Washer
- Amenities:Painted Cabinets, Walk-In Closet(s)
Parking
- Parking description:Attached
- Garage:Yes
- Garage spaces:2
 HeartlandMLS©2026. Information Deemed Reliable But Not Guaranteed. This information is being provided by the HeartlandMLS. The listings presented here may or may not be listed by the Broker/Agent operating this website. This information is intended for the personal use of consumers and may not be used for any purpose other than to identify prospective properties consumers may be interested in purchasing. Data <Last Updated October 14, 2026
New listings near 398 SE 981st Road
 $245,000Active-- beds -- baths
Tbd 651st Road, Knob Noster, MO 65336
MLS# 2645278Listed by: REAL BROKER, LLC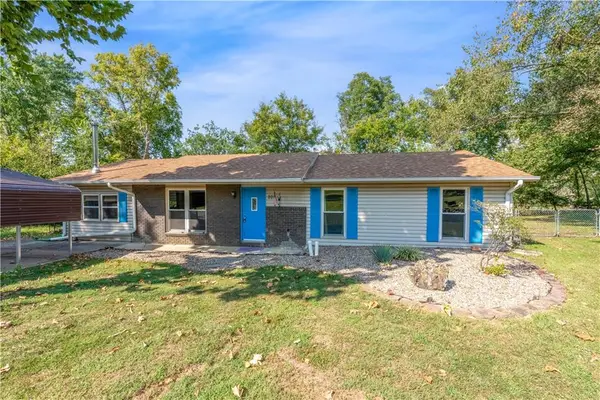 $232,000Active3 beds 2 baths1,611 sq. ft.
202 Salem Avenue, Knob Noster, MO 65336
MLS# 2643618Listed by: OLD DRUM REAL ESTATE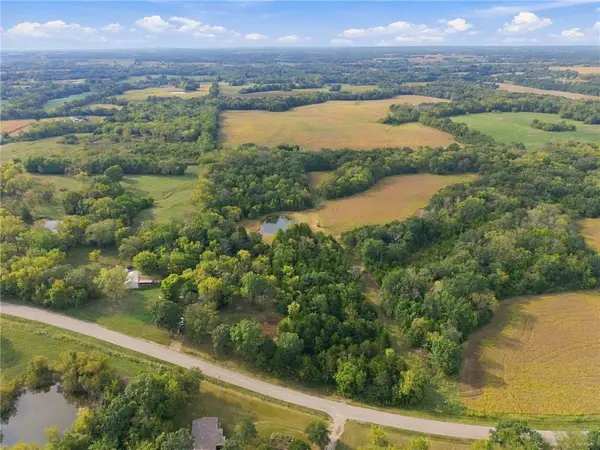 $139,900Pending8.5 Acres
972 Ne Highway E, Knob Noster, MO 65336
MLS# 2643409Listed by: PLATINUM REALTY LLC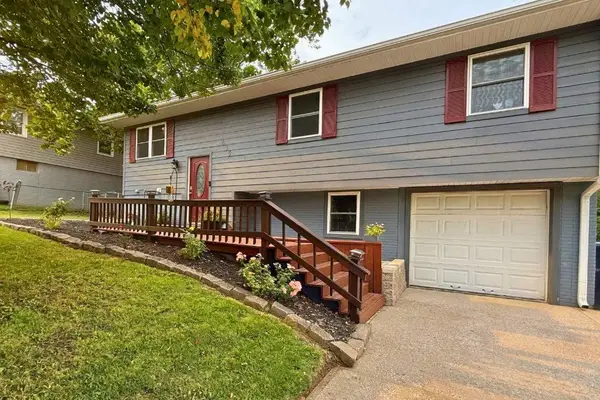 $240,000Pending3 beds 2 baths1,752 sq. ft.
633 Valley Hill Drive, Knob Noster, MO 65336
MLS# 2638652Listed by: SAGE DOOR REALTY, LLC $199,900Active3 beds 1 baths1,080 sq. ft.
206 W 7th Street, Knob Noster, MO 65336
MLS# 2639254Listed by: HOMES BY DARCY LLC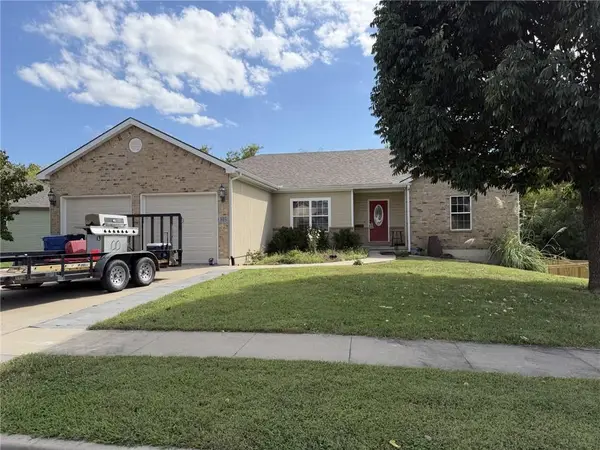 $310,000Active4 beds 3 baths1,884 sq. ft.
803 Charles Street, Knob Noster, MO 65336
MLS# 2642062Listed by: ACTION REALTY COMPANY $149,900Active3 beds 1 baths912 sq. ft.
108 N Grant Avenue, Knob Noster, MO 65336
MLS# 2642400Listed by: REECENICHOLS- LEAWOOD TOWN CENTER $209,000Active3 beds 1 baths1,132 sq. ft.
501 Salem Avenue, Knob Noster, MO 65301
MLS# 2641877Listed by: PLATINUM REALTY LLC $185,000Pending3 beds 1 baths1,040 sq. ft.
105 W 8th Street, Knob Noster, MO 65336
MLS# 2641181Listed by: HERITAGE REALTY


Protect your home and budget from life's surprises with an Assurant Home Warranty, backed by a partner that supports you through every step of homeownership. Explore Plans.
© 2026 Better Homes and Gardens Real Estate LLC. An Anywhere Real Estate company. All rights reserved. Better Homes and Gardens® Real Estate is a registered trademark owned by Meredith Operations Corporation, licensed to Better Homes and Gardens Real Estate LLC and used with permission. Better Homes and Gardens Real Estate LLC fully supports the principles of the Fair Housing Act and the Equal Opportunity Act. Listing information is deemed reliable but is not guaranteed accurate.
Each office is independently owned and operated.
Any services or products provided by third parties are not provided by, affiliated with or related to Better Homes and Gardens Real Estate LLC, or its affiliated companies.