
304 E Mason Street, La Monte, MO 65337
Local realty services provided by:Better Homes and Gardens Real Estate Kansas City Homes
304 E Mason Street,La Monte, MO 65337
$169,900
- 3 Beds
- 2 Baths
- 1,008 sq. ft.
- Single family
- Active
Listed by: nicci ragsdale
Office: re/max of sedalia
MLS#:2633627
Source:MOKS_HL
Price summary
- Price:$169,900
- Price per sq. ft.:$168.55
About this home
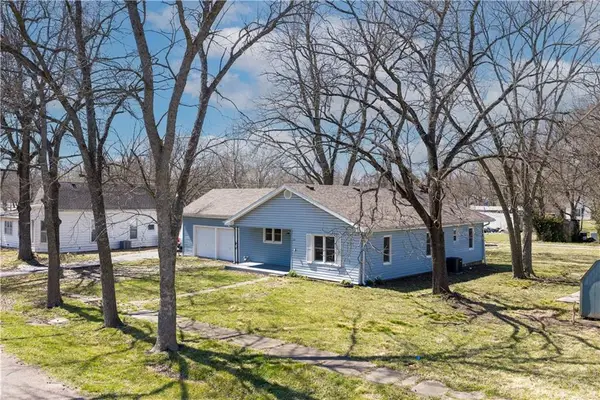
Charming, spacious, and full of character! This beautifully maintained 3-bedroom, 1.5-bath home offers the perfect combination of timeless details and everyday functionality. Many updates have been made in recent years. From the gorgeous hardwood floors to the elegant crown molding, you'll appreciate the warmth and craftsmanship throughout. The generously sized living spaces provide plenty of room to spread out, while the inviting kitchen offers ample space for family meals and entertaining. The dining room is just off the kitchen and leads to the back deck. Just off the dining room, you'll find a dedicated laundry area that adds convenience to your daily routine. The primary suite features its own half bath and a walk-in closet, creating a comfortable retreat at the end of the day. Two additional bedrooms are nicely sized and offer flexibility for guests, a home office, or hobbies. Step outside to enjoy the large, fully fenced backyard complete with an expansive deck—perfect for grilling, relaxing, or hosting gatherings. A storage shed provides extra space for lawn equipment, tools, or outdoor gear. Located in the welcoming community of La Monte, this move-in-ready home offers small-town living with the space and features today's buyers are looking for. Don't miss your opportunity to make this one yours!...
Contact an agent
Home facts
- Year built:1950
- Subdivision & Development:None
- Listing ID #:2633627
- Added:8 day(s) ago
- Updated:August 06, 2026 at 02:22 PM
Rooms and interior
- Bedrooms:3
- Total bathrooms:2
- Full bathrooms:1
- Half bathrooms:1
- Kitchen Description:Dishwasher, Disposal, Microwave, Refrigerator
- Basement:Yes
- Basement Description:Crawl Space
- Living area:1,008 sq. ft.
Heating and cooling
- Cooling:Electric
- Heating:Forced Air Gas, Natural Gas
Structure and exterior
- Roof:Composition
- Year built:1950
- Building area:1,008 sq. ft.
- Lot area:0.25 Acres
- Lot Features:City Limits, Level
- Architectural Style:Ranch
- Construction Materials:Vinyl Siding
Utilities
- Water:City/Public
- Sewer:Public Sewer
Finances and disclosures
- Price:$169,900
- Price per sq. ft.:$168.55
Features and amenities
- Appliances:Dishwasher, Disposal, Gas Range, Microwave, Refrigerator
- Amenities:Ceiling Fan(s)
Parking
- Parking description:Other
 HeartlandMLS©2026. Information Deemed Reliable But Not Guaranteed. This information is being provided by the HeartlandMLS. The listings presented here may or may not be listed by the Broker/Agent operating this website. This information is intended for the personal use of consumers and may not be used for any purpose other than to identify prospective properties consumers may be interested in purchasing. Data <Last Updated August 6, 2026
New listings near 304 E Mason Street


Protect your home and budget from life's surprises with an Assurant Home Warranty, backed by a partner that supports you through every step of homeownership. Explore Plans.
© 2026 Better Homes and Gardens Real Estate LLC. An Anywhere Real Estate company. All rights reserved. Better Homes and Gardens® Real Estate is a registered trademark owned by Meredith Operations Corporation, licensed to Better Homes and Gardens Real Estate LLC and used with permission. Better Homes and Gardens Real Estate LLC fully supports the principles of the Fair Housing Act and the Equal Opportunity Act. Listing information is deemed reliable but is not guaranteed accurate.
Each office is independently owned and operated.
Any services or products provided by third parties are not provided by, affiliated with or related to Better Homes and Gardens Real Estate LLC, or its affiliated companies.